约有200项符合查询结果,库内数据总量为1205582项。[ 耗时:0.0052秒 ]
1 / 100 norways latest exhibition brings scandinavian design to a wider audience
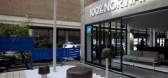
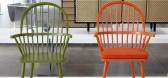
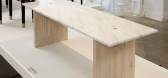
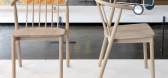
7年前|bgby789|产品应用|100%For the first time since 2006, annual London Design Festival showcase 100% Norway has moved from its usual Earl's Court spot to the Dray Walk Gallery in Shoreditch. Pictured: 'Shroom' lamps by Ralston & Bau for Saintluc Photography: Jamie Smith
伦敦设计节效忠者可能会惊...
预览图片
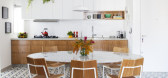
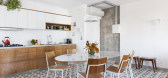
2 / 比阿特丽丝和路易莎公寓(2018)(INÁ Arquitetura)设计
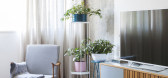
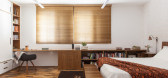
5年前|archdaily|住宅|100%... an aisle shaped kitchen and a bathroom. However, their desire was to have wider spaces where they could receive guests and make better use of their home.
,Beatriz and Luisa realized that it would be more useful to dissolve the second bedroom so its space could be occupied properly. At first, w...


预览图片
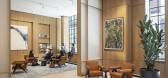
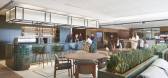
3 / One Hooper’s 办公室 | Fletcher Priest Architects | 2023 | 英国
1年前|OfficeSnapshots|办公|100%...he interiors reflect the design narrative of the building lobby and of the wider Knightsbridge Estate, of which Fletcher Priest has also just completed the masterplan and the architectural base build.,The 27,000 sq ft workplace combines textures and tones to create a contemporary, understated aest...




预览图片
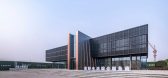
4 / 中国山西春城市中心(2020)Situate Architecture设计
5年前|Archilovers|建筑|100%...” and inserting a passage in between, in the shape of the residence side wider and the street side narrower. Facing the residence, the passage goes wider in an inviting gesture; facing the street, it extends out from the retail box to the street, which links up the residence to the city.
Fir...




预览图片
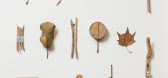
5 / 钩织叶艺术
10年前|那明媚blue|设计情报|100%...ine thread through a brittle leaf or thin dry piece of wood, but also in a wider context – the tenderness and tension in human connections, the transient yet enduring beauty of nature that can be found in the smallest detail, vulnerability and resilience that could be transferred to nature as a wh...





预览图片
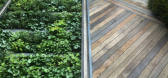
6 / 本周设计师:丰富的风景
6年前|TheModernHouse|景观|100%... response to ‘sense of place’. Understanding the immediate context and wider natural surroundings provides each design with an inherent connection to landscape, the architecture and the requirements of the client.
See more on our Directory of Architects and Designers.
,转载自:The Mod...


预览图片
7 / Knoll’s New-Direction 2026 Collections at Living Edge
1月前|The.Local.Proje|产品|100%...e power of materiality that runs throughout the architect and sculptor’s wider art practice.
In a similar spirit of expansion, architects Sharon Johnston and Mark Lee of Los Angeles studio Johnston Marklee have expanded their Biboni collection beyond its original sofa to include a lounge chair, o...


预览图片
8 / bnei darom石磨合作办公室设计
6年前|OfficeSnapshots|办公|100%...rael’s best culinary artisans, ensuring that the best products reach the wider Israeli market.The firm’s unique character, attention to detail and uncompromised quality level guided our design process.We created a layout that intimately divided the tall industrial space to areas of different fun...


预览图片
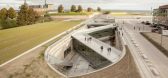
9 / 丹麦国家海事博物馆永久展览
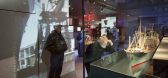
12年前|xinshaojie|文育|100%..., for example, are used to evoke the oppressive atmosphere of the war. The wider, open space emphasise the openness of the sea, or the grand scale of contemporary globalisation.



预览图片
10 / 现代大师:集合
6年前|TheModernHouse|设计情报|100%...as generally had a social emphasis. 10 Houses on Cairns Street was part of wider, ongoing work with the Four Streets Community Land Trust about incremental improvement in the area. At the time, the mode of development was to knock everything down and rebuild it, but that destroys the social fabric a...


预览图片
11 / 新加坡富布赖特诺顿罗氏办公室设计
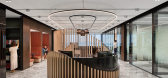
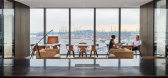
5年前|OfficeSnapshots|办公|100%...ation achieved: 1) A modernized look-and-feel of their office by utilising wider spaces and facilitating a balance between privacy and openness. 2) Improvements to overall work culture by creating avenues for employees that bring out their potential as individual contributors of value.
A semi-ope...




预览图片
12 / 墨尔本空间公司南岸合作办公室设计
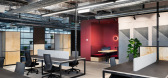
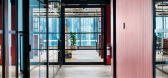
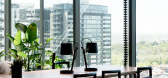
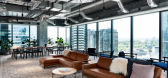
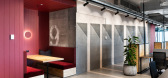
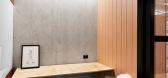
6年前|OfficeSnapshots|办公|100%...s on an elevated timber floor.The glasshouse is a miniature version of the wider Space&Co. office fitout reflecting the minimalist yet robust material palette used throughout the space. Excessive details are stripped away, leaving surfaces raw with restrained elegance.Housed between an exposed slab ...
预览图片
13 / Stone Mill 办公室 | Studio IN2 Design | 2022 | 以色列
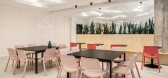
3年前|OfficeSnapshots|办公|100%...d and drink entrepreneurs and is ensuring that the best products reach the wider Israeli market.,The firm’s unique character, attention to detail and uncompromised quality level guided our design process.,We divided the space in 2 – the “WE” space holds the public areas of the offices: a...



预览图片
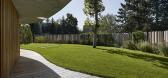
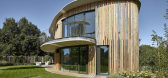
14 / 捷克树林边的住宅 | 2019 | FIALA + NEMEC
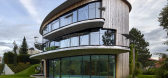
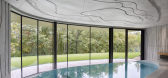
5年前|archdaily|住宅|100%...which is above the tops of the trees, then provides panoramic views of the wider surroundings.,项目完工照片 | Finished Photos,转载自:Archdaily,设计师:FIALA + NEMEC,图片©FIALA + NEMEC,语言:英语,编辑:序赞网,阅读原文


预览图片
15 / 克罗地亚艺术家Matija Čop-《Thinking Fashion》
11年前|王-畅|产品应用|100%... his attention to the role fashion (including fashion makers) plays in its wider socio-cultural context.Today, after spending a few months in Sweden researching an approach to fashion design that seeks to create ''fashion without clothing,'' Čop is presently involved in a new project leading him in...





预览图片
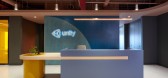
16 / 布莱顿团结办公室设计
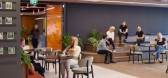
5年前|OfficeSnapshots|办公|100%...ctivates unique user experiences that empower Unity’s “creators” and wider community to push the boundaries of creativity and technology.
The design celebrates the effervescence of its Brighton location, an important consideration unique to Unity’s company pride. It pays homage to the Bri...



预览图片
17 / 现代大师:海赫斯特公司的尼克·海赫斯特和里巴年度之家奖
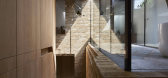
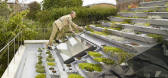
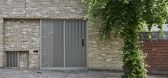
6年前|TheModernHouse|建筑|100%...le House and Garden House are positioned on backland sites and part of the wider agenda with these types of spaces is the potential to maximise the use of underused sites in ways that don’t impinge on other people’s privacy or the quality of the outlook. It’s really interesting to think about ...

预览图片
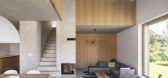
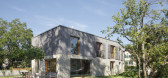
18 / 瑞士 | Villa Favre | 别墅 | 2020 | Meyer Architects + Schauman & Nordgren Architects
4年前|archdaily|建筑|100%...mily can reside and get stunning views of the gentle hillside site and the wider surroundings.,项目完工照片 | Finished Photos,转载自:Archdaily,设计师:Meyer Architects + Schauman & Nordgren Architects,图片©Schauman \u0026 Nordgren Architects,语言:英语,编辑:序...



预览图片
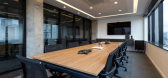
19 / 圣保罗紫外线Gestora办公室设计
6年前|OfficeSnapshots|办公|100%...d exposed slab in the work areas, the project maintained the perception of wider spaces with the apparent slab and higher ceilings, without losing acoustic comfort for people’s conversation.Seeking neutral tones and the use of wood in some elements, the project brought a more updated and sophistic...



预览图片
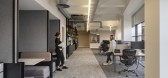
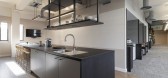
20 / 曼彻斯特托斯卡债务资本的办公室设计
5年前|OfficeSnapshots|办公|100%...ed in July 2020, but it was designed and delivered by the SpaceInvader and wider installation team during lockdown and semi-lockdown, proving what could still be achieved under such exacting pandemic conditions.
Tosca Debt Capital is a financial services company that brings additional, complemen...




预览图片
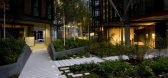
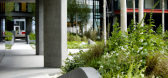
21 / 英国伦敦 - NEO Bankside / Gillespies
13年前|KanGtArt|景观|100%... gardens, while members of the public passing
through can also enjoy the wider landscape.”
Landscape design was integral from the start
From the outset of the project, NEO Bankside’s developers and design team sought to
place the apartment pavilions within a richly landscape...


预览图片
22 / 新加坡TENX办事处设计
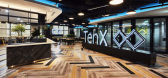
6年前|OfficeSnapshots|办公|100%... double-duty as a showcase and event space for outreach to the company’s wider Cryptocurrency community. A variety of seating nooks and multi-tasking features come together to enable an extremely scalable multi-functional space: from meetings for two to event settings accommodating up to 200 peopl...



预览图片
23 / 墨尔本的房间办公室设计
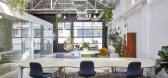
3年前|OfficeSnapshots|办公|100%...f the area and incorporate this into the design; building on that sense of wider community and connection to the local area.,A sustainability initiative was applied throughout the project and was of particular importance to both VEMI and The Mind Room. When selecting new furniture items, Australia...



预览图片
24 / Matillion 办公室 | Oktra | 2023 | 英国
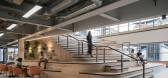
1年前|OfficeSnapshots|办公|100%...central Manchester has allowed Matillion to play a much bigger role in the wider tech community in the city, and the design needed to capitalise on that opportunity. The staircase designed to create a more intentional connection between the two floors also serves as an event space, capable of holdin...



预览图片
25 / 媒体办公室 | Gensler | 2023 | 美国
1年前|Gensler|办公|100%...reate a mood and provide contrast to the monochrome black and white zones. Wider angles at group collaboration areas narrow into one-on-one settings at opposite ends of this middle zone.,The office neighborhoods – on the outer ring of the plan – offer unique work settings with the flexibility ...


预览图片



