1 / 深圳福田香格里拉Delicatessen轻食店ByLineHouse
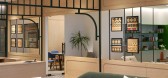
11年前|yangtomato|餐饮|100%.... Its exterior is seemingly simple with a white painted finish and punched windows on all four sides. The windows allow glimpses of a three dimensional latticework of brass poles; its complexity only revealed when entering. The lattice work lines all four walls of the deli’s interior, filtering na...


预览图片
2 / dittel architekten's enso sushi
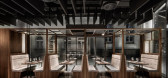
9年前|临塘听风晚|商业|100%...ide of the dining area a bar and a live sushi counter, extending along the window façade. customers who stop in to enjoy a glass of asian whiskey or watch the sushi chefs at work will find the perfect spot on the elevated barstools. whereas, the dining area is set up for traditional seated meals. m...



预览图片
3 / 芝加哥老邮局营销办公室设计
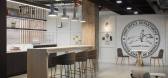
5年前|OfficeSnapshots|办公|100%...existing architectural assets included large, factory-style steel casement windows, high ceilings, and rustic concrete columns, which we worked to highlight in our design. We revived the spiraling mail chute as a sculptural focal point and created a feature wall of Postal Service relics, bracketing ...


预览图片
4 / 以色列 | Solitics | 办公 | 科技 | 2021 | Switchup
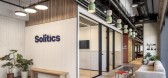
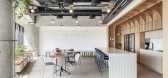
4年前|OfficeSnapshots|办公|100%...modalities are available to employees, including bench seating by the vast windows, traditional cafeteria style table and chairs, and high-top barstool seating at the island. Pops of orange and green seating play nicely with the otherwise neutral space, again adding that small but not overwhelming c...




预览图片
5 / 加尔各答UrbanWrk共同办公的办公室设计
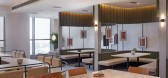
3年前|OfficeSnapshots|办公|100%... This single-looped table offers an array of flexible seating options from window benches to meeting desk modules.,The natural tonality with a subtle appeal is maintained by the combination of birch plywood and gray SPC flooring that runs across the floor plate. With neutral backdrops, a hint of e...




预览图片
6 / 谷歌办公室的山景盐设施空间设计
6年前|OfficeSnapshots|办公|100%...area. The fitness area is equipped with aerobic equipment (situated at the window looking to the outdoor space), weights, and machines, as well as trainers and instructors for group exercise. The glass wall at the entry to the fitness center depicts a historical map of the Bay, while amorphous bench...


预览图片
7 / 首尔保密客户办公室设计
6年前|OfficeSnapshots|办公|100%...ected an expansive three-floor workspace with high ceiling and full-height windows, providing plenty of sunlight and a nice view of Seoul’s cityscape and its surrounding mountains. Building core structure and condition were closely reviewed as these would play a key role in the industrial and mini...


预览图片
8 / HAKUHODO 办公室 | SAKUMAESHIMA | 2023 | 日本
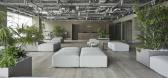
1年前|OfficeSnapshots|办公|100%...eception to the wall side also allowed the area facing the large southwest window to be flexible and arranged as a lounge during the day and as a presentation area at events.,The result is a layout combining unit seating, stools and window bench seating with greenery. The stools, tables, and shelv...



预览图片
9 / Taquinho公寓(2020)(Lez您)设计
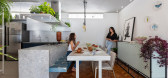
6年前|archdaily|建筑|100%... built in the modernist city. With an original wooden parquet floor, large windows and generous ceilings, the apartment had imminent potential, but needed a good renovation with reorganization of the flows and room divisions to accommodate the new family needs. As they often receive visits, the resi...


预览图片
10 / 西班牙 | Swiss Concept | 诊所 | 2019 | Francesc Rifé Studio
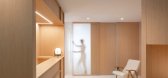
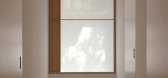
5年前|FrancescRife|康乐|100%...as is framed with a composition of sliding panels that run as screens over windows to bring light inside in a soft way. Also in the privacy of each room there is a patient waiting bench.
▼等候区域,waiting area
▼浅色木材为空间赋予沉静之感, light wood to give the space a...



预览图片
11 / 香港卡尔特修道院亚洲共同办公的办公室设计
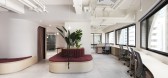
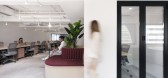
5年前|OfficeSnapshots|办公|100%...e vibrant district of Wanchai Hong Kong, in an office tower with panoramic windows to the streets. The wedge-shaped floor plan offers a flexible internal layout, with only one column in the open-plan space – a feature that was preserved in the design.
Inspired by the joy of schooling and the s...



预览图片
12 / 维罗纳挤奶工办公室设计
6年前|OfficeSnapshots|办公|100%...th the parts of the building not affected by the intervention, such as the windows, some partitions and system elements, with custom-designed furniture and fixtures.The work environment conceived for Milkman is informal, fluid and dynamic: the large open spaces are divided into smaller areas using c...


预览图片
13 / 以色列贵族能源办公室设计
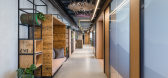
6年前|OfficeSnapshots|办公|100%...ong, and therefore the employees’ rooms were located along the perimeter windows, in order to avoid working rooms without windows.Only two modules were assigned to the size of the rooms: a short room and a long room. This allowed maximum flexibility in planning, and also created change to the elon...




预览图片
14 / 当地游牧商店(Local Nomad Shop)s p a c e BUREAU 设计
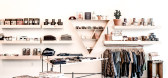
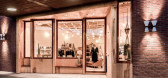
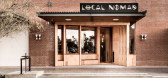
6年前|archdaily|商业|100%... of public engagement (touch). Rough sawn Douglas Fir was selected for the windows that sit within the storefront. Italian birch plywood was used for the overall storefront and interior furnishings. Simple pine was used for the ceiling and African Mahogany for the seating bench surfaces of the store...



预览图片
15 / 唐卡斯特DFS办公室设计
3年前|OfficeSnapshots|办公|100%...mber flooring, a handcrafted slatted feature wall and large scale wall and window branding, with lighting and materials selected according to their sustainability credentials.,设计师:Office Principles,摄影:courtesy of Office Principles6 Images | expand for additional detail,转载自...




预览图片
16 / 美国隐世小屋(2020)(Rowland+Broughton Architecture)设计
5年前|archdaily|建筑|100%... function” party was created to incorporate large aperture-style picture windows aimed directly at primary views. Another opening provides expansive Shadow Mountain views and also provides for seamless indoor-outdoor entertainment opportunities in the privacy of the backyard.
,Champagne color...


预览图片
17 / SHH设计巴比肯中心
15年前|caozhaoming118|餐饮|100%...hite-tiled deli counter to eat their purchases, or at high counters by the windows, or else at a variety of tables, including a number of 5.2m-long solid oak tables, created especially for the project by SHH’s Helen Hughes and sourced and manufactured by Dinesen Flooring, with four triangular, cus...




预览图片
18 / 美国 | BentallGreenOak | 办公 | 金融 | 2020 | Fogarty Finger
4年前|OfficeSnapshots|办公|100%...he open-office.,Down the hallway is a conference room framed by built-in window seating with two works by Araba Ankuma. Adjacent is a boardroom accommodating 20 people and additional bench seating. Green wallcoverings, referencing firm branding, frame a large screen and art wall. Atop the cabinetr...


预览图片
19 / 893年日式酒吧(2017)(Allenkaufmann Studio)设计
6年前|archdaily|康乐|97%...for special guests and after hour’s poker. The ceiling steps up from the windows and changes from simple black painted drywall to perforated acoustic seamless drywall panels. Two art pieces, The Neon Sliced Kimono and Stacked Heat Rings, which we designed and installed, are set in planned position...


预览图片
20 / 美国俾斯麦之家(2019)Andrew Burges Architects设计
5年前|Archilovers|住宅|91%... garden formed around key figures within the plan – the kitchen bench, a window seat to the lane, a concrete structural blade wall, a steel cabinet for storage. The upper level, containing three bedrooms, is conceived as a solid mass that carves voids for light, creating diagonal and oblique viewi...


预览图片
21 / 曼谷MTL共同创造空间 | YAAF DESIGN | 2022 | 泰国
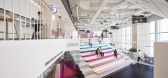
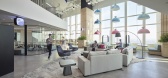
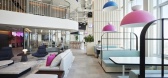
3年前|OfficeSnapshots|办公|90%...atures various settings, such as workbenches, sit-stand tables, bar-height window benches and diverse meeting spaces. By removing physical barriers between management and their teams, the design boosts collaboration and opens communication channels to improve efficiency.,MTL’s mantra, “Collabo...

预览图片
22 / REWE Digital Offices – Cologne
9年前|wfwd12|办公|89%...vidual workplaces are designed in the form of “work benches” along the window fronts, with white board areas on the sides of the cubes which teams can use.
在八个连续的建筑阶段,工作场所,会议室和工作人员室正在创建,保留了原来的建筑和它的5米高的楼层...


预览图片
23 / 沙漠的正午阳光 | Alexander Kozlov | 2026 | 阿联酋
1月前|ArchitecturalDi|住宅|89%...t.”
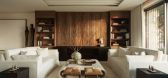
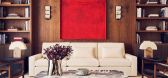
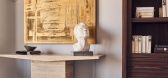
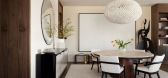
This is most striking in the living room, where 90-degree windows pull in views of the canal, the sea, and the low-rise neighbourhood of Jumeirah beyond. Kozlov divided the generous space into two distinct seating areas, one end anchored by a library and a large-scale artwork, and t...

预览图片
24 / 英国布里斯托尔达斯集团办公室设计
3年前|OfficeSnapshots|办公|87%...nd microwaves.,There is a tiered seating area, a graffiti wall, a curved window seat and a mix of workspaces to enable individuals to access a wide choice of settings. With finance, client services and technology teams working in neighbourhoods and community hubs, the design allows for free flow a...


预览图片
25 / PR Residence | Inglis Architects | 2025 | 澳大利亚
11月前|The.Local.Proje|住宅|87%...roud encasing the Arabescato marble-topped kitchen benches to steel-framed windows that direct views to the treetops and the city. These robust elements are tempered by timber flooring and cabinetry, creating warmth and visual continuity with the exterior brickwork. Furnishings add texture, bridging...



预览图片



