约有100项符合查询结果,库内数据总量为1205569项。[ 耗时:0.0066秒 ]
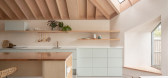
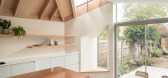
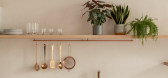
1 / 季度玻璃房(2020)(Proctor \ u0026 Shaw)设计
5年前|archdaily|建筑|100%...师描述 | Designer description: A series of stepped levels and angular windows designed by Proctor and Shaw open the ground floor of an Edwardian terrace house onto a quiet leafy garden in South West London. The clients charged Proctor and Shaw with the task of connecting the ground floor to the...



预览图片
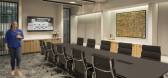
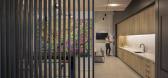
2 / 亚特兰大TPA集团办公室设计
5年前|OfficeSnapshots|办公|100%...neers, ideating space, and cultivating experiences. With a short six-month window from the start of design to tenant move in, the design team needed to capture the client’s vision quickly and effectively.
As the office location is in one of Atlanta’s iconic midcentury modern buildings, the fu...




预览图片
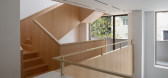
3 / 上海FFC写字楼别墅改造(2020)(HCCH Studio)设计
5年前|archdaily|建筑|100%...s, while the opening on the corner variates the repetition of the existing windows. It also provides a frame looking at the neighborhood, which works as a supplement to the limited outdoor space.,The color and rough texture of limestone facade responds to the mortar of surrounding villas. The gold...



预览图片
4 / 广场交易:家庭庭院灵感,第二部分
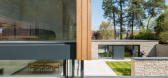
6年前|TheModernHouse|设计情报|100%...back and sagaciously restored.
The original Segal-era sliding glass windows beckon the outside world in, from the 126-foot expanse of garden to the simple yet effective courtyard planted with Jasmine.
St Stephen’s Yard, London W2
Not all courtyar...


预览图片
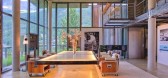
5 / THE HEINZ JULEN LOFT-瑞士滑雪胜地里的度假屋
11年前|yangtomato|酒店|100%...g the village consist of floor to ceiling glass with six-metre high French windows leading to a large terrace. The ceiling is supported by seven columns, while the glass walls have an inset fireplace and three alcoves. Electronically-controlled exterior blinds can be lowered to cover the glass walls...



预览图片
6 / Meridian 集团 | Hickok Cole | 2019 | 美国
1年前|OfficeSnapshots|办公|100%...hborhood. The remaining lower floors incorporate masonry and punched glass windows to provide tenants with ample access to natural light while creating visual differentiation along the exterior façade.,A combination of wood, concrete, and steel finishes complement an industrial yet polished inter...




预览图片
7 / 斑驳的房子4 f (2018) (DDAA)设计
6年前|archdaily|住宅|100%...d dried solid wood branches. In order to enhance the sunny space along the windows (which would otherwise look like an empty corridor), we made a large planter by the windows and planted cacti in response to the client's request for low-maintenance plants.
,项目完工照片 | Finished Photo...


预览图片
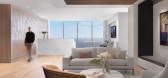
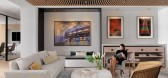
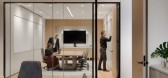
8 / 汤普森街资本合伙人办公室 | HOK | 2020 | 美国
4年前|OfficeSnapshots|办公|100%...: Financial / Investments, ,HOK embraced the natural light utilizing windowed-walls and dynamic spaces for the Thompson Street Capital Partners offices in Clayton, Missouri.,Thompson Street Capital Partners wanted its new workplace to showcase the private equity firm’s commitment to investin...



预览图片
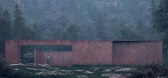
9 / Rose House | Makhno Studio
5年前|Sergey.Makhno|概念|100%... the building is opposite – open and fragile due to the floor-to-ceiling windows. The layout is designed as a freely flowing space with transforming functional zones. An owner can move the walls and convert the space into one social ground floor for parties. The name Rose came from blooming red w...


预览图片
10 / 美国的纽约大学语言学系
14年前|大陈|设计情报|100%...a large open space for public functions with views out through the picture windows on to the street. Sliding glass walls create flexible environments to accommodate different sized groups and prominent staircases encourage people to walk rather than use the elevator.
As for sustainability, daylight...
预览图片
11 / 莫斯科Praktik共同办公的办公室设计
5年前|OfficeSnapshots|办公|100%...paces pierces the first floor of symmetrical two-storied constructions.
Windows integrated into corridor walls let in natural daylight, while flowerpots with plants placed alongside them animate and diversify the walkthrough space.
The first Moscow-based ‘Praktik’ is filled with monumental...



预览图片
12 / MAGIC PLACE 办公生活体验馆 | CUN DESIGN | 2024 | 中国上海
1年前|崔树|办公|100%...nd resonate beautifully with the century-old camphor tree visible from the window. This design serves as an excellent symbol of an ecological office environment.,Open Facade,The overall appearance of the building, while retaining the characteristics of its original structure, is enhanced by a ne...


预览图片
13 / 俄罗斯 | 猫公寓 | 2021 | Line Design Studio
4年前|linedesign.|住宅|100%...artment was that despite its small size, it had high ceilings - 3 m, large windows and a terrace. The layout of the apartment was very standard and definitely had to be worked on in order to comfortably accommodate all the necessary areas. The small space and convenient layout were key factors in th...




预览图片
14 / London loft love----伦敦阁楼的爱
11年前|那明媚blue|住宅|100%...t a stunning loft. This 1200 sq ft space in London is a dream with massive windows along one entire side, concrete ceilings, white painted floorboards, and an eclectic touch with stained glass doors and windows and patterned tile. I would maybe redo the kitchen and add some actual cabinetry to make ...



预览图片
15 / Dynamic Frame 办公室 | balbek bureau | 2024 | 瑞士
1年前|OfficeSnapshots|办公|100%...s with a unique challenge. The building was a blank slate, with no floors, windows, or wiring, allowing us to design from scratch while addressing significant acoustic needs for the various production rooms.,We drew inspiration from the term “frame,” which has significant meaning in filmmaking...



预览图片
16 / 爱琴海悬崖边大胆的别墅
10年前|544628262|住宅|100%...mming pool, comprised of reinforced glass, and functions as the only other window within this sensational home.
After descending 50 stairs you reach the entryway, which is also accessible by an elevator. A tall, rotating door comprised of aged wood opens to expansive sea views through the floor-t...


预览图片
17 / 尤格設計丨尤格設計办公室
7年前|室内赞条|设计情报|100%...The bare red brick wall is just 20mm higher than the porch and the small window is slanted. There is a change in the uniform. The night light reflects through the gap to the ground and the wall which is another fun.
左通道:门廊石膏板隔墙+玻璃隔断相对入口门厅内移10公分,...



预览图片
18 / crystal clear pop up skloglass goes on show at pragues new ziba museum
7年前|月光晓辉|产品应用|100%...和工艺相结合的“宣言”(Manifest)。
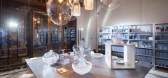
BOMMA's ethereal window display including giant spherical lamps inspired by the hand blown glass displays the brand created for last year’s 'Tim Burton and His World' exhibition
Studio Dechem – recent winners of a covete...


预览图片
19 / 奥斯汀Tree别墅
12年前|wangang2012|住宅|100%... interior of the house to a canopy of oak trees and a small pool. Generous windows in every room illuminate the interior space and offer views of the surrounding branches, making rooms feel as if they are floating among the treetops.
At the street front, the concave roof forms a low, unassuming f...





预览图片
20 / 美国猫山别墅(2019)(Studio MM Architect)设计
5年前|archdaily|建筑|100%...sign 顾问:Silman Engineering,Millwork Consultant:Cabinet Designers,Window Consultant:Harbrook Windows And Doors,City:Kerhonkson,Country:United States,设计师描述 | Designer description: In Kerhonkson, New York, a floating fitness studio soars above a natural ridge, anchoring a cu...




预览图片
21 / Y的小木屋(2018)(PARALX)设计
5年前|archdaily|建筑|100%...,The building envelope is punctuated by a series of strategically placed windows and expansive glass that effectively projects vistas into the house and brings the outdoors in. A basement level houses a car park, utilities, and ample storage space for skis and mountain bikes; and two floors above ...



预览图片
22 / 墨西哥坎昆--Casa Gòmez(别墅)
13年前|白人大毛|住宅|100%...ombining interior and exterior areas as a single space through big hidable windows, thus favouring the main views to the canal and the hotel zone of Cancun.
The choosing of materials and textures was key to create unusual environments of marked avant-garde tendency, combining the balance among the ...




预览图片
23 / 美国 | Petrie Partners | 金融 | 办公 | 2019 | Eppstein Uhen Architects
5年前|OfficeSnapshots|办公|100%...greeted by expansive mountain and city views through 13ft floor to ceiling windows, a custom onyx branding wall and countertop with a cutout glass corner, hallways lined with millwork “trees,” providing natural wayfinding through design. EUA worked with the founders to architecturally express th...



预览图片
24 / 玻璃农庄由建筑师奥尔森Kundig
15年前|net.2004|建筑|100%...a light shelf block the high hot summer sun from entering. Large, operable windows of high-efficiency glass provide cross-ventilation cooling, lessening the house’s need for air-conditioning.


预览图片
25 / 中国1961年上海港口(2015)(UUfie)设计
5年前|Archilovers|建筑|100%...ed that naturally angles to the flow of pedestrian and allows for four bow windows to be visible from all directions.
The usage of satin glass block and shot blasted stainless steel material is in great contrast to the chaotic city. During the day, it mutes the surroundings, while subtly refle...


预览图片



