约有60项符合查询结果,库内数据总量为1205572项。[ 耗时:0.0052秒 ]
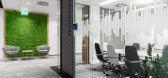
1 / 华沙奥提康办事处设计
6年前|OfficeSnapshots|办公|100%...s business, the main motive is sound – we can find here proper interior acoustic solutions as well as a graphical symbols and accents with direct reference to the company’s motive.The space was designed in the modern Scandinavian style – with an emphasis on simplicity, minimalism and well thou...




预览图片
2 / Avis 办公室 | BIT CREATIVE | 2024 | 波兰
1年前|OfficeSnapshots|办公|100%... space, the rooms were furnished with oak-coloured materials, numerous PET acoustic panels in the furniture fittings, wall and ceiling finishes, and natural greenery. Another important aspect was the layout of the numerous meeting rooms, the chillout room and the social area.,BIT CREATIVE’s desi...


预览图片
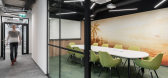
3 / 弗罗茨瓦夫十广场运动会办公室设计
6年前|OfficeSnapshots|办公|100%... work comfort. One of the main factors contributing to the work comfort is acoustics. The design introduces among others suspending acoustic modular baffle type PET ceilings above workstations.Conference and other rooms are separated by double-glazed walls and doors with a frame, equipped with botto...


预览图片
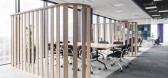
4 / 华沙 DXC 技术办公室 | BIT CREATIVE Barnaba Grzelecki | 2022 | 波兰
3年前|OfficeSnapshots|办公|100%...he excellent supplement of the arrangement is the modern furniture and the acoustic solutions present on the walls and ceilings.,The ergonomics,One of the most important standards that should be fulfilled by well-designed office is the ergonomics. As well as in the rest of our projects, also in ...




预览图片
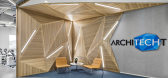
5 / 伊斯坦布尔Architecht办公室设计
6年前|OfficeSnapshots|办公|100%...s completed the Architecht offices for team collaboration and attention to acoustics at their new location in Istanbul, Turkey.
Inspired by Architecht’s innovative side and its core values: Visionary, Collaborative, Dynamic, Responsible, we aspired to design a space that is not only a “Workpl...




预览图片
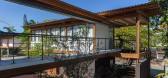
6 / 巴西Juquehy Praia酒店(2016)(Piratininga Arquitetos Associados)设计
5年前|archdaily|建筑|100%... room, this separated from the living area by wooden sliding panels.,The acoustic reflection of the environments is solved by wooden acoustic panels hanging from the ceiling and filled with PET wool, strategically positioned by the environments. These function as reverberation attenuators and also...


预览图片
7 / 蒙特利尔Ciment McInnis办公室设计
5年前|OfficeSnapshots|办公|100%...t throughout the space.
The use of floor angles and the installation of acoustic ceiling panels allow for the creation of movement and depth, while recalling the geometry of the client’s logo. The use of carpets as well as acoustic panels in work areas and collaborative spaces allowed us to off...




预览图片
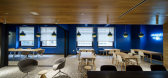
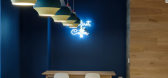
8 / 纽约市GFP房地产办公室设计
6年前|OfficeSnapshots|办公|100%...nment that felt communal and connected while still giving executives their acoustic privacy.Our first approach was to centralize the offices and leave the edges of the space open to allow light and views in for all the staff but the shear quantity of offices made this scheme warren-like and contrari...



预览图片
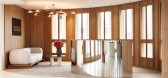
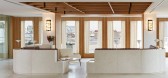
9 / 巴黎机密客户办公室设计
5年前|OfficeSnapshots|办公|100%...t, the team has taken on the challenge to combine cutting-edge technology, acoustic performance, intensive use solutions and refined aesthetic, giving the space a unique appeal that contrasts elegantly with the usual standards of workspace design.,To counter the cold feel of the original premises,...



预览图片
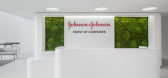
10 / 莫斯科强生事务所设计
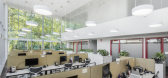
6年前|OfficeSnapshots|办公|100%... can be transformed into a conference room for 120 people using the mobile acoustic partitions.Also there are a special healthcare room, a yoga room equipped for sports, and a recovery room for relaxation and rest. Employees can use showers on each floor of the office and many bicycle parking on the...




预览图片
11 / 法国Espace Coatigrac'h多功能厅(2019)(Paul Vincent, Architecte)设计
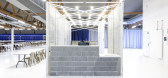
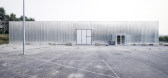
5年前|archdaily|建筑|100%...t, Architecte,业主:Ville de Châteaulin,工程师:IPH,顾问:Acoustibel,City:Châteaulin,Country:France
设计师描述 | Designer description: The initial situation is symptomatically trivial: a supermarket built in 1983, located on the outskirts of Châteaulin, in Brittany...




预览图片
12 / Alorica 办公室 | DAarchitects | 2023 | 保加利亚
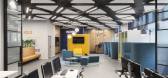
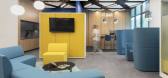
1年前|OfficeSnapshots|办公|100%...re also strongly visually connected through the similar ceiling solutions, acoustic panels and color combinations in the furniture.,The reception on the ground floor strives to combine in itself both representativeness and lightness, corresponding to the more youthful profile of the company. The c...



预览图片
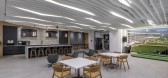
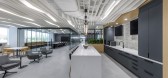

13 / 凤凰纽马克的办公室设计
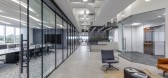
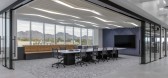
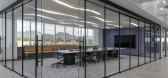
3年前|OfficeSnapshots|办公|100%...arthy minimalism that feels at home in the desert. The cafe’s ridge-like acoustic ceiling treatment, as well as expansive views from every part of the space, complete the effect.,Designed around the large open cafe and boardroom, the office flexes for both day-to-day operations and larger events...
预览图片
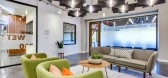
14 / 德州奥斯汀风能传播办公室设计
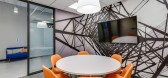
5年前|OfficeSnapshots|办公|98%...esign aesthetic that reflected their brand.
Through the use of creative acoustic materials, geometric themes and graphic solutions we sought to create a connection to the transmission towers that are the foundation of their mission. With a need for departmental zones, we divided the space into se...
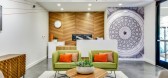
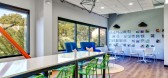
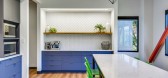
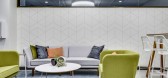
预览图片
15 / 码头别墅 | Sergio Sampaio Arch + Tectônica | 2022 | 巴西
2年前|archdaily|建筑|96%...aterials specified for construction were chosen to achieve optimal thermal-acoustic insulation performance while expressing the architectural solutions and highlighting the materiality of components as aesthetic elements. The entire construction is structured with rammed earth walls on an in-situ re...





预览图片
16 / Niliaitta原型(Niliaitta原型)工作室Puisto建筑师设计
5年前|Archilovers|建筑|95%...its, wood also creates a cozy atmosphere, healthy indoor air, and pleasant acoustics. In addition, the softness of the acoustics is also influenced by the modern angular finger paneling on the walls.
Throughout, the quality of equipment in the cabin corresponds with that of a high-standard hotel ro...


预览图片
17 / 圣保罗雷克斯展览代理办事处设计
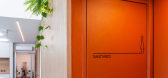
6年前|OfficeSnapshots|办公|94%...anized in a single block, enveloped by slatted wood panels which also have acoustic functions. This organization has freed up a larger area of space for creative development activities, the heart of the company.Near to board of directors, we design a comfortable living area with integrated desktops,...




预览图片
18 / Best World 办公室 | Bean Buro | 2023 | 新加坡
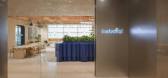
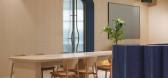
1年前|OfficeSnapshots|办公|94%...riors displayed a variety of colour schemes achieved through pink and blue acoustic wall panels. Carpets were used in the general work neighbourhoods, with a light grey carpet earmarking the main circulation routes and a beige carpet designating the work neighbourhoods.,Environmental Design: Prior...


预览图片
19 / Netanya SkiDeal办公室设计
5年前|OfficeSnapshots|办公|93%...ivided by low partition walls made of three-layer pinewood lined with gray acoustic upholstering. Additionally, there is some flexible space for executive rooms and other requirements that the company may have.
The secret to creating the core transition was the abundant use of three-ply pinewood,...


预览图片
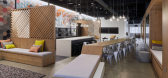
20 / 波特兰瓦洛尼办事处设计
6年前|OfficeSnapshots|办公|93%...ile communal functions are tucked against the core, where compressed-paper acoustical tile clads the walls and acts as a backdrop to offices, conference rooms, and the breakroom. In between those spaces, a hybrid glass and wood screen wall creates a unifying transparent layer and provides additional...




预览图片
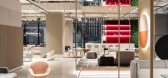

21 / 上海元素加展厅设计
6年前|OfficeSnapshots|办公|92%... tracks in the open ceiling throughout the whole space to house lighting, acoustic panels and vertical hanging panels. In the main showroom space, some of the grids extend vertically becoming boxes for the feature furniture display. These wire framed boxes are positioned deliberately to create...



预览图片
22 / Carpineria Procore总部改造设计
6年前|OfficeSnapshots|办公|92%...sed multi-ply edges on powder coated steel legs. Paired with free-standing acoustic divider panels in a classic gray and a clean power management solution, the workstations achieve a fresh industrial feel.Conference tables feature wood laminate and exposed multi-ply edges with an orange divider stri...


预览图片
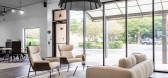
23 / 奥斯汀CBI陈列室和办公室工作的解决方案设计
5年前|OfficeSnapshots|办公|90%...loor, we created a timeless, modern interior to display demountable walls, acoustical solutions and office furniture. We utilized their brand logo, but refreshed the look with a laser cut steel sign wrapping the corner at the reception.
CBI is predominantly known for their value price-points. The...


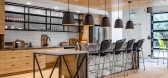

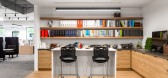
预览图片
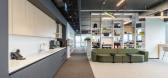
24 / Mann+Hummel 办公室 | dbs | 2024 | 土耳其
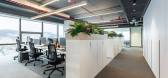
1年前|OfficeSnapshots|办公|90%...ight, fostering a bright and welcoming atmosphere. Ergonomic furniture and acoustic solutions ensure comfort, while designated focus areas provide employees with a balance between privacy and teamwork. The integration of collaborative spaces encourages creativity and dynamic interactions.,Natural ...


预览图片
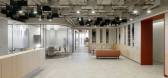
25 / Siemens 办公室 | EN Design Studio | 2024 | 以色列
1年前|OfficeSnapshots|办公|89%... In addition the usage of wood , concrete , lighting textiles and recycled acoustic materials allows a warm homely feel.,With all this said , the final result is unique and riveting which makes it possible to give a different interpretation to a multinational corporation, one that preserves the id...



预览图片



