约有50项符合查询结果,库内数据总量为1205589项。[ 耗时:0.0054秒 ]
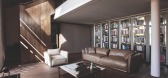
1 / 意大利复式公寓(2019)(Massimiliano Camoletto Architects)设计
5年前|Archilovers|建筑|100%...room and living area, to which are connected with sliding etched glass and blind doors.
Upstairs two bedrooms and one master bedroom with en suite bathroom are warmed by large format slats of heat-treated oak wood and cozy exposed gray pickled wood beams.
The two bathrooms are inspired by...


预览图片
2 / 加拿大工业风格公寓|2020|Future Simple Studio
5年前|archdaily|住宅|100%...ling panels and mullions, to flooring and furniture. A series of automated blinds—both sheer and blackout—transform it from a private room to a floating lantern. Inspired by the original character of the building, the loft’s material palette is elemental and tactile; walnut plywood echoes the ...


预览图片
3 / 布加勒斯特爵士通讯办公室设计
6年前|OfficeSnapshots|办公|100%... houses in a house through an outdoor and artisan feel, with wood Venetian blinds for visual flexibility depending on circumstances.The cafeteria/kitchenette is the biggest and brightest space, a true social mix-use hub as outside lunch hours it functions as an informal workspace and meeting area. I...


预览图片
4 / rca students take over fendis new london store
7年前|jjhdptk|产品应用|100%...acter depending on the frame it envelops
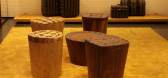
'Kontuur Window Blind' by Helena Karelson is based on a modern interpretation of traditional Venetian blinds. Instead of straight slats, the Kontuur blind slats are contoured, providing a decorative three dimensional effect and an unusual fi...



预览图片
5 / grains of paradise r company showcases the designers spicing things up on the af
7年前|chengslier1|产品应用|100%...cane with the help of sightless weavers from the Cape Town Society for the Blind's cane furniture factory. Photography: Joe Kramm; Courtesy R & Company
One of the eccentric vessels designed by South Africa's Ardmore Ceramic Art. Photography: Joe Kramm; Courtesy R & Company
...


预览图片
6 / 挪威奥斯陆Vino Veritas餐厅
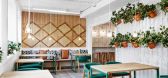
11年前|qunqun87|餐饮|100%...cony railings attract us, besides decorative elements like the baskets and blinds of esparto or the Spanish clay tiles. The most traditional craftsmanship is always present through the elements mentioned before, but also by means of the handmade lamps of raffia, esparto and cord. On the other hand p...


预览图片
7 / CANTINA GRILL | Sandra Tarruela | 2026 | 西班牙
15天前|SandraTarruella|餐饮|100%...thin the interior is a navy-blue background made from traditional Alicante blinds.
On another wall, taking advantage of the double-height space and providing support for the service staff, a floor-to-ceiling shelving unit was created using reclaimed wooden beams and steel shelves. The she...


预览图片
8 / 莫哈里(ACME办公室设计
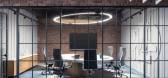
3年前|OfficeSnapshots|办公|100%...ds the workspace as the eye travels from the high ceilings, classic wooden blinds and designer furniture- all the way through to the dynamic and statement ceiling installation. Even the stereotypically functional open office has been treated with a statement ceiling design that gives the space chara...



预览图片
9 / 雅典ALD汽车办公室设计
6年前|OfficeSnapshots|办公|100%... the meeting room and the superior’s office at the first level. Vertical blinds delimit but, at the same time, allow one to look inward from a specific height and up.Graphic design plays a key role in shaping the space, but also in communicating the values of the company. Selected photographs with...


预览图片
10 / THE HEINZ JULEN LOFT-瑞士滑雪胜地里的度假屋
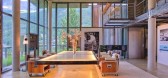
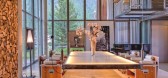
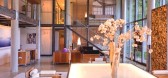
11年前|yangtomato|酒店|100%...e an inset fireplace and three alcoves. Electronically-controlled exterior blinds can be lowered to cover the glass walls and windows.The main living area has a suspended illuminated table which can be raised and lowered as required or lifted completely out of the way to ceiling height. There is a b...



预览图片
11 / Quadro 办公室 | studio wok | 2022 | 意大利
3年前|OfficeSnapshots|办公|100%...ng table in black Fenix.,Natural light has been managed with a system of blinds with adjustable vertical bands that allow perfect regulation of the lighting throughout the working day.,设计师:studio wok,摄影:Marcello Mariana8 Images | expand for additional detail,转载自:Office ...


预览图片
12 / Damaira 制药 | Design i.O | 2023 | 印度
1年前|OfficeSnapshots|办公|100%...lass-clad facade, bathing most spaces in its gentle embrace. Fluted wooden blinds are added to filter the west-facing glare, orchestrating a play of light and shadow.,The reception area was meticulously designed to forge indelible first impressions. Inspired by Basalt rock columns, a wood veneer b...


预览图片
13 / 2SWR21F - Restaurant design | Nikita Riasov
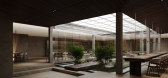
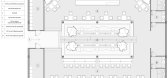
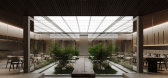
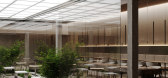
5年前|behance|概念|100%...ntrast.Contrast in everything, everywhere:Light - dark outskirts // center blinding with white light.Materials - pleasant warm wood // cold steel.Placement of places for visitors - comfortable and secluded for several people // places for one person in the spotlightTextures - smooth wood furniture /...
预览图片
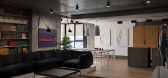
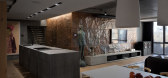
14 / Mod Apartment in Kyiv | Makhno Studio
5年前|Sergey.Makhno|住宅|100%...r laconic. Sunrise and sunsets become the organic part of design. The milk blinds convert the space into the solitary shelter once more privacy is required.Follow us on Facebook, Instagram, Pinterest.Thank you for watching!,转载自:behance,作者:Makhno Studio,语言:英语,编辑...



预览图片
15 / 墨西哥PP营养师办公室(2019)(LANZA Atelier)设计
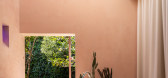
5年前|archdaily|建筑|100%... consultation room contains a dressing room and a bathroom - has an almost blind main facade, and a side facade that opens generously towards the existing vegetation. ,The exterior finishing of mortar and pink pigment makes the office identifiable among other constructions in the garden and works ...




预览图片
16 / Rolex Boutiqu | Lissoni&Partners | 2026 | 瑞士
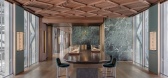
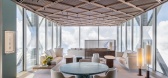
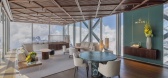
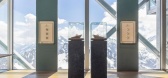
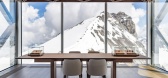
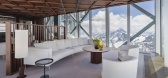
1月前|Lissoni.and.Par|酒店|100%...and its signature color with a material native to the Alps. Wooden slatted blinds regulate the natural light, creating a new interior landscape when closed.
The result is a space that weaves together the two identities of Rolex and the Alps into a single material palette, showcasing the excellence...
预览图片
17 / Hinterhouse (2020) (Ménard Dworkind architecture & design)设计
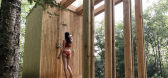
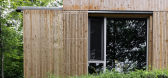
6年前|archdaily|住宅|100%...dow.,A ceiling cove wraps around the house to provide space for recessed blinds and indirect lighting. In the bathroom, the concrete slab stretches into the curbless shower and a large window provides views of the forest while showering. A focus on transparency in every room pulls the distant land...




预览图片
18 / 特兰托EF Solare办公室设计
5年前|OfficeSnapshots|办公|100%...omfort.
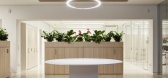
To this purpose, the service blocks have been placed along the blind walls and also include a printer and archive room, which results a free and optimised working area. For these, partition walls made of glass and light colours were used: white metal ceilings with integrated continuous l...




预览图片
19 / new cross cultural craft brand ariake blends asia with europe
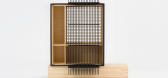
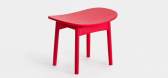
7年前|冰娃娃|产品应用|100%... designer Staffan Holm created these cabinets, inspired by Japanese Kumiko blinds
Left, 'Ariake' chair by the brand's design director, Gabriel Tan. Right, 'Dovetail' stool by Staffan Holm
'Saga' stool/footrest by Norwegian design studio Anderssen & Voll
...



预览图片
20 / Dynamic Frame 办公室 | balbek bureau | 2024 | 瑞士
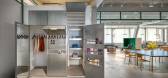
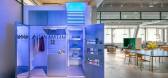
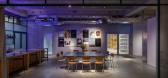
1年前|OfficeSnapshots|办公|100%...ss blocks, which allow some daylight through and can be closed with roller blinds to ensure total darkness.,Working with Dynamic Frame allowed us to create a workspace that meets the technical needs of a multifunctional office and embodies the company’s creativity. The space is adaptable to ever...



预览图片
21 / 这座圣保罗之家是为创造回忆而设计的。
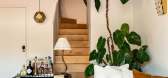
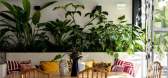
6年前|ArchitecturalDi|软装|100%...structure to protect the space, and covered the ceiling with natural straw blinds.
The brass side table is part of Bia’s home collection and the “Diz” chair is by Sergio Rodrigues. “The painting is by my late uncle Rodrigo Rodrigues and the frame I had made in solid imbuia wood,” expla...



预览图片
22 / 巴西Higienopolis公寓(2019)(Teresa Mascaro)设计
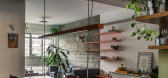
5年前|archdaily|住宅|100%...sso Decoração, Atko Construtora e Elementos em Concreto, Brilia, Confort Blind, Deca, EJC Instalações Elétricas, Ecodoorpvc Esquadrias, Fórmica, Gilberto Ogata Serralheria, Granitorre, Gypsum, House of Glass, La Fonte, +7Manoel Reis Marcenaria, Paulo Ronaldo Neto Ar-com, RX Pinturas, Suvinil, ...




预览图片
23 / 10 m4d房子(2018)(guga Urban Architecture)设计
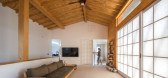
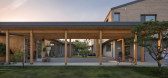
6年前|archdaily|住宅|100%...different programs. The Madang has operable surfaces, such as glass doors, blinds, and sliding doors made of Korean paper, that allow the residents to alter the thermal and visual conditions of the house. Different layering compositions create a malleable space inside the house where light and scene...



预览图片
24 / 西班牙La Hermosa餐厅(2019)ZOOCO Estudio设计
5年前|ZOOCO.ESTUDIO|餐饮|100%...environment.
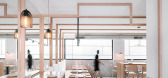
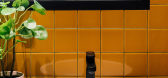
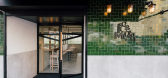
,The place is small and is located in a building between blind walls. It is accessed from the north with a small facade, while the south facade faces a courtyard.
,Treatment of the walls in two colors is proposed. The gray ceramic floor continues through the vertical walls for...


预览图片
25 / 巴西Casa Cor 2014 公寓by David Guerra
11年前|yangtomato|住宅|100%...aneously as a dining table, work space, and entertainment center. Venetian blinds, made with reused leather, on both sides of the center, allow for ventilation of the electronic equipment.The materials chosen for the coating of the surfaces and for the furniture bring together a great mix of texture...


预览图片



