约有200项符合查询结果,库内数据总量为1205569项。[ 耗时:0.0080秒 ]
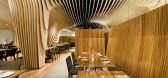
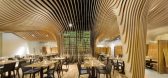
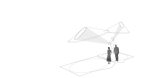
1 / 【BanQ Office 】(马萨诸塞州的波士顿,美国)
15年前|左脚一只鞋|办公|100%...urants ,Interiors ,Selected , AD Project Insights, Boston, office dA, USA, Wood
Architects Office dA
Location Boston, MA, USA
Project Design Nader Tehrani, Monica Ponce de Leon
Principal in Charge Nader Tehrani
Project Architect Dan Gallagher
Project Coordinators Catie Newell, Brandon Cli...



预览图片
2 / Healthpeak Properties办公室 | Acquilano | 2021 | 美国
4年前|OfficeSnapshots|办公|100%...and and culture. The expansive reception area greets guests with a bespoke wood slat and glass detailed wall design that incorporates the company’s newly designed logo and branding colors. The space features multiple lounge settings and coffee bar supporting large investor recruitment meetings and...





预览图片
3 / 华盛顿特区联邦快递办事处设计
6年前|OfficeSnapshots|办公|100%...porates clean lines, modern lighting and a neutral color palette with warm wood tones throughout the space. Glass walls with black mullions located throughout the suite flood the entire space with natural light and allow for maximum views of the city.The reception area and break room boast custom dr...


预览图片
4 / Concrete and wood
11年前|王-畅|住宅|100%Concrete, wood, brick, floor to ceiling windows....sounds like the making of a sweet apartment I would say. This space by Brazilian architecture firm Play Arquitetura (the folks that brought you the cat apartment) just needs a few rugs to warm up the space and a few more accessories and it is pretty...


预览图片
5 / 纽约市阿瓦亚办事处设计
6年前|OfficeSnapshots|办公|100%Woods Bagot completed the office design of a next-generation customer experience center for Avaya, a global provider of digital communications, located in New York City, New York.This new space deploys the latest technology to demonstrates Avaya’s collaborative software, services, and devices. The...


预览图片


预览图片
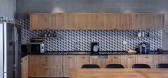
7 / 特拉维夫ZipRecruiter办公室设计
5年前|OfficeSnapshots|办公|100%... to the open space lounge is the kitchen and dining area featuring natural wood and a large counter space. The kitchen also contains a graphic, geometric backsplash tile that is carried through to the floor. Cafeteria style or boardroom style seating is in close proximity to the kitchen, allowing em...




预览图片
8 / Apartment Renovation in Moscow by Studioplan
7年前|yhsftcdj|住宅|100%...ing Beams Kitchen Lighting Living Room Moscow Russia Studioplan Wall Decor Wood Ceilings Wood Floors Wood Walls
关键词:艺术浴室,卧室,书架,装饰附件,餐厅,裸露的砖墙,暴露的天花板,梁,厨房,照明,客厅,莫斯科,俄罗斯,Studioplan...


预览图片
9 / 特拉维夫B.S.R.集团办事处设计
6年前|OfficeSnapshots|办公|100%...ects referred to building materials such as exposed concrete alongside raw wood and iron framing.To create a uniform and elegant structure, a wooden cladding module was designed that covered the core of the building and contains functions and service rooms. The wood cladding becomes a hidden door, c...


预览图片
10 / 庞蒂库斯之家 | Matas Miliauskas | 2022 | 英国
2年前|behance|概念|100%...o the home library. Gracefully lined up shelves that go all up to the high wooden ceiling, elegant armchairs, soft linen curtains and lots of coolness with the painting selection makes a perfect reading room for winding down.The dining area itself is just as cool and stylish. Geometric shape created...




预览图片
11 / 房地产信托 | Hickok Cole | 2022 | 美国
1年前|OfficeSnapshots|办公|100%...al’s biophilic nature and provides street views of the penthouse’s all-wood interior and exposed ceilings. A connecting stair, polished concrete floors, and nearly 4,000-SF of connected outdoor amenity space aided in attracting a high-profile tenant before design development even began.,The bu...





预览图片
12 / 旧金山金融投资公司总部设计
3年前|OfficeSnapshots|办公|100%...space zone and a private founder’s wing, defined by handcrafted vertical wood slat walls that provide privacy and transparency at the same time.,The flexible work zone features perimeter, glass-fronted private offices that define a promenade of open workspaces anchored by a low-walled beverage s...



预览图片
13 / Unique modernists house in the woods on Long Island
2年前|ClaudeMark|软装|100%...n planning on buying a house when he first saw this unusual cottage in the woods on Long Island. But the unique modernist architecture captivated him immediately, especially since he had always dreamed of a home with character and history. The building had been abandoned for several years, so restor...



预览图片
14 / 日本Tokiwa料理店(2020)(Sano Fumihiko Studio)设计
5年前|archdaily|建筑|100%...:Daisuke Shima,建造商: 3M, DINAONE, FUJIKAWA KENZAI KOGYO, Kyoei Wood, Miyazaki Chair Manufacturing, Tokyo Fukuyuki,负责建筑师:Fumihiko Sano,Contractor:Shibutani Group Company Limited,City:Minato City,Country:Japan,设计师描述 | Designer description: This project is a...




预览图片
15 / 丹麦作家之家(2020)SLETH architects
5年前|archdaily|住宅|100%...re every day to work. To get inspired, to think, to read, to write. Stone, wood, and copper are what the house is made of. A palette of colours and materiality found in the nature in which it sits.,A collaboration between the client and nature
SLETH was contacted by the client who had bought a ho...


预览图片
16 / 胡志明市Tran Quang销售办事处设计
5年前|OfficeSnapshots|办公|100%... a background of white open ceiling and grey carpeted floor. The warmth of wood, in addition to other industrial materials such as perforated metal and mosaic tiles, helps to create a collage of materials that is contrasting and balancing at the same time.
Located within an industrial park, Tran ...





预览图片
17 / 幼儿园Sluderno (2018) (Roland Baldi建筑师)设计
6年前|archdaily|建筑|100%...south towards the play and recreation areas in the garden. The custom-made wooden furniture, such as stools, tables, and wardrobes, together with the colours deliberately used, convey a sense of security. On the upper floor, the gable roof defines various rooms with different heights.,From a techn...



预览图片
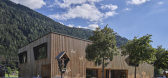
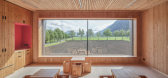
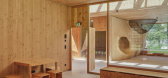
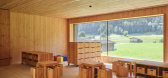
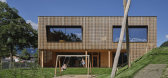
18 / 奥地利锡尔兹幼儿园|2020|Baue Architektur+Armin Neubauer ZT GmbH
5年前|archdaily|文育|100%...risp, clean air, one finds a kindergarten where nature takes centre stage. Wood, wood, and more wood form the educational setting for the children’s play and learning. Architect Armin Neurauter and his team won the competition for the design of a new type of preschool with room for life, developme...

预览图片
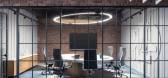
19 / 莫哈里(ACME办公室设计
3年前|OfficeSnapshots|办公|100%...Throughout the office, one can spot varied use of exposed concrete, brick, wood and metal in a sleek, modernist and yet statement fashion. The partition walls are mostly glass, making the workspace feel interconnected despite the functional separation of the spaces. Exposed ceilings effectively util...



预览图片
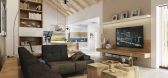
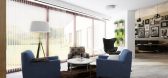
20 / Villa in the Countryside by Design ATAK
7年前|todayigigi|住宅|100%...Landscaping Lighting Living Room Office Rendering Rug Wall Decor Wallpaper Wood Ceilings Wood Floors
关键词:艺术浴室,卧室,书架,现代室内设计,装饰附件设计,ATAK餐厅,暴露天花板,梁,壁炉,厨房,景观美化,客厅,办公室,渲染地...




预览图片
21 / 墨尔本SCULPTFORM设计工作室/Woods Bagot设计(附视频)
5年前|Woods.Bagot|办公|100%...lationships with the design community they proudly support.
Designed by Woods Bagot as a style guide to the entire business, the showroom reflects Sculptform company values and amplifies what they’re known for in the design industry.
Much of the arresting scheme is on show from the street, w...


预览图片
22 / Patom有机生活(2016)(NITAPROW)设计
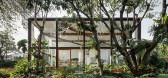
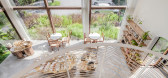
5年前|archdaily|建筑|100%...lling fresh produce from the local network of organic farmers.,The small wood-framed glass building sits on a slightly raised mound covered by wild grass and ferns that naturally soften its rectangular footprint while carefully preserving an existing line of fruit trees. The building's transpare...



预览图片
23 / Breathtaking Property in California, USA
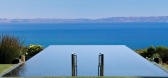
9年前|snowiori|酒店|100%...aping Lighting Living Room Rug Study Room Swimming Pool Terrace Wall Decor Wood Ceilings Wood Floors Wood Walls
关键词:卧室,书架,现代室内设计,装饰附件,餐厅,暴露天花板,梁,地板,平面图,玻璃墙,大厅和入口厨房,景观美化,客...




预览图片
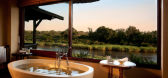
24 / Narina Lodge, an Attractive Lodging Option in South Africa
9年前|常务管理员|酒店|100%...s Fireplace Hall and Entrance Landscaping Lighting Living Room Rug Terrace Wood Ceilings Wood Floors Wood Walls
关键词:浴室,卧室,砖墙,现代室内设计,装饰附件,餐厅,暴露天花板,梁,壁炉,大厅和入口景观,照明,客厅,地毯,阳台...


预览图片
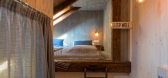
25 / Rustic and Cozy Hotel Located in the City of Bresanona in Italy
8年前|veecn|民宿|100%...erior Design Decorative Accessory Exposed Ceiling Beams Lighting Staircase Wood Ceilings Wood Floors Wood Walls
关键词:浴室卧室当代室内设计装饰配件裸露的天花板横梁照明楼梯木天花板的木地板木墙
这家乡村风格的酒店坐落在意大...



预览图片



