约有4项符合查询结果,库内数据总量为1205588项。[ 耗时:0.0015秒 ]
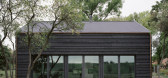
1 / 房子Lindetal(2016)(著名建筑师事务所)设计
6年前|archdaily|建筑|100%...l gun. The outer shell of the wooden frame is insulated with flexible wood fiber insulation. The outer casing and the bitumen roof are rear-ventilated. All wood in the outdoor area, such as the larch faceplate untrimmed on one side, the oak windows and oak reveals and the gate, are protected with gr...



预览图片
2 / 奥斯丁来数字科技中心 | A Interior Architects | 2019 | 美国
4年前|OfficeSnapshots|办公|100%...oven screens, hanging on the east and west sides of the facility, by local fiber artist Ellen Bruxvoort.,An arch resembling a Texas Quonset hut, outlined in local D’Hanis brick, leads to the wellness area. Recalling a Texas canyon, the area features a 20-foot bouldering wall and offers fitness c...





预览图片
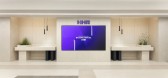
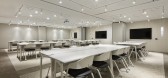
3 / 首尔NHR办公室设计
3年前|OfficeSnapshots|办公|100%... atmosphere. The cafeteria, used by many people, was designed using wooden fiber boards to portray a warm feeling from the natural texture and to enhance the sound absorption capability of the space.,The NHR building has 11 floors, and from the 4th floor, a pleasant working environment is created,...




预览图片
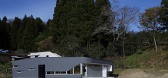
4 / e house
12年前|wangang2012|住宅|100%...that are inexpensive and easy to obtain were chosen such as exposed cement-fiber board, which is normally used for underlying materials, used as exterior wall with water repellent finish and plywood as interior wall with dark stain finish.Timber post-and-beam construction was adopted as the local co...




预览图片



