1 / 加拿大工业风格公寓|2020|Future Simple Studio
5年前|archdaily|住宅|100%...n is manifested through a simple concept: a box inside the box. Two glazed wooden volumes are thoughtfully arranged within the concrete structure and programmed as bedrooms. They are used to organize the residential functions. Kitchen, living, dining, study, reading, and exercise areas take life on ...


预览图片
2 / 材料世界:家纺灵感的五大内饰
6年前|TheModernHouse|软装|100%...y graphic patterns on low futons. The lesson here is that to soften strong wooden features, used muted blinds and linen in the bedroom to keep things zen.
Lansdowne Crescent, London W11
Move over paint and wallpaper – in this beautifully put together s...


预览图片
3 / grains of paradise r company showcases the designers spicing things up on the af
7年前|chengslier1|产品应用|100%...oe Kramm; Courtesy R & Company
Dokter and Misses' large, wooden forms, which appear to have gobbled up smaller pieces on their way to Manhattan. Photography: Joe Kramm; Courtesy R & Company
Babacar Niang's sensually sculpted chair, crafted by the South African art...


预览图片
4 / 巴西莫迪科之家|Modico House|2019|Atelier Branco Arquitetura
6年前|Atelier.Branco.|住宅|100%...
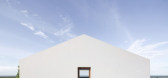
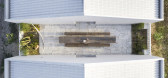
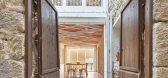
,Two identical doors open onto the interior patio, where we find a long wooden table of 7 m, the second identical door welcomes us in the living room with just a piece of furniture: a sofa in front of the ocean. A 3x3m door lets us on the wooden deck, 80 sqm of a stage on the beach.
,Four id...



预览图片
5 / 大阪Yamagiwa陈列室和办公室设计
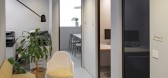
3年前|OfficeSnapshots|办公|100%...amekura, we decided to construct the space from assemblages of fine lines. Wooden louvers are used on the ceiling, while vertical louvers reminiscent of paper shoji screens serve as partitions that let in soft light. Polished brass rods embedded in the flooring and stucco walls catch the light from ...



预览图片
6 / CANTINA GRILL | Sandra Tarruela | 2026 | 西班牙
15天前|SandraTarruella|餐饮|100%...s and a continuous bench upholstered in faux leather. The concentration of wooden elements gives greater visual weight to the dining area.Wood is also incorporated into the flooring to define this area. Reclaimed wooden planks are set into the existing floor, creating a rug-like surface that frames ...


预览图片
7 / 西班牙La Hermosa餐厅(2019)ZOOCO Estudio设计
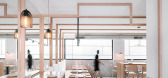
5年前|ZOOCO.ESTUDIO|餐饮|100%...quidistant from each other. These “lines” are materialized by means of wooden slats that run continuously through the walls and ceiling.
,The "lines" are broken to solve the different functional needs, such as running benches, high tables, storage areas, the bottle rack, etc. At the same ti...


预览图片
8 / 瑞士格拉鲁斯州林塔尔地区新体育馆
11年前|long2003|建筑|100%...网印刷工艺提供了顶尖又不刺眼的光照效果。The hall is a wooden framework structure using prefabricated columns and beams (Kerto). The static disposition chosen favours the wooden construction, it’s creative impact and the combination of the front- and roof designs, all these feat...
预览图片
9 / EJ 住宅 | Leo Romano | 2024 | 巴西
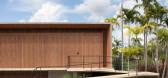
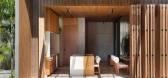
1年前|archdaily|建筑|100%...Arte - Hunter Douglas
,Furniture: Via Condotti
,Electros: Paole
,Wooden Lining: Jacafer Madeiras
,项目成市: Goiânia
,项目国家: Brazil
,转载自:Archdaily
,设计师:Leo Romano
,图片©Leo Romano
,语言:英语
,编辑:序赞网
,阅读原文...




预览图片
10 / 西班牙翻新村屋|2019|unparelld 'arquitectes
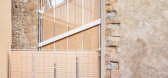
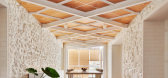
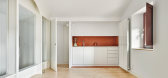
5年前|archdaily|住宅|100%...*]摄影:José Hevia,供应商: Enameled stoneware tile, Steico LVL, Wooden slat blind / Pine,首席设计师:Eduard Callís, Guillem Moliner,设计团队:Xevi Rodeja, Clàudia Calvet, Aina Roca, Paula Alejandro, Sergi Jiménez, Sara Palmada, Thommy Parra, Mariona Planiol,建筑工...

预览图片
11 / Mod Apartment in Kyiv | Makhno Studio
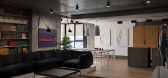
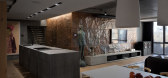
5年前|Sergey.Makhno|住宅|100%...l in the main room. The light ash on the floor added the warm feeling. The wooden kitchen and furniture are of similar hues and match the floor.A spectacular view out of the windows was the additional point to leave the interior laconic. Sunrise and sunsets become the organic part of design. The mil...



预览图片
12 / 以丰富的水平线条回应场地——T別墅空间,西班牙
7年前|设计灵感精选|设计情报|100%...the large windows are equipped with blinds that consist of fine, vertical wooden slats
▼洗手间,wash room
重叠的屋顶带来一系列变化丰富的水平线条,为建築赋予了特征。部分镂空的屋顶更为住宅空间带来有趣的光影变化。光滑的白色石膏与当地...


预览图片
13 / Rolex Boutiqu | Lissoni&Partners | 2026 | 瑞士
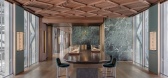
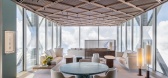
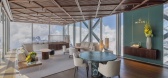
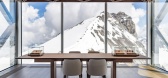
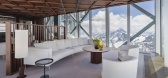
1月前|Lissoni.and.Par|酒店|99%...he Rolex brand and its signature color with a material native to the Alps. Wooden slatted blinds regulate the natural light, creating a new interior landscape when closed.
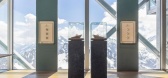
The result is a space that weaves together the two identities of Rolex and the Alps into a single material palette, showcasing...
预览图片
14 / 库尔德约夫的古尔道酒庄 | Aleš Fiala | 2022 | 捷克
3年前|序赞精选|酒店|93%...ořánek; Joinery: DŘEVOSTYL [Libor Zeman], Bílek&Bílek truhlářství; Wooden floors and terraces: BELEVEY [Ladislav Sedláček].
,建筑面积:Built-up Area 1260 m²; Gross Floor Area 1141 m²; Usable Floor Area 997 m²
,地块面积:43099 m²
,设计年份:2016 – 2020
...






预览图片
15 / 莫哈里(ACME办公室设计
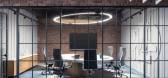
3年前|OfficeSnapshots|办公|93%...oor binds the workspace as the eye travels from the high ceilings, classic wooden blinds and designer furniture- all the way through to the dynamic and statement ceiling installation. Even the stereotypically functional open office has been treated with a statement ceiling design that gives the spac...



预览图片
16 / (美联社3 0 8公寓)Debaixo Bloco设计
6年前|Archilovers|住宅|91%... of coboos.
In order to separate the intimate area from the social area a wooden bookcase divides these two environments that receive the family's book collection and affective items, blind doors are arranged between the niches to access the couple's bedroom suite, daughter's bedroom and the guest ...


预览图片
17 / 巴西Casa Cor 2014 公寓by David Guerra
11年前|yangtomato|住宅|90%...apartment, the bedroom, living room, kitchen or the work/dining table. The wooden furniture that separates the living room from the bedroom was designed by the architect to work simultaneously as a dining table, work space, and entertainment center. Venetian blinds, made with reused leather, on both...


预览图片
18 / Stack-cube房子(2020)(接触架构师)设计
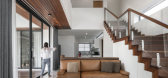
6年前|archdaily|住宅|89%...is mainly white walls with glass voids. Ornament boundaries are created by wooden-like aluminum trellis, with durability to conceal an inside space. Wood planks from an old barn are re-used for outdoor decks, ceiling, main entrance door, and staircase.,项目完工照片 | Finished Photos,转载...




预览图片
19 / Damaira 制药 | Design i.O | 2023 | 印度
1年前|OfficeSnapshots|办公|89%...m the glass-clad facade, bathing most spaces in its gentle embrace. Fluted wooden blinds are added to filter the west-facing glare, orchestrating a play of light and shadow.,The reception area was meticulously designed to forge indelible first impressions. Inspired by Basalt rock columns, a wood v...


预览图片
20 / 紫禅設計工装作品|德国旭勒橱柜烟台旗舰店
8年前|紫禪設計|商业|86%...,一切就如置身家中,有了更多的生活气息。
The relaxing wooden atmosphere, dotted with dried flowers from Ecuador's Gypsophila, is just like being at home.
缎面磨砂烤漆面板 canto
稍带古典风格的展示区更偏乡村化,灰白的木条装饰着天花、鱼骨...




预览图片
21 / 英国 | Sayang House | 花园住宅 | 2021 | Carlos Gris Studio
4年前|archdaily|建筑|85%...ions of the cladding and its structured layout are designed to reflect the wooden sleepers of a rail track that runs through a nearby field.
,The front door is centered on an existing weeping willow that sits in the rear garden. When you enter every space within the property, the opposing wall...


预览图片
22 / 特兰托EF Solare办公室设计
5年前|OfficeSnapshots|办公|83%...ractor, also taking care of the stationary furniture, cabinets, divisions, wooden partitions and metal ceilings.
Thanks to its expertise in major international architectural projects and the guidance of Simone Piva, designer and craftsman specialised in product engineering, the Padua-based compa...




预览图片
23 / 破碎的房子(The Broken House)NPS ARQUITECTOS 设计
6年前|archdaily|住宅|83%...ls, such as the in-situ concrete, the concrete block, the terrazzo and the wooden panels. The main purpose was to build a live container, but in a secretive way, it should confine without oppressing, creating the base for a versatile laboratory for living.项目完工照片:转载自:Archdaily...


预览图片
24 / 克Tikva Intuit办公室设计
5年前|Gensler|办公|76%...t carefully controlled palette – shades of brown are evident in the pale wooden floors, hints of gray are found in concrete walls, floors and carpeting and shades of INTUIT blue abound. Green and yellow – and touches of other colors – offset one another, some in matte finishes, others in shiny...



预览图片
25 / 这座圣保罗之家是为创造回忆而设计的。
6年前|ArchitecturalDi|软装|72%...e rope used in the cabinet under the TV, lots of wood, and pieces like the wooden guitar made by a luthier from Minas Gerais are all very ‘Brazilian.’” Staples of Brazilian modernism like the leather chairs designed by Sergio Rodrigues add to the local flair.
In the kitchen, Bia designed th...




预览图片



