1 / AR Penthouse | Carola Vannini Architecture
6年前|Carola.Vannini.|住宅|100%...e ancient building structure has been emphasized by restoring the precious wooden ceilings.
A sage green with very light touches of gold and silver have been selected to enlighten the decors. In the living room (where the existing ceiling was made of simple plasterboard) the doubl...


预览图片
2 / 海底(海底)DA局设计
5年前|DaBureau|建筑|100%...he whole space and place some key structure there. This is how the massive wooden structure under the ceiling appeared. This construction consists of more than 40 wooden pieces and refers us to a huge polygonal wave, so visitors sit under metaphorical water. And this is a reference to the restaurant...


预览图片
3 / 特拉维夫B.S.R.集团办事处设计
6年前|OfficeSnapshots|办公|100%...ide raw wood and iron framing.To create a uniform and elegant structure, a wooden cladding module was designed that covered the core of the building and contains functions and service rooms. The wood cladding becomes a hidden door, cabinets or kitchens and, according to the plan, it curves and adapt...


预览图片
4 / (Samling Library)Helen & Hard 设计
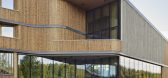
6年前|archdaily|文育|100%...edrooms. The façades are composed of a timber batten cladding of vertical wooden slats. The slats play around the entire building in horizontal bands, this wooden skin gives the building a depth effect and creates a holistic but simultaneously varied architectural expression. The large glass surfac...




预览图片
5 / 大阪Yamagiwa陈列室和办公室设计
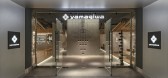
3年前|OfficeSnapshots|办公|100%...amekura, we decided to construct the space from assemblages of fine lines. Wooden louvers are used on the ceiling, while vertical louvers reminiscent of paper shoji screens serve as partitions that let in soft light. Polished brass rods embedded in the flooring and stucco walls catch the light from ...


预览图片
6 / 中国台湾 | Amber Hill Group | 办公 | 2019 | STUDIO/ WU INTERIOR
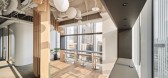
5年前|OfficeSnapshots|办公|100%... large glass curtain wall to introduce sunlight into the interior. Through wooden grilles, the sunlight is spread on the comfortable wood and the sense of airiness creates “transparency” of the space. The wooden grille metaphors the spirit of corporate to present the curve of the mountain and th...




预览图片
7 / 海法马卡比医疗服务设计
6年前|OfficeSnapshots|办公|100%...ith exposed ceilings, open spaces designed with a vivid palette of colors, wooden furniture, and fabric partitions – all creating the sense of a cozy home.The office’s design concept relates to human health and its close ties with nature. The various motifs were expressed in the colorfulness of ...


预览图片
8 / 巴西Juquehy Praia酒店(2016)(Piratininga Arquitetos Associados)设计
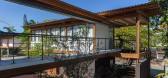
5年前|archdaily|建筑|100%..., 面积: 500 m²,年份:2016,摄影:Pedro Napolitano Prata,Wooden Structure:Ita Construtora,Structure:Inner,Construction Coexistence Building:Brandão e Marmo,Construction Accommodation Building:Brandão e Marmo,Construction Support Building :FOZ,Coexistence Building 面积...


预览图片
9 / (Ketelhuis 生活诗意的住宅)Studio Modijefsky设计
6年前|Studio.Modijefs|住宅|100%...ing space for imagination. White industrial beams overlook the haring bone wooden floor, two simple elements in harmonic balance with each other. Three holes in the ceiling, previously accommodating as many chimneys, are now replaced with glass portholes, turning the openings into skylights. During ...


预览图片
10 / 麦克莱恩CollabraLink办公室设计
6年前|OfficeSnapshots|办公|100%...ation.
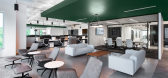
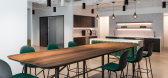
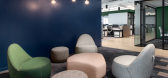
From the moment you step into the floor’s elevator lobby, dark wooden ceiling slats lead you to the reception, cohesively tying the two areas together as a single element. As you move through the space, it feels bright and airy. Daylight floods over a material palette that balances rich ...


预览图片
11 / 京都威斯汀宫口教堂翻新(2020)(KATORI archi+design associates)设计
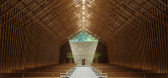
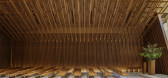
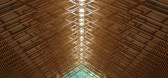
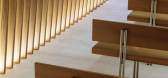
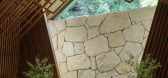
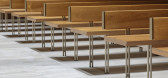
5年前|archdaily|建筑|100%...oject, we utilized as much of the existing framework as possible, adding a wooden ceiling lattice interwoven with indirect lighting to evoke sunlight pouring through the branches of trees. We also strengthened the connection with the woods behind the building by redesigning the windows.,The wooden...
预览图片
12 / 奥地利锡尔兹幼儿园|2020|Baue Architektur+Armin Neubauer ZT GmbH
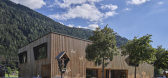
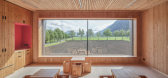
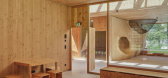
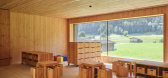
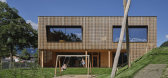
5年前|archdaily|文育|100%...n for the children.,The preschool stands out in the landscape as a large wooden construction with wooden slats forming the ventilated exterior. Every aspect of the design is imbued with creativity. Outlines of different animals appear in the wood – butterflies, deer, a bear. The viewer’s sense...

预览图片
13 / 白俄罗斯极简主义Ratomska公寓 | Kanstantsin Remez
5年前|behance|概念|100%... The design combines austere straight objects made of limestone and a warm wooden finish of floor, walls, and ceiling. The apartment is divided into the following functional areas: a hall with a walk-in closet, a guest bathroom, a kitchen combined with a living room, a balcony with a small dining a...


预览图片
14 / 葡萄牙米玛之家(2021)(Marta Brandão + Mário Sousa)设计
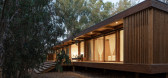
5年前|archdaily|建筑|100%...of pine trees that are all around the site, whereas the façade edges with wooden slats (ensuring privacy for the bathrooms) reinforce the wooden character of the house and enhance its integration in the natural landscape.,With an elegant regular shape that extends along a single floor, this 160 s...



预览图片
15 / 莫斯科公寓(2018)(尼古拉斯Dahan Arquitectes)设计
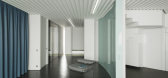
6年前|archdaily|住宅|100%...entirety of this carefully sculpted apartment, as is the immense varnished wooden sliding door (3m x 3m), which closes off the kitchen and can be drawn open by the single hand of a child. Italian savoir-faire is applied to all of the materials: marble, mirrors, wooden flooring from Padou shipped to ...




预览图片
16 / M.A.T.R.O.U.D VILLA | om studio | 2024 | 沙特阿拉伯
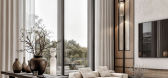
1年前|behance|概念|100%...iance.The bathroom features a modern design enhanced by natural materials. Wooden paneling and a minimalist color palette create openness, while double mirrors above stone sinks add interest. A sleek toilet complements the overall look.The interiors blend minimal design and comfort, featuring a sere...



预览图片
17 / dittel architekten's enso sushi
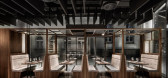
9年前|临塘听风晚|商业|100%...tside. artistically designed meals are enjoyed while being seated at solid wooden table tops set on delicate, canted steel table legs.
the german based [size=1em]dittel architekten features on the opposite side of the dining area a bar and a live sushi counter, extending along the window façade. c...



预览图片
18 / 印度尼西亚HP住宅(2020)(Rakta Studio)设计
5年前|archdaily|建筑|100%...se.,Facing the pool, the main attractiveness of this house is a spacious wooden porch deck with a wood ceiling to accommodate outdoor activities for family and friends gathering. To create the other sequence of a transition between outdoor and indoor elements into the house, we use the long hallwa...



预览图片
19 / 【原木风】藏着一座“翠玲珑”的小家
9年前|Tiny-Leisure|住宅|100%...the idea of three-dimensional grids. We have conceived of an orthometrical wooden system with the unit measurement of 360mm×360mm×360mm, covering the whole Cui Linglong structure and extending from the top as suspended ceiling to walls as bookshelves, cabinets, doors or bracket lamps, and even to ...


预览图片
20 / East West Roadlines 办公室 | Squelette Design | 2022 | 印度
3年前|OfficeSnapshots|办公|100%... the ceiling by metal rods creating chamfered edge fabrication to hold the wooden cabinets. Profile lights hang from the ceiling as well, with metal bars and a panel arched to go in sync with the surroundings. The hanging storage also houses a planter for a lively atmosphere.,The partition between...





预览图片
21 / Trust Petroleum 办公室 | Irzhanova Interiors | 2024 | 哈萨克斯坦
1年前|OfficeSnapshots|办公|100%...scretion. A standout feature is a recessed display stand integrated into a wooden structure, showcasing art objects illuminated by spotlights – creating a focal point within the room. In the mornings, the rising sun bathes the office in warm light, accentuating the cozy, refined atmosphere.,Main...


预览图片
22 / 葡萄牙蒙蒂埃莫葡萄园度假酒店
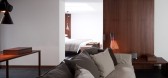
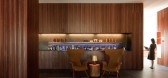
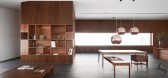
13年前|LJG|酒店|100%...earthen tones, shades of brown and black,represented by a range of natural wooden textures. walls of vertical slender wooden slats create a texture that plays with the patchy hues of the softer rug and contrasts with the solid rigidity of the black-stained timber flooring. polished copper orbs hang ...



预览图片
23 / 好书:我们最喜欢的现代家庭图书馆
6年前|TheModernHouse|软装|100%...forms the architects’ fascination with concrete in favour of traditional wooden materials and functionalist principles. The library’s principal feature is its engagement with the garden surrounding the house, which occurs through the timber-framed sliding windows that allow the space to be bathe...



预览图片
24 / KIDO sushi bar | DA bureau
5年前|DaBureau|康乐|100%...main emphasis on a really unusual, memorable structure.Thus, an impressive wooden construction was created, located opposite the panoramic windows, consisting of more than 400 volumetric triangles. Moving from the wall to the ceiling resembling a wave, it envelops the entire main hall of the restaur...


预览图片
25 / 澳大利亚 K 住宅 | 2019 | Dietrich | Untertrifaller Architekten
5年前|archdaily|建筑|100%...rotection from the weather and excessive sunlight.
,A self-supporting wooden staircase leads down to the private rooms. Like precious wooden boxes, the bedroom, dressing room, bathroom, and sauna are completely clad in silver fir. On the south side of this floor, too, the extensive glazing and ...


预览图片



