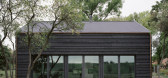
1 / 房子Lindetal(2016)(著名建筑师事务所)设计
6年前|archdaily|建筑|100%...o two different connected areas. The supporting structure is designed as a wooden framework made of pine with a ring of thresholds made of oak according to strict craftsmanship rules and joined in careful carpentry-like joinery with iron-free wood connections. These spatially demanding and precisely...



预览图片
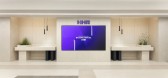
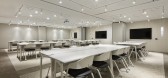
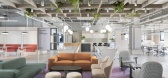
2 / 首尔NHR办公室设计
3年前|OfficeSnapshots|办公|100%...et warm atmosphere. The cafeteria, used by many people, was designed using wooden fiber boards to portray a warm feeling from the natural texture and to enhance the sound absorption capability of the space.,The NHR building has 11 floors, and from the 4th floor, a pleasant working environment is c...


预览图片



