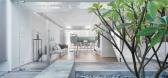
1 / Contemporary white walls with light wooden flooring make this Hong Kong house wa
7年前|chehai13|住宅|100%建筑师:毫米室内设计位置:香港,中国年:2017年面积:4.600ft²/427m²照片礼貌:毫米室内设计说明:
“这幢四千六百平方英尺的住宅位于香港郊区,是一座轻盈、宁静而又时尚的住宅。设计师采用现代白色墙壁,配以...



预览图片

2 / TNV 咖啡厅及综合楼 | Comma Studio | 2023 | 越南
2年前|archdaily|餐饮|100%...height.
To accentuate the sturdy shape of the building, a system of wooden units with an acute angular form is scattered across the entire facade. On the lower floors, these wooden boxes enclose a system of inclined columns responsible for helping to hang the balcony. With the apartment block...


预览图片
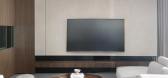
3 / WOODEN EMBRACE | The Grid Studio | 2024 | 马来西亚
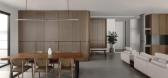
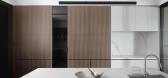
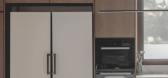
1年前|TheGridStudio|住宅|100%...完美满足现代家庭需求的避风港。
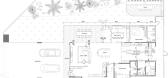
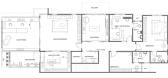
Ground FloorFirst Floor
WOODEN EMBRACE
AREA:5255 SQFT
LOCATION:TEMASYA, SHAH ALAM
DESIGN CONCEPT:MODERN CONTEMPORARY
SCOPE:INTERIOR DESIGN & BUILD
,转自:The Grid Studio,图片©The Grid Studio,编辑:序赞网,阅读原...
预览图片
4 / 宁静的房子(2020)(Tal Goldsmith Fish Design Studio)设计
6年前|archdaily|住宅|100%...re able to reach the outcome we were looking for.
,We used smoked oak wooden floor for the entire house, along with light monochrome colored furniture and lighting elements. For the stairs and railing we used white painted thin iron boards. To separate the staircase from the living room and yet...

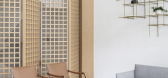


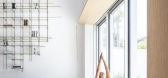
预览图片
5 / 光环之家 | Tamara Wibowo Architects | 2022 | 印度尼西亚
2年前|archdaily|建筑|100%...uite solid facade, only allowing light and air into the house through the wooden screen positioned in the west courtyard and the stairs. On the east side, the facade is completely covered with a wooden screen acting as a double skin that gently filters the morning sun, which creates an array of sun...



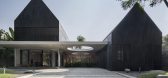


预览图片
6 / 别墅改造的业力(2020)(在晚餐工作室)设计
5年前|archdaily|建筑|100%... construction team did a destructive dismantling to the old structure. The wooden floors, stuccoed walls, door and window covers, and even large trees in the courtyard were all removed. However, fortunately, the round pool, the old wooden stairs, fireplace, Roman columns and several mottled walls re...




预览图片
7 / 问房子(2020)(BHA)设计
5年前|archdaily|建筑|100%...the house to reduce the impact of harsh weather events.,Inside, we use a wooden structure for the main circulation from the 2nd floor to the 3rd floor. The combination of wooden structure and natural oak color brings the house a warmly relaxing ambience that attempts to reduce the heaviness of the...


预览图片
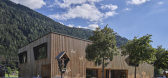
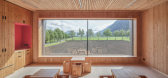
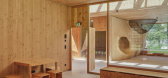
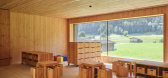
8 / 奥地利锡尔兹幼儿园|2020|Baue Architektur+Armin Neubauer ZT GmbH
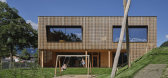
5年前|archdaily|文育|100%...n for the children.,The preschool stands out in the landscape as a large wooden construction with wooden slats forming the ventilated exterior. Every aspect of the design is imbued with creativity. Outlines of different animals appear in the wood – butterflies, deer, a bear. The viewer’s sense...

预览图片
9 / 巴西维拉马达莱娜别墅(2016)(Gui Paoliello Arquiteto)设计
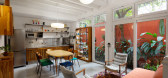
6年前|archdaily|建筑|100%...tegrated rooms.,The main volume of the house, the gable roof and the old wooden stairs were maintained and recovered. The stairs received a new wooden surface to cover the void underneath and was painted in white. This element, due to its central position in the house, split the space of both stor...




预览图片
10 / B的房子(2019)(Kit Design Architect计)设计
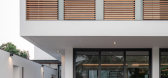
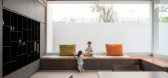
6年前|archdaily|住宅|100%...s next to dining area but set in as backdrop. The joinery is in dark color wooden laminate and white marble counter top. The two frameless glass windows to let the natural light come into family area. The L-shape wooden beach has been built to create a space for kids play area.
,The sleek & s...




预览图片
11 / Wiki World-Mountain&Cloud小屋(Wiki World-Mountain&Cloud小屋)μ魏设计
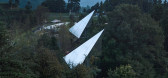
6年前|Archilovers|建筑|100%... prefabricated system. The main structure can be assembled in one day. The wooden cabin uses a floor heating system and a fresh air system with an air exchange rate of 100 cubic meters per hour. Energy consumption and somatosensory design make the cabin a container for breathing in nature.
The ...


预览图片
12 / 巴西十八号公寓 (2018)(Casa100 Arquitetura)设计
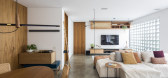
5年前|archdaily|住宅|100%...rticipates in the social environment, with the option of being closed with wooden panels for everyday use. The TV room received a glass closure next to the hollow concrete element, which helps to filter the incidence of sunlight and make the room cooler. The terrace has been redesigned and the propo...




预览图片
13 / 澳大利亚 K 住宅 | 2019 | Dietrich | Untertrifaller Architekten
5年前|archdaily|建筑|100%...rotection from the weather and excessive sunlight.
,A self-supporting wooden staircase leads down to the private rooms. Like precious wooden boxes, the bedroom, dressing room, bathroom, and sauna are completely clad in silver fir. On the south side of this floor, too, the extensive glazing and ...


预览图片
14 / 巴西Juquehy Praia酒店(2016)(Piratininga Arquitetos Associados)设计
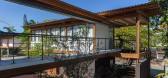
5年前|archdaily|建筑|100%..., 面积: 500 m²,年份:2016,摄影:Pedro Napolitano Prata,Wooden Structure:Ita Construtora,Structure:Inner,Construction Coexistence Building:Brandão e Marmo,Construction Accommodation Building:Brandão e Marmo,Construction Support Building :FOZ,Coexistence Building 面积...


预览图片
15 / Koray Arslan House | Mert Uslu Architecture
6年前|Mert.Uslu.Arc|住宅|100%...ance of the staircase, which goes down from the road level of +0.25 m. The wooden entrance staircase extending over 3 floors in bare exposed concrete meets the large entrance hall.
The three-storey gallery space on which the staircase is suspended reinforces the spatial ...



预览图片
16 / CANTINA GRILL | Sandra Tarruela | 2026 | 西班牙
13天前|SandraTarruella|餐饮|100%...s and a continuous bench upholstered in faux leather. The concentration of wooden elements gives greater visual weight to the dining area.Wood is also incorporated into the flooring to define this area. Reclaimed wooden planks are set into the existing floor, creating a rug-like surface that frames ...


预览图片
17 / Static House TWS & Partners
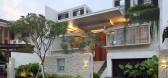
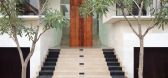
13年前|mengxiaoyin|住宅|100%... modern glass stainless steel coffee table.The custom made, main entrance, wooden door was made by Kayun (wooden artist from Bali), designed with specific floral pattern, to reflect the courtyard inside.The dining table also made from one piece natural finished wooden slab, juxtapose with antique, d...


预览图片
18 / 特拉维夫B.S.R.集团办事处设计
6年前|OfficeSnapshots|办公|100%...ide raw wood and iron framing.To create a uniform and elegant structure, a wooden cladding module was designed that covered the core of the building and contains functions and service rooms. The wood cladding becomes a hidden door, cabinets or kitchens and, according to the plan, it curves and adapt...


预览图片
19 / 克莱恩的房子(2019)(卢卡斯Lenherr Architektur)设计
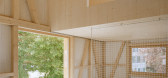
5年前|archdaily|建筑|100%...pored by the floor heating. The weather will reflect over the years on the wooden façade.,The squared timbers from local larch and the simple wooden windows from pine will react differently depending on the localisation of the facade and to the surrounding. The later emerging screw pattern counte...



预览图片
20 / 伯明翰接口办公室设计
6年前|OfficeSnapshots|办公|100%...with workspace. Instead the wisteria with its pink hues contrasts with the wooden finishes and teal greens used in the kitchen to create a serene sense of calm.Nature plays a key part in Interface’s product designs, so bringing biophilia into the working environment was important. Nature is all ar...


预览图片
21 / Bonn 住宅 | Oleksii Samokhvalov | 2023 | 乌克兰
2年前|behance|概念|100%...rovide warm localized light throughout the house.The kitchen has a massive wooden box with cabinets, the oven, the coffee machine and the fridge.Most all the kitchen elements, aside from the sink and the cooktop, are hidden behind wooden facades, maintaining the clean look of the space as a whole.By...




预览图片
22 / HD别墅(2020)(AL PEPE architects)设计
6年前|archdaily|建筑|100%...y small plot (400sqm). The basement opens at grass height with large glass wooden frames making this floor completely habitable.,Above, the living rooms open to the outside and the large peripheral terrace. The polished concrete on the ground and the wooden ceiling with the apparent larch structur...





预览图片
23 / La Cervecería酒吧 | Studio Modijefsky
6年前|Modijefsky|康乐|100%...tality scene. The masterly use of warm colored oak wood, inclined mirrors, wooden profiles with an old-fashioned feel, bronze railing and modern floor patterns, results in an extravagant composition of elements, which is ultimately in perfect balance.
▼就餐区域,dining area ©Maarten Willems...


预览图片
24 / 钦奈Rishaba产业办公室设计
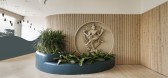
3年前|OfficeSnapshots|办公|100%...ompany.,THE PUBLIC ZONE- Upon entry, the eyes are treated to the curving wooden wall partition that holds a relief of a dramatic Nataraja, the god of creativity, signifying the creative nature of the company. Elements with a soft yet distinct curvature fill the areas of visual perception, adding f...



预览图片
25 / 泰国苏梅岛卡萨斯太阳海岸度假别墅
13年前|hasd|住宅|100%...n every space as a floor material. While for
the furniture, the selected wooden materials is used. The interior paint which is used is a
bright paint. It is to give a brighter inside the villa. A sliding door is used to through to
the deck.
This villa is having an upper floor. The access to i...


预览图片



