1 / 大阪Yamagiwa陈列室和办公室设计
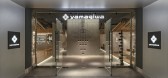
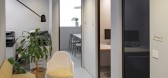
3年前|OfficeSnapshots|办公|100%...amekura, we decided to construct the space from assemblages of fine lines. Wooden louvers are used on the ceiling, while vertical louvers reminiscent of paper shoji screens serve as partitions that let in soft light. Polished brass rods embedded in the flooring and stucco walls catch the light from ...


预览图片
2 / 宜兰礁溪捷丝旅 Just Sleep Jiaoxi
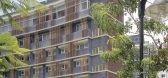
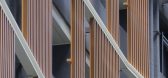
10年前|charliexu|酒店|100%...s go along with the sulfur and noise in the dark and glossy Japanese style wooden building. The building façade was covered with dark stone paint, glazed with deep concave window and attached with wooden-like vertical louver to enclose the bathing space. The fascination for the mystic home of Yubab...



预览图片
3 / 宁静的房子(2020)(Tal Goldsmith Fish Design Studio)设计
6年前|archdaily|住宅|100%...re able to reach the outcome we were looking for.
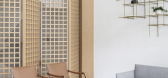
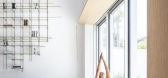
,We used smoked oak wooden floor for the entire house, along with light monochrome colored furniture and lighting elements. For the stairs and railing we used white painted thin iron boards. To separate the staircase from the living room and yet...



预览图片
4 / 京都威斯汀宫口教堂翻新(2020)(KATORI archi+design associates)设计
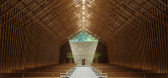
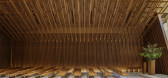
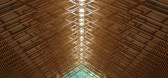
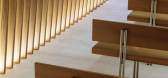
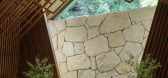
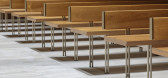
5年前|archdaily|建筑|100%...oject, we utilized as much of the existing framework as possible, adding a wooden ceiling lattice interwoven with indirect lighting to evoke sunlight pouring through the branches of trees. We also strengthened the connection with the woods behind the building by redesigning the windows.,The wooden...
预览图片
5 / 重生的房子(2020)(Alhumaidhi建筑师)设计
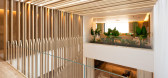
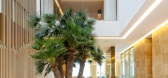
5年前|archdaily|建筑|100%...d wall cladding for the core wall. The stone wall, the white walls and the wooden louvers creates a playful contrast energizing the central atrium.,项目完工照片 | Finished Photos,转载自:Archdaily,设计师:Alhumaidhi Architects,分类:Houses,语言:英语,阅读原文




预览图片
6 / Tenjintyo露台(2020)(Yoshitaka Suzuki and Associates)设计
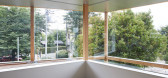
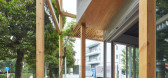
6年前|archdaily|建筑|100%...on Technology),设计师描述 | Designer description: This is a small wooden building complex consisting of a stage for the expression of people with intellectual disabilities on the first floor and a rental house on the second floor. The site is located on a corner lot, facing a pedestrian-onl...




预览图片
7 / 静安社区游泳池的房子(2020)(PRA)设计
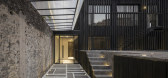
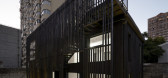
5年前|archdaily|建筑|100%...l staircase, fitted between the building façade, and an array of vertical wooden louvers. Rising above the reflecting pool, the stair engages the interior of the building through the windows as you pass them by, as well as the garden through a series of punctuated holes in the screen. The stair, by...


预览图片
8 / 北京大望路住宅
12年前|onson|住宅|100%...an ash which clients had been using for a long time were
reused, and the wooden wall and fixed furniture were made by the same material, besides, other part of wall was
painted simply white. The front of the louver door that separates between study space and dining space is flat,
but the oppos...
预览图片
9 / 画廊+社区活动中心
12年前|onson|文育|100%... and organizations to congregate.
The design is characterized by repeated wooden louvers that enclose a shaded volume at ground level, serving as a buffer zone between
internal and external space.
Throughout the plan, areas of plantation allow the building to establish a direct and intimate rel...
预览图片
10 / 河边的住宅 | Chon.a | 2019 | 越南
2年前|archdaily|住宅|100%.... Walls made of massive, rough-hewn stone blocks are paired with strong wooden steps and hand-cut stone flooring...This "playing" style has had a significant visual impact on the inside of the structure. Using these "uncommon" materials necessitates considerable work on the part of the designer, ...


预览图片
11 / 黎巴嫩PH-13公寓(2016)(Atelier L'inconnu)设计
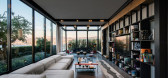
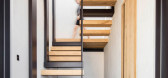
5年前|archdaily|建筑|100%...hed, bird-like, along the ceiling beams of the reception, to the suspended wooden and steel staircase, metal library or striking skylight capping the reception corner, complete with automatic sun-breaking wooden louvers anchored onto the rooftop terrace above, where a dipping pool hovers above the ...




预览图片
12 / House of Landes | Maud Caubet | 2024 | 法国
1年前|archdaily|建筑|99%...beneath the second volume. The green roof and joineries feature adjustable wooden louvers that filter sunlight while providing privacy.
AN EVOLVING HABITAT - Now comprising two interconnected volumes, the house is designed with future expansions in mind—potentially adding a third or fourth ...


预览图片
13 / L-Shaped Family Home Fascinates With Interconnected Spaces
11年前|ygyn241|住宅|97%...iding doors keep a constant connection to the outdoors. Upper windows have wooden louvers that filter sunlight into the master suite, creating the desired atmosphere. Mediterranean architectural elements were combined with a clean modern aesthetic based on precise proportions. Framing carefully cont...


预览图片
14 / 仙台工作室080共享办公室设计
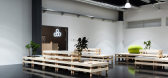
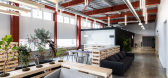
6年前|OfficeSnapshots|办公|95%...g windows, and smoke exhaust windows. In this space, we designed dedicated wooden furniture and divided necessary zoning gently. This unit can expand three dimensions and has a specification that can be easily rearranged and reconfigured like a Lego block. We designed pallets for people in the same ...



预览图片
15 / 连南楼建筑设计(2019)(a round architects)设计
5年前|archdaily|建筑|92%... incidence from the west side, and expresses various textures.,Wood: The wooden louver expresses visual shielding and semi-space according to direction. Different patterns and colors express natural warmth and convey the depth of time.,Small Gravel with resin : A combination of several colored s...


预览图片
16 / Multibanca 办公室 | CF taller de arquitectura | 2023 | 墨西哥
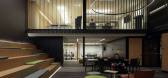
1年前|OfficeSnapshots|办公|90%...erent banking services can be attended to, whether at the tables or on the wooden steps, where Santander employees also receive group training sessions.,Underneath the office bay is the area for medium-sized businesses, which connects with the double-height space, seamlessly blending with it. This...

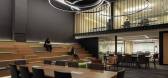


预览图片
17 / Herzog Fox Neeman 办公室 | Auerbach Halevy Architects | 2022 | 以色列
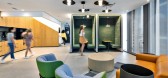
4年前|OfficeSnapshots|办公|85%...ce, hosting a composition of lattice vertical and horizontal elements. The wooden lattice acts as a skin, designed to either reveal or conceal the adjacent private meeting rooms. The same language and rhythm is applied to the treatment of the offices through the creation of bespoke offices furnishin...




预览图片
18 / 胡志明市DSV办事处设计
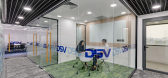
6年前|OfficeSnapshots|办公|85%...project. It is the stripe lines from different kinds of materials like the wooden CNC louver in the welcome Area, Reception counter or Meeting room, partition and workstation among the workspace.Manifesting unique brand identities: The entrance and welcome Area lead visitors to a bright and fully en...


预览图片
19 / Okkio Duy晒黑咖啡(2020)(sgnhA)设计
5年前|archdaily|建筑|84%...kio reminds itself about own history by highlighting the precious existing wooden roof structure with a giant mirror.,The garden is a buffer zone between the old villa and the new block. The walkway divides it into two parts: a patio and a courtyard. Glass louvers along the walkway subtly define t...


预览图片
20 / 重庆惠普办公室设计
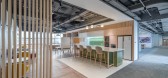
3年前|OfficeSnapshots|办公|84%...d into frosted glass partitions and the pattern was even incorporated into wooden wall slats to create a new and vibrant workplace for all the engineers. The images featured around the office are dedicated to the natural scenery of Chongqing and commemorate how much HP has grown and evolved over the...



预览图片
21 / 杭州商场办公室和会议中心 | Superimpose Architecture | 2022 | 中国浙江
3年前|OfficeSnapshots|办公|79%...t boxes follow the seating arrangement and provide character to the space. Wooden louvers and red carpet help to improve acoustics and provide a warm atmosphere in the auditorium.,When entering the conference center, visitors will instantly notice another element meant as a practical solution to t...


预览图片
22 / 羅馬利亞--布加勒斯特私人住宅設計Smart Prefab Design from Romania
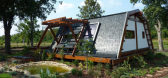
13年前|huangfuhaoren|住宅|79%...ng underfoot, the traditional concrete slab foundation was replaced with a wooden one, increasing natural ventilation and dramatically prolonging the lifespan of the house.
Now overhead, the roof of the home occupies as much area as possible, increasing natural light and wind protection while r...




预览图片
23 / MONE 集团办公室 | Klein Dytham architecture | 2022 | 日本
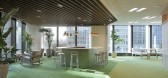
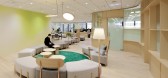
3年前|OfficeSnapshots|办公|76%...he sofa unit a luxurious circular green rug and side tables. Other,Rounded wooden tables are placed here and there , and the café counter, which can be used casually, functions as the center of a place where employees can interact casually. Employees take care of the numerous potted plants by assig...



预览图片
24 / 中国北京华润置地购物广场中心(2020)KOKAI-STUDIOS设计
5年前|Archilovers|景观|72%...f F&B outlets feature extended terraces, surrounded by planters. The smart wooden decks, combined with rough stone elements, as well as additional trees all make for a pocket of nature in the heart of Beijing. The overall effect is welcoming, comfortable and in keeping with Instreet’s refined life...


预览图片
25 / 极简主义的办公空间,把纯净体现到极致 | 触觉设计
6年前|触觉设计|办公|62%...er side of the space is added two or three points of privacy.On the steady wooden desk, the green branches placed are like the tentacles of thought, connecting with cactus and small green plants in series.Each region is independent and separated by glass doors, which ensures that individuals can imm...



预览图片



