1 / UNIT HOME APARTAMENT | Anastasiia Korovchenko
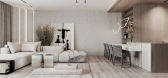
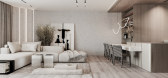
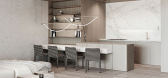
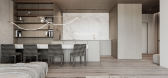
5年前|behance|概念|100%...xation.So, for example, in the hallway, kitchen, and living room, we see a wooden pylon, which on one side acts as a wardrobe for outerwear, on the other is a decorative panel, and on the third - a place for kitchen appliances.In the entire interior, the most natural materials and textures are used,...

预览图片
2 / 伊斯坦布尔迪勒公司办公室设计
3年前|OfficeSnapshots|办公|100%...re in meeting rooms and executive rooms, the marble entrance counters, and wooden storage units on each floor are designed by escapefromsofa, while Ersa office furniture is used in the open working areas. To create a transparent office, TRIMline is preferred for partition systems that separate priva...


预览图片
3 / 家维(2019)(Aretz·杜尔Architektur)设计
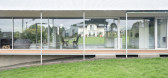
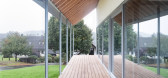
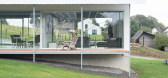
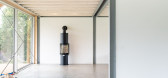
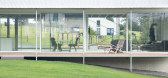
6年前|archdaily|建筑|100%...e common gallery in the two-storey living area. The low-material steel and wooden skeleton construction are reversibly joined at all points. The columns are positioned along the eaves at an axial distance of 5.40 metres.,The main girders are screwed to the columns and serve to carry the slim-dimen...
预览图片
4 / LOOS | Francesc Rifé | 2025 | 西班牙
1年前|FrancescRife|产品|100%..., leather-like materiality, coexists with a meeting area featuring a clean wooden surface. Its modular design allows for multiple configurations, adapting to different work needs and dynamics. Additionally, it can be complemented with colorful mobile storage units, adding personality while ensuring ...


预览图片
5 / 特拉维夫B.S.R.集团办事处设计
6年前|OfficeSnapshots|办公|100%...ide raw wood and iron framing.To create a uniform and elegant structure, a wooden cladding module was designed that covered the core of the building and contains functions and service rooms. The wood cladding becomes a hidden door, cabinets or kitchens and, according to the plan, it curves and adapt...


预览图片
6 / 伦敦FNZ办公室设计
5年前|OfficeSnapshots|办公|100%...reception desk reflect the industrial exposed services of the building.
Wooden panel storage walls surround recessed TV’s within each of the meeting rooms. They also house all of the hidden AV equipment, which enables the meeting rooms to have a clear, clean finish. A key requirement of the cli...


预览图片
7 / S Construction 办公室-泰国曼谷
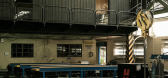
11年前|王-畅|办公|100%... factory area, the designers created ‘a building within a building’, a wooden structure on the mezzanine floor that has a geometric, faceted appearance finished in a dark colour reminiscent of unpolished steel. Inside the office, the dark and austere atmosphere (decorated in a style reminiscent ...



预览图片
8 / 为孩子们做:五间设计精美的儿童房
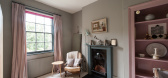
6年前|TheModernHouse|软装|100%...ines period features with contemporary design, including the original wide wooden floorboards covered by a Larusi rug.
Read more: My Modern House: Designer Donna Wilson decks the halls for a modern family Christmas in Leytonstone
Modern Family: six exceptional family homes for sale right now
...


预览图片
9 / 仙台工作室080共享办公室设计
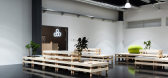
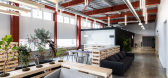
6年前|OfficeSnapshots|办公|100%...g windows, and smoke exhaust windows. In this space, we designed dedicated wooden furniture and divided necessary zoning gently. This unit can expand three dimensions and has a specification that can be easily rearranged and reconfigured like a Lego block. We designed pallets for people in the same ...



预览图片
10 / 俄罗斯城市公寓 | 2020 | CXEMA
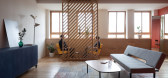
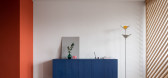
5年前|archdaily|住宅|100%...side the red wall, there are also enclosed storage areas, highlighted with wooden textures, but painted with the same color as the wall. Large slabs on the floor are custom-made. They were cast from concrete with coloured concrete pieces, which, unlike paint, will not allow the pattern on the floor ...




预览图片
11 / banda agency office | ater.architects | 2025 | 乌克兰
8月前|NewNorm|办公|100%... activity and focused work.
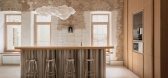
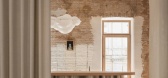
Arrival is deliberately understated. A simple wooden door opens into a space lined with oak wall panels that recall the atmosphere of a traditional administrative interior. Integrated storage is concealed behind the panelling, while a large glazed cabinet allows daylight...
预览图片
12 / 巴勒莫工作室迪迪亚办公室设计
6年前|OfficeSnapshots|办公|100%...e architects to preserve the hallway as circulation space. The addition of wooden cupboards also turns it into a service and storage area. The cupboards accompany the users’ path from the hall to the working areas, in front of which they are turned into bookshelves.All rooms develop perpendicularl...


预览图片
13 / Varmora 办公室 | Designer’s Circle | 2023 | 印度
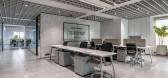
1年前|OfficeSnapshots|办公|100%...ing the space with creativity and color. The meeting rooms and cabins have wooden ceilings to break the monotony of the otherwise neutral color palette. Pops of color in the shape of paintings provides a whimsical touch, while caricatures painted on the walls, visible through the glass partition sep...



预览图片
14 / 奥克兰Playworks的办公室设计
6年前|OfficeSnapshots|办公|99%...to the kitchen, an open and inviting “mesh” space with newly installed wooden bleachers serves a variety of purposes- team meetings, company presentations, as well as four square tournaments. The mesh space opens up onto a sunny outdoor patio with a roll-up, glass garage door and new turf surfac...


预览图片
15 / 意大利利维亚之家(2019)(Lorenzo Paladino)设计
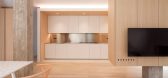
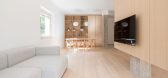
5年前|Archilovers|住宅|98%... their design solutions. A cylindrical washbasin, ceiling tap and slidable wooden slatted partitions are the key characters of the first bathroom. Suspended elements, a walk-in shower with built-in shower tray Tatami and XL-format tiles are the fundamental features of the second bathroom.
Fina...



预览图片
16 / 联合王国房子翻新和改造(2021)(Jonathan Tuckey Design)设计
5年前|Archilovers|建筑|97%...tic or store room.
On the ground floor the project includes a bespoke wooden bath supplied by Studio Anna van der Lei set within a bath- room that opens to the mews and that doubles as a meeting room for the Egg team.
Located along a hidden mews in Knightsbridge, Egg a fashion boutiq...


预览图片
17 / Luar 办公室 | Iram Boxwala Design Studio | 2024 | 印度
1年前|OfficeSnapshots|办公|94%... Crafted niches in the walls proudly showcase Luar Beauty’s products and wooden frames featuring product photoshoots, add a personalized touch that resonates with visitors and employees alike. The inclusion of plants and bursts of color adds life and vibrancy, enhancing the overall brand experienc...



预览图片
18 / 汉诺威样衣展示厅
12年前|onson|商业|93%...ic design, which blends together with pop fashion elements. With lighting, wooden logs, unadorned cement, travertine and other sustainable-minded materials, a balanced contrast is maintained between soft and
rigid elements, as well as shadows and light, throughout the HEANWE Showroom. The overall a...
预览图片
19 / Halevy 建筑师办事处 | Auerbach Halevy Architects | 2022 | 以色列
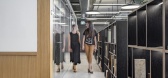
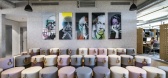
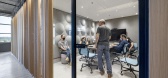
4年前|OfficeSnapshots|办公|88%...modular workstations that allows for easy personalization. Thin perforated wooden sliding partitions made with CNC technology were also fitted for privacy, as well as low carpentry units for storage.,Since models are an integral part of Auerbach’s design and communication toolkit, the office has...
预览图片
20 / 基辅瓦蒂斯办事处设计
6年前|OfficeSnapshots|办公|86%...nd floor is made in a white palette. Sometimes the whiteness is diluted by wooden panels and rails that create some wall dynamics. Accent minimalist lighting gives the space rhythm. Near the tables, there are glass boards that make the space deeper due to its mirror effect.Office of the general mana...




预览图片
21 / 达姆施塔特Asphaltgold办公室设计
5年前|OfficeSnapshots|办公|86%..., located in Darmstadt, Germany.
Contrasts of black and white meet warm wooden elements as a slat construction. Look’n’Feel on two floors for work, meetings and staying together.
On the first floor there are team and individual offices in the front area. A glass partition creates the separ...



预览图片
22 / Meridian 集团 | Hickok Cole | 2019 | 美国
1年前|OfficeSnapshots|办公|84%...ray geometric lines evoke the aesthetic of the amenities above and slatted wooden ceiling panels serve as a direct nod to the lobby and cafe. A large mural depicts an open road in reference to the future-focused spirit of The Aleck’s tenants.,设计师:Hickok Cole,摄影:Jenn Verrier12 Ima...


预览图片
23 / 这座圣保罗之家是为创造回忆而设计的。
6年前|ArchitecturalDi|软装|83%...e rope used in the cabinet under the TV, lots of wood, and pieces like the wooden guitar made by a luthier from Minas Gerais are all very ‘Brazilian.’” Staples of Brazilian modernism like the leather chairs designed by Sergio Rodrigues add to the local flair.
In the kitchen, Bia designed th...



预览图片
24 / 【原木风】藏着一座“翠玲珑”的小家
9年前|Tiny-Leisure|住宅|83%...the idea of three-dimensional grids. We have conceived of an orthometrical wooden system with the unit measurement of 360mm×360mm×360mm, covering the whole Cui Linglong structure and extending from the top as suspended ceiling to walls as bookshelves, cabinets, doors or bracket lamps, and even to ...


预览图片
25 / eurocentric new furniture brand o ceu combines germany and portugal
7年前|zyingbo|产品应用|81%...The graphic ‘Cantina’ benches and stools arrive in contrasting painted wooden hues, from a deep teal to creamy orange, and classic black and white, imbued with warmth and humour
A modernist cabinet bar, 'Douro', appears as a modular storage box on high legs, but opens to reveal...



预览图片



