约有200项符合查询结果,库内数据总量为1205603项。[ 耗时:0.0069秒 ]
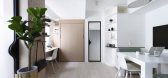
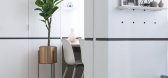
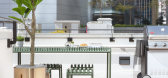
1 / Bizhouse (Bizhouse) Bean布罗设计
6年前|Archilovers|住宅|100%...ised a Tong Lau into work-from-home units. The design allows users to work productively by day, and easily transform the space into a comfy home by night, whilst ensuring a spacious, elegant and simple feel.” - Kenny Kinugasa-Tsui, co-founder of Bean Buro
“Our concept was to create a ...


预览图片
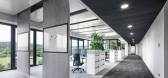
2 / 西门子医疗 | DIA – Dittel Architekten | 2024 | 德国
1年前|OfficeSnapshots|办公|100%...facilities for medical technology components in Europe and brings together production, research, development and logistics under one roof. The design concept focussed on efficient spatial solutions, simplified workflows and long-term employee satisfaction.,The office landscape of the new HEP Centr...



预览图片
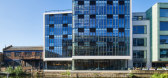
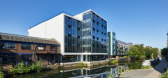
3 / 6 Orsman工作室(2020)(Waugh Thistleton Architects)设计
6年前|archdaily|办公|100%...mprises 34,000 sq. ft. across five floors and has been designed to enhance productivity. The building champions the use of sustainable materials and has been built using an innovative hybrid structure that combines cross-laminated timber (CLT) and steel, meaning that the whole building can ultimatel...


预览图片
4 / 伯明翰接口办公室设计
6年前|OfficeSnapshots|办公|100%...led Overbury to reflect the wider environments that inspired Interface’s products throughout their office design. The challenge was to seamlessly design an office which doubled as a showroom; through integrating a range of 30+ flooring solutions into the design.The building’s floor-to-ceiling wi...


预览图片
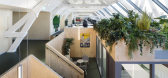
5 / 鹿特丹在前场的办公室设计
5年前|OfficeSnapshots|办公|100%...dam activities on one site. Offices, Research & Development, Logistics and production will take place in one building complex. The ground floors of the site are in use as factories for different products, logistics areas and warehouses. The upper floors are unused or underused. In this project JDWA ...



预览图片
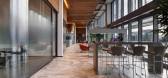
6 / Tekirdag Pelsan Tekstil办公室设计
3年前|OfficeSnapshots|办公|100%... world in the new working area located at the heart of the company’s new production facility. Flexibility, variability, transparency, and experience were the main keywords that served as the starting point for the design of the space.,The project aimed to create a collaborative workspace, develo...




预览图片
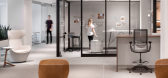
7 / 芝加哥Allsteel&Gunlocke展厅设计
6年前|OfficeSnapshots|办公|100%...kes into consideration what workers need in order to work in a healthy and productive way, and how to support them physically, mentally, and emotionally. The Chicago showroom was designed to address these various factors – from air and light to physical and mental comfort – that go into designin...



预览图片
8 / 曼谷YAAF设计办公室设计
3年前|OfficeSnapshots|办公|100%...to solve & improve life in a better way while striving to build delightful products & services.,We are focusing on analysing, evaluating in order to create a great interactivity and distribution into space and function. Based in Bangkok.,Our service: Architecture, Interior Design, Workplace Stra...



预览图片

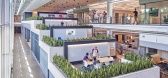
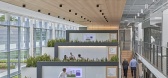
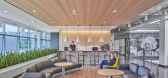
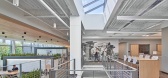
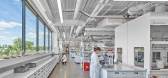
9 / 皮茨菲尔德宪章乡瓦克化学办公室设计
3年前|OfficeSnapshots|办公|100%... and retain valuable talent is universal, but in the realm of chemical and product R&D it is especially competitive. Recognizing their aging, outgrown facility was acting as a deterrent to attracting valuable talent, Wacker Chemical made the commitment to building a new R&D workplace in a highly des...
预览图片
10 / 松井大金属麦祖鲁厂(Matsui Archmetal Maizuru Factory)Kenzo Makino & Associates 设计
6年前|archdaily|建筑|100%...sociates’ steel roofing factory in Kyoto showcases the company's diverse products on its eight monitor roofs with various textures. For the relocation and expansion of galvanized steel roofing factory in the harbor of Northern Kyoto, programs such as exhibition space and a factory tour route are i...


预览图片
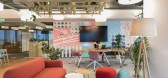
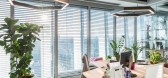
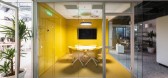
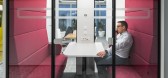
11 / 布加勒斯特Ceetrus办公室设计
5年前|OfficeSnapshots|办公|100%
Wolfhouse Productions recently finalized the design of the Ceetrus offices, the global mixed-use real estate developer, located in Bucharest, Romania.
The relocation of Ceetrus Romania’s workspaces on the 14th floor of an iconic office building in Bucharest represented an opportunity for us t...


预览图片
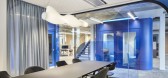
12 / Wesel BYK-Chemie办公室设计
5年前|OfficeSnapshots|办公|100%...s.
BYK is a chemical company and produces chemical additives to refine product surfaces. These liquid additives became the central theme of bkp’s design concept, which not only considers the interior architecture of the building, but also the exterior of the new campus. The new corporate desig...



预览图片
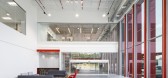
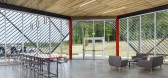
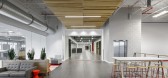
13 / SEW-Eurodrive 办公室 | McMillan Pazdan Smith | 2022 | 美国
3年前|OfficeSnapshots|办公|100%...d collaboration spaces located on a second-floor mezzanine overlooking the production area. The double height lobby is the design focus of the building, creating a unique and representative entrance to the facility. It is designed to serve many functions, including exhibitions, meeting space, and te...



预览图片
14 / 华盛顿特区主题办公室设计
6年前|OfficeSnapshots|办公|100%...anted a branded space with collaborative areas and support for audio/video production. Another challenge was working during building renovations on the central atrium, around which the space is oriented.FOX Architects integrated the client’s brand with graphical motifs that utilize their bold pale...


预览图片
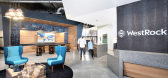
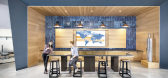
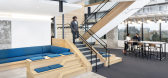
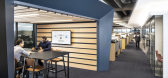
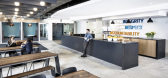
15 / 亚特兰大韦斯特洛克办事处设计
6年前|OfficeSnapshots|办公|100%...ites. Presence and welcome happen at the building lobby, with hospitality, product display and an Innovation Center for customized client collaboration. The experience reflects the organization-the culture of the business, its people, and their focus on innovation.Elevate the everyday – Like they ...

预览图片
16 / 阿德莱德米尔电影制片厂办公室设计
6年前|OfficeSnapshots|办公|100%...hitects has designed the first Australian studio for global visual effects production company, Mill Film, located in Adelaide, Australia.The highly considered studio has been created through the translation of the VFX process using two key design principles ‘modelling and performance’ and ‘lig...


预览图片
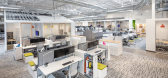
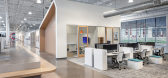
17 / Broomfield鳄鱼办公室设计
6年前|OfficeSnapshots|办公|100%...et out to create a dynamic and interesting space that kept the company’s product on everyone’s mind but not in their laps, no matter where they were seated. We started calling it ‘A Home for Work’ – a place that is comfortable, casual, and makes people feel at ease. A place where their peo...



预览图片
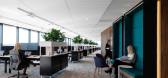
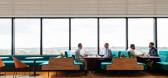
18 / 灵伍德运输部门办公室设计
3年前|OfficeSnapshots|办公|100%...shes and furniture was critical in achieving a sustainable fit out and all products specified were evaluated for their ISO 14001 Environmental Management System and a minimum level of environmental accreditation. Locally sourced and Australian-made products were prioritised, or carbon credits sought...



预览图片
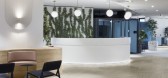
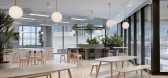
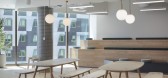
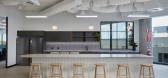
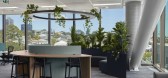
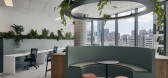
19 / 布里斯班Mobo办公室设计
3年前|OfficeSnapshots|办公|100%...establish a more calm and sustainable life-work balance. Creating vibrate, productive environments for building inhabitants that are healthier and happier.,The key to an inviting and productive workplace is maximizing natural light, which we achieved by using a lot of glass partitioning. This lets...
预览图片
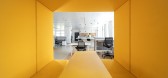
20 / 嘉兴BDR Thermea集团办公室设计
5年前|OfficeSnapshots|办公|100%...ing smart thermal comfort solutions, BDR Thermea Group develops innovative products and services that save energy and cut carbon emissions. Their culture is centered on putting sustainability goals into action by being an energy transition enabler, a great work place and connecting products through ...


预览图片
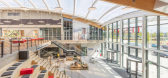
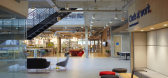
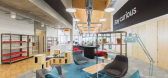
21 / 威尔温花园城特易购办事处设计
6年前|OfficeSnapshots|办公|100%...omers and suppliers to develop and present new initiatives, and assess new products, technologies and trends. The building serves as a ‘hub’, creating a focal point for employees working in nine other Tesco office buildings on the campus.At the core of the facility is a dramatic central atrium o...



预览图片
22 / 宜家,颤抖吧!记忆家具来了
13年前|Naga0804|软装|100%...pe shifting adaptability is fully embedded
within the materiality of the product, new functionalities and a wider set of values may
arise, going beyond the physical artifact and style.
The challenge here is to design the business model as much as to design the furniture
that are tra...
预览图片
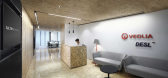
23 / 诺伊达威立雅办事处设计
6年前|OfficeSnapshots|办公|100%...ective to assess the environmental impacts associated with all phases of a product’s life: distribution, use, repair and maintenance, disposal and recycling.One of the aesthetic elements that characterizes the project for Veolia’s new Headquarters is the central core where the main meetings and ...


预览图片
24 / AXIS House 办公室 | AXIS House | 2023 | 英国
1年前|OfficeSnapshots|办公|100%...-out company with a sister brand that manufacturers architectural flooring products for the specification market. To streamline and improve operations across both sides of the business, an office relocation and fit-out plan was agreed in 2022.,In line with the new strapline, ‘Shaping Futures’,...


预览图片
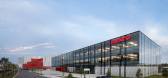
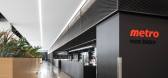
25 / METRO 办公室 | GKC | 2023 | 加拿大
1年前|OfficeSnapshots|办公|100%...e construction of a new automated distribution centre for fresh and frozen products in Terrebonne, a suburb of Montreal. This project represents an investment of $420 million.,As architect and prime consultant, GKC was responsible for the overall architectural design of the buildings, while Impera...



预览图片



