约有50项符合查询结果,库内数据总量为1205569项。[ 耗时:0.0060秒 ]
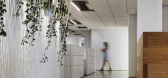
1 / Chicago-Natural Resources Defence Council Office(Studio Gang Architects)
12年前|XYZLXG|办公|100%Architects:Studio Gang Architects
Location:20 North Upper Wacker Drive, Chicago, IL 60606, USA
Year:2013
Photographs: Steve Hall | Hedrich Blessing
From the architect. Studio Gang Architects announces the completion of the Natural Resources Defense Council’s new Midwest Office, a pro...




预览图片
2 / 海牙美国大使馆办事处设计
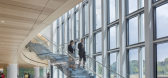
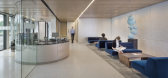

6年前|OfficeSnapshots|办公|100%Moore Ruble Yudell Architects were tasked with the office design for the U.S. Embassy located in The Hague, Netherlands.The new U.S. Embassy at The Hague embraces its new rural setting by blending in with its surroundings, pleasing the local residents and city authorities, while meeting the program...



预览图片
3 / 巴黎Smartbox集团办事处设计
6年前|OfficeSnapshots|办公|100%
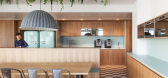
Vincent Gloria & Levisalles Architectes completed a new space for the Smartbox Group offices for collaborative work in Paris, France.
Smartbox new office space is located in the heart of LevalloisPerret. Smartbox is the European n°1 in experience gifts, with a wide offer going from wellness to...



预览图片
4 / 奥斯汀克莱顿科特办公室设计
5年前|OfficeSnapshots|办公|100%... 行业:
Architecture Firm,
Clayton Korte completed a minimal and industrial feel for their mid-centur...


预览图片
5 / 墨西哥WOL中心(2016)(Iván Marín)设计
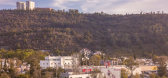
5年前|archdaily|建筑|100%...toDesk, Adobe, Chaos Software Production Studio, Trimble Navigation,Lead Architect:Iván Marín,设计团队: Doho Constructivo,业主: Dr. Domingo Ruíz López | Ruíz Consultores,City:Morelia,Country:Mexico,设计师描述 | Designer description: Business Center with physical and...


预览图片
6 / 阿灵顿FLIR系统办公室设计
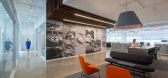
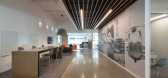
6年前|OfficeSnapshots|办公|100%FOX Architects has recently completed the office design for FLIR Systems, a thermal imaging and camera component company, located in Arlington, Virginia.Technology leader and government contractor FLIR Systems wanted a new east coast headquarters with an interactive demonstration center for customer...




预览图片
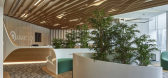
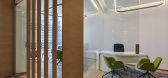
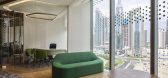
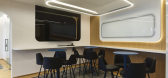
7 / 迪拜阿拉伯喀什办事处设计
6年前|OfficeSnapshots|办公|100%Swiss Bureau Interior Design and Wirz Architects were trusted with the office design for ArabClicks, an e-commerce marketing company, located in Dubai, United Arab Emirates.Swiss Bureau developed an amazing opportunity to partner with Wirz Architects and former associate of Zaha Hadid Architects, Fu...


预览图片
8 / CISHAN 办公室 | STUDIO8 Architects | 2024 | 中国浙江
1年前|OfficeSnapshots|办公|100%...ene image and character, down to the finest details.,设计师:STUDIO8 Architects,Chief Architects: Shirley Dong, Matteo Piotti, Andrea Maira,摄影:Sven Zhang12 Images | expand for additional detail,转载自:Office Snapshots,语言:English,编辑:序赞网,阅读原文


预览图片
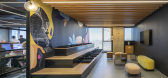
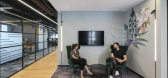
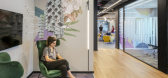
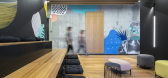
9 / 特拉维夫检查点软件技术办公室设计
6年前|OfficeSnapshots|办公|100%Auerbach Halevy Architects has been tasked with the design for the Check Point Software Technologies offices located in Tel Aviv, Israel.Sitting on the 30th and 40th floors of the Alon Tower in front of a panoramic view of the city of Tel Aviv, Auerbach Halevy has designed a 2,500 sqm working space ...

预览图片
10 / 赫尔辛基Kesko总部设计
5年前|OfficeSnapshots|办公|100%
JKMM Architects was tasked with the design of the Kesko offices, a Finnish conglomerate company, located in Helsinki, Finland.
The new Kesko headquarters at K-Kampus in Helsinki have completed and are now the offices of some 1800 members of their staff. The design of the headquarters by Finland...


预览图片
11 / 墨尔本I2c建筑师事务所设计
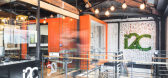
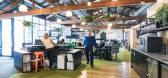
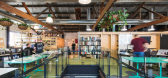
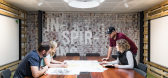
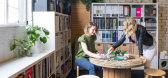
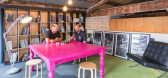
6年前|OfficeSnapshots|办公|100%i2C Architects challenged their interiors studio to design their offices located in Melbourne, Australia. To their clients and industry colleagues it’s a well-known fact that i2C is ‘built on beer’ – the architectural practice took over a closed down pub with a functioning beer tap as their...
预览图片
12 / 奥克兰Broadspectrum办公室设计
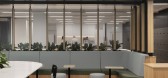
5年前|OfficeSnapshots|办公|100%...
Wingate Architects was tasked to create a workspace to complement Broadspectrum‘s Sydney headquarters for their location in Auckland, New Zealand.
With Headquarters in Sydney, the Auckland office was to relocate from inner Auck...


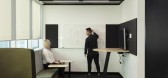

预览图片
13 / Stellenbosch Capitec银行办公室设计
6年前|OfficeSnapshots|办公|100%
dhk Architects were engaged by Capitec Bank to design their offices located in Stellenbosch, South Africa.
Capitec Bank, one of the largest and most progressive banks in Africa, has unveiled its innovative new headquarters, iKhaya, meaning ‘home’ in Xhosa. Designed by multidisciplinary stud...


预览图片
14 / 洛杉矶技术公司 | MAWD | 2024 | 美国
1年前|OfficeSnapshots|办公|100%...post-pandemic tech worker, MAWD worked closely with FORGE, the project’s Architects of Record to prioritize collaborative spaces, allocating an entire floor to meeting space. FORGE’s early involvement was essential, as the AOR used employee surveys to inform the office’s spatial planning. What...


预览图片
15 / Sangini办公房(2019)(Urbanscape Architects+Utopia Designs)设计
6年前|archdaily|办公|100%Office Buildings, Offices Interiors, Surat, India,设计师:Urbanscape Architects, Utopia Designs, 面积: 2486 m²,年份:2019,摄影:André Fanthome,建造商: AkzoNobel, Mitsubishi Electric, AIS, Aludecor, Asian Paints, Atul Mahajan, Cera-duravit, Ghanshyam Rathode, Gujarat S...


预览图片
16 / 英国科尔切斯特的第一站当代艺术中心
14年前|大陈|设计情报|100%
rafael viñoly architects: firstsite contemporary art
http://www.designboom.com/weblog/images/images_2/lauren/firstsite/rv01.jpg
'firstsite contemporary art' by rafael viñoly architects, colchester, england
image © richard bryant / arcaidimages.com
the recently completed contemporary ...
预览图片
17 / (KIENTRUC O办公室)KIENTRUC O设计
6年前|Archilovers|办公|100%...ocality of place.
Monochromatic manipulation of material renders the architecture in a spatiotemporal state, acting as a background to highlight the natural phenomenon happening among the spaces. The autoclaved aerated concrete (AAC) block has low thermal conductivity and is nonabsorbent in na...



预览图片
18 / 普纳侯爵广告公司设计
6年前|OfficeSnapshots|办公|100%...an office space on the top floor of a busy yet green street, our vision as architects was to perpetuate the offered greenery which nestled around our office space. The design has been matured in an artistic yet simplistic way thus allowing the spaces to flow gracefully into one another, yet defining...


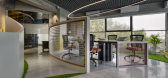


预览图片
19 / 阿姆斯特丹办事处设计
6年前|OfficeSnapshots|办公|100%HofmanDujardin and Benthem Crouwel Architects have collaborated to design the offices of Dutch financial services company, ING, located in Amsterdam, Netherlands.A new type of office Cedar consists of two five storey volumes connected by a glass footbridge that ensures a fast link between all levels...


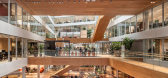

预览图片
20 / 日本福冈市办公室和展厅(2020)(KATORI)设计
5年前|archdaily|建筑|100%...Hiroshi Mizusaki, Goto Photo Office,Client:MARUHON Incorporated,Lead Architect:Takenori Katori,Architecture Team:KATORI archi+design associates,Structural Design:KAP Incorporated,Equipment Design:yamada machinery office,Lighting Design: LIGHTDESIGN Incorporated,Direction:Field Four Des...






预览图片
21 / Bundarra | Smart Design | 2025 | 澳大利亚
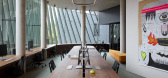
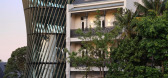
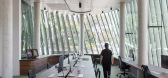
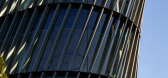
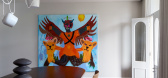
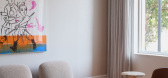
9月前|Smart.Design|办公|100%...g modern extension.Designed by Smart Design Studio with interiors by Those Architects, the five-storey building is now the forever home of leading creative agency Howatson+Company. From the street, the contrast between old and new is striking. The modern addition is wrapped in patinated zinc fins an...
预览图片
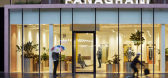
22 / 联合王国Panagram办公总部(2020)(Buckley Gray Yeoman)设计
5年前|Archilovers|建筑|100%... a focus on health and wellbeing.”
*
TEAM
Client: Dorrington
Architect: Buckley Gray Yeoman
Contractor: Open Contracts
Project manager: Blackburn & Co
Structural engineers: Heyne Tillett Steel
Planning consultant: JLL
Landscape architect: Spacehub
Branding and design agency:...



预览图片
23 / 威洛比工艺技术办公室设计
6年前|OfficeSnapshots|办公|100%...i van der Wiel, Design Director and Michael Christoff, Director, Vocon’s architects removed 80 percent of the site’s concrete, the building’s extraneous masses, glazing and non-structurally-sound components. While reusing the existing structure, the landscaping team restored and seeded the lot...



预览图片
24 / 水北国际中心(SHUIBEI International Center)Aedas 设计
6年前|archdaily|建筑|100%Offices, Shenzhen, China,Architects: Aedas, Area: 105000 m²,Year: 2020,Photographs: CreatAR Images,Director: Dr. Andy Wen, Global Design Principal,Client:Shenzhen Gmond International Industry Co.,Text description provided by the architects. The project is located on the Southeast s...


预览图片
25 / 澳大利亚新南威尔士Balmain Houses
12年前|xinshaojie|住宅|100%... xinshaojie 于 2014-2-4 12:39 编辑
建筑师:Benn at Benn & Penna Architects位置:泰晤士街,巴尔曼,新南威尔士,澳大利亚面积:132㎡年份:2013摄影:凯瑟琳路,汤姆室内设计: Alice Penna
工程师: Thomas Benn @ BG & E
灯光设计: Simon Apps
From ...



预览图片



