约有5项符合查询结果,库内数据总量为1205567项。[ 耗时:0.0014秒 ]
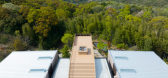
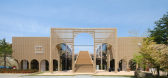
1 / 国际中心广场 | the design labo | 2021 | 日本
4年前|序赞精选|建筑|100%...工作方式已发生了巨大的变化。在日本,许多公司决定将办公室搬到大城市外,以寻求更健康的工作方式。
▽项目概览© Ikunori Yamamoto, Kei Kawakubo
the design labo受邀在淡路岛为客户设计新的办公室和自助餐厅。客户希望能够享受...




预览图片
2 / 美国 Yamamoto 办公室 | 2021 | Studio BV
5年前|OfficeSnapshots|办公|100%,客户:Yamamoto, ,面积:20,000 sqft,年份:2021,坐落:Minneapolis, Minnesota, United States, ,行业: Advertising / Marketing, ,Studio BV designed a welcoming and flexible space that feels like home at Yamamoto‘s offices in Minneapolis, Minnesota.,The design concept of ...


预览图片
3 / 东京拉萨尔投资管理办公室设计
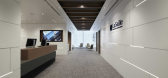
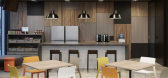
6年前|OfficeSnapshots|办公|93%System-O Design Consulting has finalized the design of the LaSalle Investment Management offices located in Tokyo, Japan.The concept for this project started with the idea of consolidating 2 offices, LaSalle Investment Management and LaSalle REIT Advisors, into one location to accelerate communicati...


预览图片
4 / 1588㎡日本三重县铃鹿教堂
7年前|艺术与家|设计情报|86%...的另一端是一系列较小的房间包含牧師的住所以及教堂和办公室原创3d模型下 载。
起伏的屋顶参照了周围山脉的形式
为了给教区居民提供停放汽车的空间,整个结构都被提升,在地面上形成了一座大楼的庇护停车场。 除了参...


预览图片
5 / Hyatt 办公室 | Studio Alexander Fehre | 2021 | 瑞士
1年前|OfficeSnapshots|办公|77%,客户:Hyatt, ,面积:16,146 sqft,年份:2021,坐落:Zurich, Switzerland, ,行业: Hospitality, ,Hotel instead of home office: Studio Alexander Fehre designs sophisticated workspace for the Hyatt hotel chain at Zurich Airport,Stuttgart-based architecture studio Alexander Fe...


预览图片



