约有5项符合查询结果,库内数据总量为1205585项。[ 耗时:0.0015秒 ]
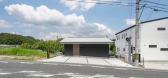
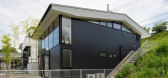
1 / 在Kataokayama房子Kataokayama(房子)喜田岛山本设计
6年前|Archilovers|建筑|100%
It is a house built on the hillside on the south side of the Yamato River. The house consists of a base with bedroom and closet, a main floor with living room and sanitary, and a large gable roof. The three functions of the gable roof are to ensure a smooth approach from the parking lot to the ent...




预览图片
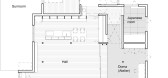
2 / Minka住宅改造 | raumus | 2021 | 日本
4年前|archdaily|住宅|100%...影:Norihito Yamauchi ,首席设计师:Masashi Takeda,合作者:Yamato House, Michio Atoyama,项目成市:Okayama,项目国家:Japan,转载自:Archdaily,设计师:raumus,图片©raumus,语言:英语,编辑:序赞网,阅读原文




预览图片
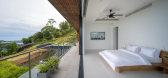
3 / 泰国阿德里萨别墅(2019)(OfficeAT)设计
5年前|archdaily|建筑|100%...gkit Charoenwat,建造商: AutoDesk, Bluescope, Hin Saeng Nakorn, Siam Yamato, Trimble Navigation,负责建筑师:Surachai Akekapobyotin, Juthathip Techachumreon,设计团队:OfficeAT,业主:KAYA Estates,工程师:CTV Ingeniere de Structure,景观设计: Piet Oudolf,顾问...




预览图片
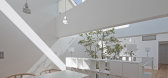
4 / 日本广岛福山 - Town-House/UID Architects
13年前|KanGtArt|住宅|100%...iya Ogino Environment Design Office – Toshiya Ogino
General contractor: Yamato Co.Ltd – Monden Umayahara
Structural system: steel construction
Site area: 95.41 sq m
Built area: 75.56 sq m
Total floor area: 138.23 sq m
Date of completion: March 2011



预览图片
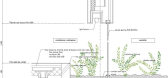

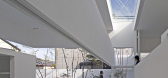
5 / 日本大阪 - Atelier-Bisque Doll/UID-Keisuke Maeda
13年前|KanGtArt|住宅|88%...al;
Toshiya Ogino Environment Design Office –
Toshiya Ogino,landscape
Yamato design – Makoto Ouchi,logotype design
General contractor …Seiyu Kensetsu – Yukihiko Nishida ,Mitsuhiro Matsumura
Structural system …steel frame
Used materials …mortal,exterior ; mortal,plaster board, inter...



预览图片



