约有40项符合查询结果,库内数据总量为1205567项。[ 耗时:0.0084秒 ]
1 / YU² SPACE空间设计 | 喜叻空间 | 2024 | 中国湖南
2年前|序赞精选|餐饮|100%
YU² SPACE的第二家门店带着新的创造,重现于长沙新潮街区的一栋老宅。通过简洁设计与自然物件的表达,构建以甜品为核心,咖啡、面包以及一些家居好物的生活方式空间。正是这样的一处角落,为城市里的人们找到一场充...


预览图片
2 / YU'S 公寓 | UUU | 2025 | 中国台湾
1年前|uuudesign|住宅|100%
YU’S RESIDENCE
INTERIOR PROJECT / 2025
Space Type / Residence
Location/ Taoyuan.Taiwan
Floor Area / 148m²
Photography / @yioo_studio
,转自:uuu design inc,图片©uuu design inc,编辑:序赞网,阅读原文


预览图片
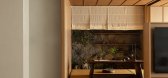
3 / 闲 居 | YU SPACE | 2023 | 中国北京
2年前|序赞精选|住宅|100%...
,项目地址|中国 北京 泰禾金府大院
,设计团队|YU SPACE设计事务所
,主案设计|许鑫
,深化设计|古森
,软装设计|刘颖
,项目面积|138m²
,设计时间|2022.3
,完工时间|2023.9
,品牌支持|铉刻家居木作、微沃...




预览图片
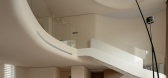
4 / 宛居 | YU SPACE设计 | 2023 | 中国北京
3年前|序赞精选|住宅|100%...居
,项目地址|中国 北京 复地湾流汇
,设计团队|YU SPACE设计事务所
,主案设计|许鑫 韩宇
,深化设计|霍兴远
,软装设计|刘颖
,项目面积|450m²
,设计时间|2021.1.20
,完工时间|2023.5.2
,品牌支持|万磊微水...


预览图片
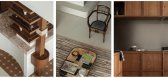
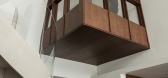
5 / 书屋|YU SPACE设计 | 2024 | 中国北京
2年前|序赞精选|住宅|100%...目名称|「书屋」
项目地址|中国 北京
设计团队|YU SPACE设计事务所
主案设计|许 鑫
深化设计|古 森
软装设计|刘 颖
项目面积|201 m²
设计时间|2023.3
完工时间|2024.1
品牌支持|奥源石材、赏美国际软装(北京)、德...




预览图片
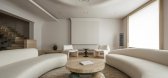
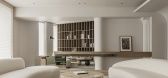
6 / 集萃方圆,闲庭信步 | YU SPACE | 2024 | 中国北京
1年前|序赞精选|住宅|100%...北京
面积 Gross Built Area :230m²
设计团队 Design Team :YU SPACE设计事务所
主案设计 Lead Designer :许鑫
团队设计 Team Designers :罗剑 Luo Jian、古森 Gu Sen
软装设计 Furniture Design :刘颖 Liu Ying
设计时间 Design Period :2023.3
完工时间 ...



预览图片
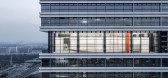
7 / 中国广州佐藤港(2020)(Wutopia Lab)设计
5年前|非作建筑|建筑|90%...room, koto room, conference room, salon and selection corridor. Salon is a space that resembles a landscape where kids can play and explore in their own ways. The salon is also the back garden to the city. The 19th floor is a city within the city. The most important place is the gallery, a re-interp...


预览图片
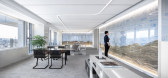
8 / 台湾报纸制作的展示空间(2019)(Atelier S.U.P.E.R.BB)设计
5年前|archdaily|建筑|89%...his to be an opportunity to embed memories of the past urban events in the space, for its quality of being as light and vulnerable as the paper, and as heavy and substantial as the history it carries. To invest time to turn a non-conventional building material into an architectural element was quite...




预览图片
9 / 深圳王子广场(2020)(OMA)设计
6年前|archdaily|建筑|88%... Nanshan Mountains and facing the Shenzhen Bay, abundant in public outdoor spaces. The 200-metre mixed-use podium tower at once connects with Shekou’s latest commercial developments, its industrial past, and its everlasting natural environment.,The site falls on Shekou’s most prominent view c...





预览图片
10 / KVK城市概念店 | 氣象建築 | 2021 | 中国四川
4年前|氣象建築|商业|84%...
,以重组,重构「未来」
▽视频©形在空间摄影Here Space贺川
[apoyl_aliyunvideo]1154[/apoyl_aliyunvideo]
▽入口©形在空间摄影Here Space贺川
,————「蛛序」作引,游猎将至
,(*注:蛛序作为kvk首个面世作品,对品牌意义...



预览图片
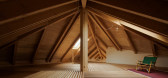
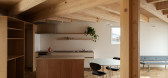
11 / 日本个人住宅翻新(2019)(SNARK + Ouvi)设计
5年前|archdaily|建筑|84%...hat does not face the south surrounded by buildings. Our main proposal for space was for two different characters to stack under a square roof lifted by a cruciform shaped column so that the clients can decide the relationship of the surrounding environment they lived in, provoking a new diverse lif...




预览图片
12 / 中国四川 | 成都 Z/S Studio 办公空间 | 2021 | 氣象建築
4年前|氣象建築|办公|82%...罗/YEPOM/Hodays; 灯光方案:ArtLuci; 摄影:形在空间摄影Here Space贺川; 墙面工艺方案:所是「souls」研造; 文案:SIJIA
[size=2][color=#424242]





预览图片
13 / 深圳清华大学研究生院创新中心(Shenzhen Tsinghua University Graduate School Innovation Center)CAPOL 设计
6年前|archdaily|文育|77%...uildings and make the buildings better integrate into the campus.,In the space setting, a simple, orderly, open and diverse design system has always been run through. The design introduces the central shared space system, which runs through all scientific research spaces, and each three-story unit...




预览图片
14 / 温柔予光,会呼吸的居所 / SSD上森设计
5年前|上森设计|住宅|76%
温柔予光/会呼吸的居所/BREATHTAKING LIVING SPACE在合适的位置打开门窗,将自然的绿意和柔和的天光收纳入室内并长久保留
设计单位 ︱ 深圳上森室内建筑设计有限公司
Design︱ Shenzhen Shang Sen Design Interior Co.,Ltd
项目业主 ︱...


预览图片
15 / 中国台湾蓝田小学(2020)(Studio In2)设计
5年前|archdaily|建筑|75%...srooms. Two idle classrooms were combined and renovated into a new reading space.,In the campus surrounded by natural and countryside landscapes, Studio In2 designed a reading room featuring modern and simplicity elements. Through a crack-like design of the shelf, the books are freely arranged to ...


预览图片
16 / hug x UMA WANG 全新概念店 | 气象建筑 | 2022 | 中国四川
4年前|氣象建築|商业|74%...Xander Zhou / SHAW STUDIO / OUDE WAAG
,摄影 | 形在空间摄影 Here Space | 贺川
,文案 | SIJIA
,Tommy YU
,ATMOSPHERE Architects气象建筑 创始人 / 主持设计师
,「ATMOSPHERE Architects 气象建筑」 成立于2018年。
,作为一家建筑和...




预览图片
17 / SOMESOME酒吧餐厅 | 2021 | 星球建筑
5年前|archdaily|餐饮|73%...ecipe always has different flavors balancing out and enhancing each other, space tends to celebrate the notion of neither collectiveness nor intimacy, but rather a fusion of the two. Within the spectrum from open, to semi-enclosed, and to completely private, dining areas are subdivided, compartmenta...




预览图片
18 / 浮动的群岛,人行天桥的设计(2020)(FCHA)设计
6年前|archdaily|景观|73%...ent situation is mixed.At the same time, there is a lack of civic activity space around the base, and most of the surrounding park space is dominated by natural landscape, with relatively single activity content.Therefore, the second floor corridor space can be used to establish an urban leisure pla...


预览图片
19 / 中国西安华侨城OCAT望周暨文化中心(2020)(IAPA PYT.LTD)建筑设计
5年前|IAPA|文育|70%Public Space, Pavilion, Xi'an, China,设计师:IAPA PYT.LTD., 面积: 2875 m²,年份:2020,摄影:TAN XIAO-STUDIO TEN,建造商: Diaozhu industrial,建筑设计: Paul Bo Peng,室内设计:Yu Qiang & Parthers,城市:西安,国家:中国,设计师描述 | Designer ...



预览图片
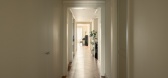
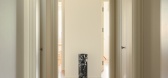
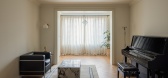
20 / 极简之家 | YUSPACE设计 | 2026 | 中国北京
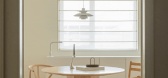
5月前|序赞精选|住宅|68%...。
平面图
- 项目名称 -极简之家
- 设计机构 -YU SPACE 设计事务所
- 主案设计 -Ronn
- 项目面积 -150m²
- 项目地址 -北京 中信国安府
- 项目摄影 -ACT STUDIO
DESIGNER
许鑫
与空间创始人 & 创意总监
中国建筑装饰协会高...


预览图片
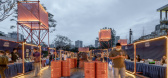
21 / 中国武汉游乐敞2020市集(2020)(UAO瑞拓设计)设计
5年前|archdaily|设计情报|67%...ctly above the tunnel are no longer allowed; as an above-ground supporting space for urban transportation facilities, it is passive and closed, and not frequently used by the public; our initial landscape design plan was to create a central square with enclosed corridors, hoping to connect different...




预览图片
22 / 南投工厂建筑的改造(2020)(CM设计)设计
6年前|archdaily|建筑|66%... served as stores, and the second floor and above were used as residential space. The building was known as one of the most typical residential buildings in the old town. It has the masonry-concrete structure and water-washed sandstone façade, which is very common in the urban village buildings. Ho...



预览图片
23 / LOAF餐厅,成都 | 氣象建築
6年前|氣象建築|餐饮|64%...| 灯光方案
,Geosheen极成光电
,Photographer | 摄影
,Here Space Photography | 贺川
,Article | 文案
,SIJIA




预览图片
24 / 五湖西会所(2019)(GBBN)设计
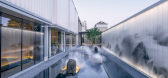
5年前|archdaily|康乐|61%...once a closed box, the Lake West 5 Clubhouse creates a vibrant, new public space that invites passersby to come enjoy. At the same time, the more opaque, upper portions of the facade will deliver the privacy desired by the development’s future residents. ,With a new skin, what was once a closed,...




预览图片
25 / 中国宁波Lostvilla勤勇小学酒店(2018)(Atelier XÜK)设计
5年前|archdaily|酒店|57%...oom scale not only gives a feeling of a singular enclosure to the interior space, but also endows a sense of “make-do” to the momentary experience. Such specific moments of experience form a ‘de-familiarization’ effect in the interior space and detach the visitors from the continuous flow of...



预览图片



