1 / Wilson & Associates 海南海棠湾度假村三层Zinc Bar(CAD&PDF) 2010.01
14年前|下弦月血樱|施工图纸|100% 本帖最后由 下弦月血樱 于 2012-8-20 23:22 编辑


预览图片
2 / 加尔达Hvalsøe结合木材、铜和锌重新定义厨房
6年前|Yellowtrace|产品|100%...amed by a cabinet in a contrasting material – either patinated copper or zinc. The remarkable materials are reminiscent of the traditional copper and zinc kitchenware. The new model reintroduces two archetypal components in a contemporary design that links the past with the future.
Copper and z...




预览图片
3 / De Linde Medical Group Practice / collectief mars 设计
6年前|archdaily|建筑|100%...d. Robust and simple, but gracefull and sophisticated. Concrete, brick and zinc are counterbalanced by lustrous champagne window profiles. Concrete linings and a deepened niche hint to the Belle-Epoque building on the other side. Zinc rainwater pipes - one more functional than the other - proudly gl...


预览图片
4 / 建筑师约翰·Pardey设计建在水上的房子
12年前|luoyewuhen|住宅|100%...翅膀”,采用纸风车形式,立在列处理洪水从河里。A dark, zinc-clad wing is pushed forward to receive an entrance staircase that slices up into an open timber lined hood, with a glazed room to the side containing a guest suite and gym. The stair arrives onto a balcony and entrance –...


预览图片
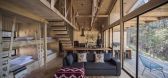
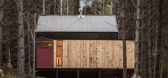
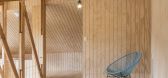
5 / 智利La Quimera之家(2015)(Ruca Proyectos)设计
5年前|archdaily|建筑|100%...al pine wood, interior completions grooved plywood boards and covered with zinc.,The volume comes from access hermetically coated by the same cover material (zinc plates) and opens fully to the views dominating over the river and the Mackay hill with a large terrace plank. The interior is complete...



预览图片
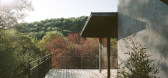
6 / 冬季花园梅森的房子(2018)(智人建筑师)设计
6年前|archdaily|建筑|100%... of creating a terrace, partially covered by a low-pitched roof in natural zinc, and enclosed by aluminium joinery on the central part in connection with the kitchen, in order to create a 15 m2 winter garden entirely glazed on the periphery, adjoining the existing construction.,This winter garden ...




预览图片
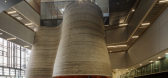
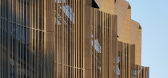
7 / 学习与教学大楼,莫纳什大学(2018)(约翰·瓦尔德建筑师)设计
6年前|archdaily|文育|100%...ennetts, Trevor Mein,建造商: AutoDesk, Interface, Krause Bricks, El Zinc, Fairview, Forbo, The Locker Group, VM Zinc,设计团队:John Wardle, Stefan Mee, Meaghan Dwyer, Yee Jien, Sam Clegg, Amanda Moore, Alexandra Morrison, Barry Hayes, Bill Kalavriotis, Elisabetta Zanella, Goran Sekules...




预览图片
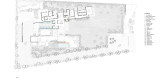
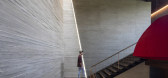
8 / CH '22别墅 | SPASM | 2022 | 印度
4年前|SPASM.Design|建筑|100%...it Lohar,艺术家:Kapil Sharma, S.H. Raza, Rakesh Patel,覆铜:VM ZINC, VM ZINC,水池项目顾问:Apsilon Engitech,金属制造:Kamnath Infrastructure,项目成市:Ahmedabad,项目国家:India,转载自:Archdaily,设计师:SPASM Design Architects,图片©SPASM Des...




预览图片
9 / 悉尼古董家具店主的家
12年前|149105917|住宅|100%...ugman. Original Brille industrial factory clock (double face), made from zinc, reclaimed by Leanne. Photo - Sean Fennessy, production – Lucy Feagins / The Design Files.


预览图片
10 / Pleysier Perkins的小屋
11年前|王-畅|住宅|100%Zinc, concrete blockwork, marble and bluestone on the exterior of this two storey extension to a traditional, Edwardian home. White interior and timber floors with colour play from artwork and flashes of rimini blue. Contemporary living ... that's what's hiding behind the facade. Malvern East House ...


预览图片
11 / 葡萄牙特拉弗萨之家(2019)(BICA Arquitectos)设计
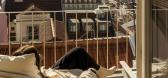
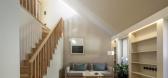
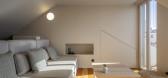
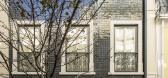
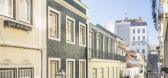
5年前|archdaily|建筑|100%... on the upper level overlooking the Tejo River. Facing the street, a green zinc mansard was built with three balcony windows aligned by the original ones under them. This green zinc mansard contrasts with the roof made in clay Marseille tiles.,The green color so characteristic of the Bica neighbor...

预览图片
12 / 莫纳什大学新教学楼(2018)(John Wardle Architects)设计
6年前|archdaily|文育|100%...影师: Peter Bennetts, Trevor Mein,厂家:Interface, AutoDesk, El Zinc, Fairview, Forbo, Krause Bricks, Studco, The Locker Group, VM Zinc,设计团队:John Wardle, Stefan Mee, Meaghan Dwyer, Yee Jien, Sam Clegg, Amanda Moore, Alexandra Morrison, Barry Hayes, Bill Kalavriotis, Elisabetta Zan...


预览图片
13 / 里斯本康德雷东多的公寓(219)(Luisa Bebiano Arquitectura)设计
5年前|archdaily|住宅|100%...etained. The introduction of a contemporary plasticity is given by the new zinc coating on the roof, which operates an harmonious transition between the restoration of a 100 year old property and its (renovated) housing condition.,Emphasis was placed on the building's generous indoor height, maint...


预览图片
14 / SIHOJAE 综合体 | Itm Yooehwa Architects | 2023 | 韩国
9月前|archdaily|建筑|100%... Wood, HMIND, LX Hausys, Macheonseok, Metal Gate, OPUS INTL, OPUS INTL, VM zinc ,首席建筑师:Ehwa Yoo,景观设计:The Garden,Structure Engineers:SJ ENC,Mechanical Engineers:SEOWON Energy & Environment CO., LTD.,Electrical Engineers:HANKOOK TEC,项目建造:IB Construction,C...


预览图片
15 / 弗吉尼亚联邦研究所现当代艺术画廊/史蒂芬·霍尔
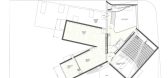
14年前|charliexu|文育|100%...ing Area: 32000 sq. feet / 2973 sq. meters
Materials: Concrete, Weathered Zinc
Structural System: Cast in place and precast concrete; reinforced concrete shear walls
Photographs: Steven Holl Architects



预览图片
16 / 加拿大Spacial办公室|2020|Ivy Studio
5年前|archdaily|办公|100%...t the entrance, the reception counter takes center-stage with its colorful zinc-plated materiality. On both sides, each of the two open spaces showcase a large golden monolith covered with the same zinc steel sheets: one for the conference rooms and the other for the booths. Below the glass block op...


预览图片
17 / Malvern East Residence in Australia
11年前|ygyn241|住宅|100%...nd marble wall that provides a focal point from the original entry hall. A zinc fascia caps the pavilion and wraps over the first floor guest retreat and terrace in a strong formal gesture that architecturally ties the two levels together.”


预览图片
18 / 海边宅,悉尼 / Luigi Rosselli Architects
6年前|Luigi.Rosselli|住宅|100%...eriors
Builder: Critharis Constructions
Joiner: Enth Degree Projects
Zinc Roof: Sterland Roofing
Steel Windows: All Metal Projects
Stonemason: Divine Cornerstone
Photography: © Nicholas Watt


预览图片
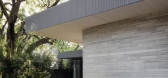
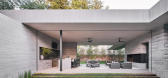
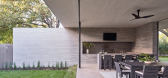
19 / 拉文代尔住宅 | Smitharc | 2020 | 美国
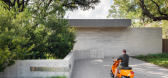
4年前|序赞精选|建筑|100%...材料:Concrete, Texas gray limestone, Accoya thermally modified wood, VMZINC corrugated zinc, high-performance thermally broken aluminum window system
,业主甲方:Private
,项目状态:Built
,项目类型:Residential › House

预览图片
20 / 挪威-奥斯陆-Akerselva办公楼-NBBJ
12年前|it3002|办公|100%...tad, Inger Anita Reigstad, Jurg Frei, Erling Magnus Hjerman
室内设计: Zinc
客户: NCC Property Development, Oslo
建造: NCC Construction
业主: Vital Company
项目面积: 17,600
项目年代: 2009
摄影: Tim Griffith, Jiri Havran
NBBJ设计的Akerselva Atrium是一个17,600平方...




预览图片
21 / STLEO美发沙龙 | BATEK ARCHIEKTEN | 2024 | 德国
1年前|序赞精选|康乐|100%... July 2024
AREA: 55 sqm
SCOPE OF WORK: Work phase 1-3
MATERIALS: tiles, zinc sheet, glass (mirrors)
LIGHTING: fluorescent tubes, industrial lamps
PHOTOGRAPHER: Daniel Schäfer


预览图片
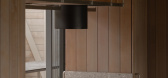
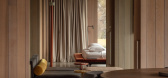
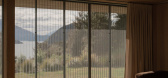
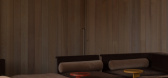
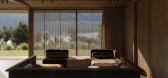
22 / Shepherds Hut | Fearon Hay | 2025 | 新西兰
10月前|estliving|住宅|100%...ditional shepherds hut, the building is wrapped in “weathered timber and zinc-materials that will patinate with time and exposure”. Natural style planting undertaken across the site is intended to grow up and around the structure, softening its edges over time and pulling the architecture furthe...
预览图片
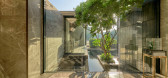
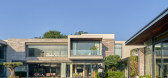
23 / 印度 | Porch House | 别墅 | 2018 | DADA & Partners
4年前|archdaily|建筑|100%...the edge of this court in 'C' formation. Beyond the built program, a large zinc-clad Porch holds a central position and looks out towards the landscaped court, as a 'third space' between the open and the built.,The entry into the house is also based on this similar idea of transitional spaces. Fro...



预览图片
24 / 开普敦盛景之宅
11年前|大可乐zZ|住宅|100%... aggregate resulting in a robust and unprecious look.The thin eaves of the zinc roof are also delicate in contrast to the massive beams below and appears to hover above the upper level.The polished concrete floors of both the internal and external living areas ensure their seamless continuity. The ...
预览图片
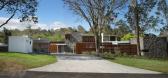
25 / 澳大利亚布里斯班--One Wybelenna(别墅)
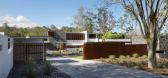
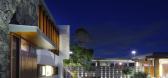

13年前|白人大毛|住宅|100%...irst principal” design ideas that one would expect. A natural palette of zinc, tallowwood, slate and travertine create a robust aesthetic that aims toward a timeless architecture.


预览图片



