约有100项符合查询结果,库内数据总量为1205549项。[ 耗时:0.0060秒 ]
1 / 索菲亚里程碑系统保加利亚办事处设计
6年前|OfficeSnapshots|办公|100%... to the requirements of our design starting from technical infrastructure, functional lay out and visual identity. We had the freedom to create a large variety of spaces that can fulfill both the company demands for the work environment and the equally important quality of places to unwind, interact...


预览图片
2 / 柏林Hypoport办公室设计
5年前|OfficeSnapshots|办公|100%...on zone designed in black consisting of bookable meeting rooms and bespoke functional furniture in a warm wood look, which contains retreat and cloakroom areas, lockers, service rooms, and copy zones.
The most attractive spaces in the ground plan sections facing the street were designed as common...


预览图片
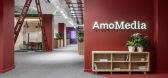
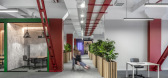
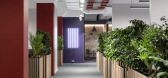
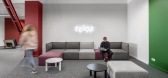
3 / 基辅AMOMedia办事处设计
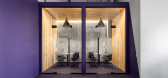
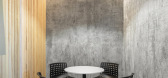
6年前|OfficeSnapshots|办公|100%...ble and developing as an independent organism, uniting in itself different functional zones without any obstructions. The spatial composition is designed as an enfilade – the volumes of relocatable workspaces are beaded on the central axis, and they are located along windows providing the maximum ...
预览图片
4 / 孟买喝水一样美丽的办公室设计
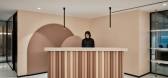
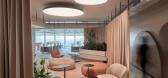
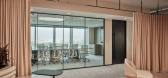
3年前|OfficeSnapshots|办公|100%...ce.,Curved and suspended rail curtains run throughout the zone, creating functional and flexible spaces as per the users’ needs, ranging from recreational areas, shooting bays and fitting rooms to make-up stations.,设计师:Ultraconfidentiel Design,摄影:Caleb Ming14 Images | expand fo...



预览图片
5 / Serenity Apartment | Bezmirno Architects
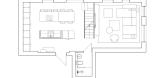
5年前|behance|概念|100%...renity ApartmentThe key element of any interior is a smart and comfortable functional zoning. After getting acquainted with the family, our design team took into account all their preferences and then proceeded to the development of the interior of a two-storey apartment, following the basic rule of...



预览图片
6 / Dyson 办公室 | M Moser Associates | 2022 | 新加坡
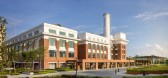
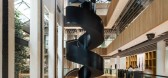
3年前|OfficeSnapshots|办公|100%...help Dyson reinvent it for people. In doing so, it was essential to have a functional and inspiring space for employees in the fields of research, development and operations to work, meet and collaborate.,At the heart of the new workplace is the former Turbine Hall (Hall), a dramatic four-story in...




预览图片
7 / 上海SAP办公室设计
5年前|OfficeSnapshots|办公|100%...
ADM designed playful and multi-functional scenarios to realize the people-centered offices for SAP located in Shanghai, China.
Inspiration communication is the core of creativity and an important factor of innovation. In this case, design team follows ...


预览图片
8 / 鹿特丹安林女士办公室设计
6年前|OfficeSnapshots|办公|100%... forms a connecting element for all spaces. By using this core for various functions, the daylight reaches all workstations along the sides. The choice to use different shades of gray combined with black details makes it a completely calm, sleek and contemporary design. The wooden elements and the r...



预览图片
9 / TBS 办公室 | Cache atelier | 2023 | 保加利亚
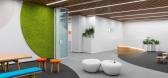
1年前|OfficeSnapshots|办公|100%... dynamics.,Central to the concept is the seamless integration of various functional zones, each with a distinct character while maintaining a cohesive flow. From the inviting and representative reception area to the versatile meeting spaces and vibrant workstations, every element is crafted to enh...


预览图片
10 / 科隆边境经济办公室设计
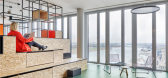
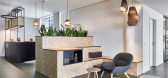
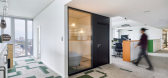
6年前|OfficeSnapshots|办公|100%...olises the industrial port itself.The architects defined three overarching functions, namely the reception and conference zone, the “ breakout and fun area” and a work environment with opportunities for quiet individual working. Different materials and colours were used for the flooring, to defi...



预览图片
11 / PayTR 办公室 | Ofisvesaire | 2022 | 土耳其
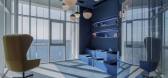
1年前|OfficeSnapshots|办公|100%...Center, is conceived as a forward-thinking headquarters that embodies both functionality and innovation for a company specializing in virtual payment systems. The design takes full advantage of the building’s form and location, with the land-facing portion dedicated to management offices, arranged...


预览图片
12 / 圣彼得堡俄罗斯天然气工业股份公司(Gazprom) Neft办公室设计
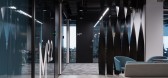
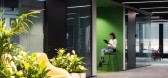
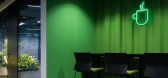
5年前|OfficeSnapshots|办公|100%...the specifics of the project, which is to create an office where different functions intersect. Inside the office, two main zones were specified, such as social processes and workflow zones. Border between them is not created by partition walls, but by functional content, finishing materials and atm...



预览图片
13 / 索菲亚星集团办事处设计
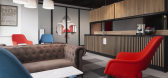
6年前|OfficeSnapshots|办公|100%...ole 7 floor building Cache atelier got one major focus – how to design a functional space with a concept flowing through the 7 floors and at the same time make them different and deviate from the boring repeatability of the big corporate office buildings.The functionality of the space was divided ...




预览图片
14 / 波兰 | Unnamed Company | 办公 | 2021 | Broadway Malyan
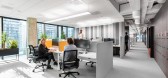
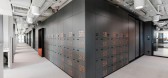
4年前|OfficeSnapshots|办公|100%...loured tones and reinterpret industrial themes. These boxes have different functions built into them depending on location, like AV equipment, whiteboards or personal lockers. Copper panels are impregnated to prevent from staining and darkening.,The main entrance leads to a common welcome area whi...



预览图片
15 / 乌克兰 | 23A Coffee Shop | 咖啡店 | 2021 | Ponomarenko Bureau
5年前|archdaily|餐饮|100%...urniture is modular so it can be easily rebuilt and changes according to a function of a space.The most essential adaptive elements are tables and benches that help visually change the space. The plants also provide the opportunity for different scenarios and furniture placement.,We were looking f...


预览图片
16 / 班加罗尔渣打银行办事处设计
6年前|OfficeSnapshots|办公|100%...000 sq.ft expansion bridges the gap between SCB’s technology and finance functions to embrace innovation.Due to organic growth, the existing 400,000 sq.ft campus didn’t have a reception space or a meeting place to integrate people from different floors. The new social hub supports culture and co...


预览图片
17 / 墨西哥城旺德曼办事处设计
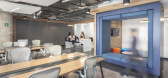
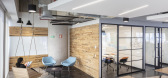
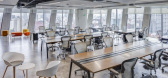
6年前|OfficeSnapshots|办公|100%...cular lamps—different shapes and sizes meant to accentuate the different functions of each area.The chosen colour palette involved neutral colours: black, white, browns and greys, placing orange accents on some pieces of furniture to give the space a touch of freshness.With flexibility and a desig...
预览图片
18 / 蒙特利尔欧特克办事处设计
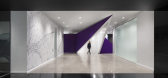
6年前|OfficeSnapshots|办公|100%...d then built to be larger than life.Each delineated space has a particular function, with the purple star housing a media gallery to display a wide array of Autodesk’s work, while also serving as a passageway to a multifunctional presentation zone featuring bleachers and a projection screen. In th...




预览图片
19 / 明斯克EPAM办公室设计
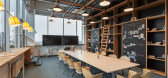
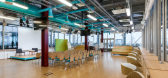
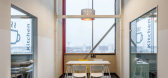
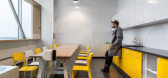
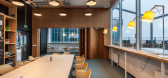
6年前|OfficeSnapshots|办公|100%...Zaborsky. In this project, we developed a universal hall that combines the function of a zone for a rally, a space for coworking and an event space. There are terraces around this room. In the summer on these terraces you can hold various events, such as corporate events. In normal times, these terr...

预览图片
20 / 德国 | Kemény Boehme & Company | 办公 | 服务 | 2021 | INpuls
5年前|OfficeSnapshots|办公|100%...is designed as a medium-loud zone. Work desks that allow concentrated work function despite a permanent and increased noise level. Floor-to-ceiling fabric panels define the space, direct visuals and provide acoustic absorption. The division of usable space in the third zone encourages noisier employ...


预览图片
21 / 克拉科夫Skanska公司公司办公室设计
5年前|OfficeSnapshots|办公|100%...ion giant, Skanska, at their location in Krakow, Poland.
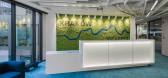
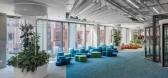
Typical office function has been implemented into a regular trapezoidal form of the building. To break the orthogonal repetitive plan, the lines at the different angles cut the space and create the shapes of the functions. The most defining...




预览图片
22 / 上海马克费尔韦尔办事处设计
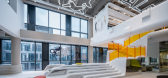
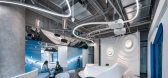
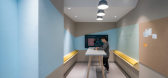
6年前|OfficeSnapshots|办公|100%...d’s name. Enclosed within these two distinct zones there is also a multi-functional area which can be used to host events and temporary exhibitions.The upper two floors house the main operational areas, with the central atrium, complete with a sculptured bar area and reception desk, designed to fu...



预览图片
23 / EPAM 办公室 | Tengo Design | 2023 | 波兰
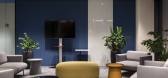
1年前|OfficeSnapshots|办公|100%... for EPAMers, the Company’s clients, collaborators and even more!,Multifunctional office space,EPAM is a fast-growing IT company. Besides providing a functional and comfortable workspace for the employees, their office must also serve other purposes. Additionally, EPAM shares its new Krakow of...




预览图片
24 / Mississauga Goeasy办公室设计
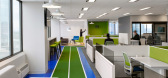
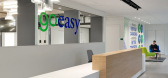
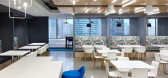
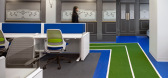
6年前|OfficeSnapshots|办公|100%... various departments. Adjacent to the cafe, three large meeting rooms with functioning garage doors allow for smaller meetings or can be opened to extend the communal zone. Additionally, games, booths, and collaboration tables are integrated throughout the cafe.Centered around the atrium, various wo...


预览图片
25 / Edelman 办公室 | Gensler | 2023 | 英国
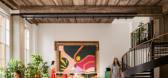
1年前|Gensler|办公|100%...building uncovers and celebrates the structure’s nuances while embracing functional additions to the floorplate. Gensler’s design team expanded the 35,000-square-foot building by 10,000 square feet through the addition of five new mezzanines and five new staircases that aid building circulation ...


预览图片



