约有13项符合查询结果,库内数据总量为1205597项。[ 耗时:0.0063秒 ]
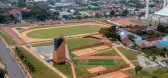
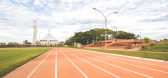
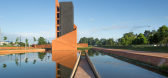
1 / 印度尼西亚 | Syech Yusuf探索公园 | 2019 | andramatin + ARA Studio
4年前|序赞精选|景观|100%...野,The different elevation of the terrain provides a rich view of the landscape © Agung Fadriansyah
▼台地细部,detail of the terrace © Agung Fadriansyah
倾斜的跑道不仅为人们提供了一条欣赏周边美景的散步路径,同时跑道侧部的高墙还可以起到围栏...



预览图片
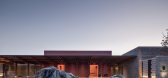
2 / 东莞松山湖悦榕庄 | gad杰地设计 | 2023 | 中国广东
2年前|Gad|酒店|100%...:
室内设计:BLINK Design Group(新加坡)
景观设计:P LANDSCAPE(泰国)
照明设计:KLAASEN LIGHTING DESIGN(新加坡)
标识设计:Corlette Design
摄影:直角建筑摄影、STUDIO FANG、铁山
主图:直角建筑摄影


预览图片
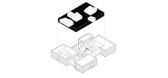
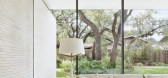
3 / 威斯布鲁克住宅 | Alterstudio Architecture | 2024 | 美国
1年前|archdaily|建筑|100%...rs),主承包商: Wilde Custom Homes,结构工程: MJ Structures,Landscape Architect: Shademaker Studio,项目成市: Austin,项目国家: United States,转载自:Archdaily,设计师:Alterstudio Architecture,图片©Alterstudio Architecture,语言:英语,编辑:...




预览图片
4 / 云朵小屋 | Takt Studio | 2022 | 澳大利亚
4年前|序赞精选|住宅|100%...passion for Australian literature, and a gardener with expertise in native landscapes and an adept weaver. Thus the brief augmented to include a home for a garden, and a home for stories, interwoven. Blackbutt is structure and finish throughout. Post and beam, arrised to the scale of a passing body...


预览图片
5 / Openfield House | Keshaw McArthur | 2024 | 新西兰
1年前|archdaily|住宅|100%...esign:Keshaw McArthur,Interior Design Consultant:Katie Lockhart Studio,Landscape Architect:Jared Lockhart Design,项目业主: Private,Program : Private Residential,Site项目面积:4.68 Hectare,Concept Design: Matheson Whiteley,项目国家: New Zealand,转载自:Archdail...



预览图片
6 / 芬兰Gösta Serlachius当代博物馆
11年前|long2003|建筑|100%...suggested the layout of Harry Kivijärvi’s artworks so they form part of landscape.
新博物馆serlachius Gösta馆
New Museum Serlachius Gösta Pavilion
项目的设计概念是一个抽象的茂密树林。树林代表着并转化为建筑一系列的平行木制框架,这确定了...
预览图片
7 / MX_SI 作品,Gösta Serlachius 博物馆
11年前|eminamcd|建筑|100%...suggested the layout of Harry Kivijärvi’s artworks so they form part of landscape.
新博物馆serlachius Gösta馆
New Museum Serlachius Gösta Pavilion 项目的设计概念是一个抽象的茂密树林。树林代表着并转化为建筑一系列的平行木制框架,这确定了新...
预览图片
8 / 不二山人 ╱ 山·艺术藏品私人会所 | SHANR 不二山人
5年前|behance|康乐|100%...vision of the space, equal attention is paid to a combination of space and landscape. Consequently, the atmosphere is enlivened with natural objects, and a beneficial interaction is formed between the space and ornaments.隐约可见的工业风裸顶与特殊定制的金属杆件碰撞,打造连...



预览图片
9 / 平介設計丨洱海边的婚纱摄影公馆
7年前|Hi设计|设计情报|81%... the site faces clean Erhai Lake and beautiful Cangshan mountain, this landscape really attracts designers.
项目位于大理洱海海东的一个旧住宅空间区,业主希望通过对原有別墅空间的改造,打造一个以婚纱摄影为牵引,带动一系列婚旅消费的商業建...


预览图片
10 / 木又寸建築事物室丨AFRiCONIC福蔻精品红酒馆
6年前|Hi设计|设计情报|80%...ent where chateaus locate, and the unique climate, geography and human landscape all inspired the sensitive cells of Atelier Tree. The prototype of AFRiCONIC Boutique Bistro of Red Wine is shaped as the deep understanding and careful organizations of functional demands are intrigued by the amazi...


预览图片
11 / 巨浪下的舞蹈--AFRiCONIC福蔻精品红酒馆,Atelier TREE
6年前|环亚室内|设计情报|78%...ntinent where chateaus locate, and the unique climate, geography and human landscape all inspired the sensitive cells of Atelier Tree. The prototype of AFRiCONIC Boutique Bistro of Red Wine is shaped as the deep understanding and careful organizations of functional demands are intrigued by the amazi...



预览图片
12 / 洱海边的婚纱摄影公馆
6年前|AR发布|建筑|75%...ges: the site faces clean Erhai Lake and beautiful Cangshan mountain, this landscape really attracts designers.
项目位于大理洱海海东的一个旧住宅空间区,业主希望通过对原有別墅空间的改造,打造一个以婚纱摄影为牵引,带动一系列婚旅消费的商業...


预览图片
13 / 冶迹 | 杜弗设计 | 2025 | 中国广东
10月前|杜弗设计|住宅|70%... influence of "warmth."
Located in the coastal city of Shantou, rich in landscape resources, the design blends diverse formal expressions with a vibrant light atmosphere, avoiding superficial dialogue or compromise between order and warmth, and instead illustrating the relationship between "warm ...


预览图片



