约有13项符合查询结果,库内数据总量为1205589项。[ 耗时:0.0045秒 ]
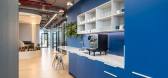
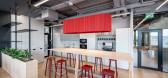
1 / NNIT 办公室 | CAPEXUS | 2024 | 捷克
1年前|OfficeSnapshots|办公|100%,客户:NNIT, ,面积:8,880 sqft,年份:2024,坐落:Prague, Czech Republic, ,行业: Technology, ,NNIT’s new offices show Danish design in practice,NNIT’s new offices in Prague’s Smichov district combine our careful approach, Danish design elements and, last but not le...



预览图片
2 / Confidential IT 办公室 | ZIKZAK Architects | 2023 | 捷克
1年前|ZIKZAK|办公|100%,客户:Unnamed Company, ,面积:7,933 sqft,年份:2023,坐落:Prague, Czech Republic, ,行业: Technology, ,ZIKZAK Architects created a dark and moody space with playful elements for a confidential IT company’s office in Prague, Czech Republic.,The concept of the workspac...





预览图片
3 / 布拉格Heureka办公室 | Hezkey | 2021 | 捷克
4年前|OfficeSnapshots|办公|100%,客户:Heureka, ,面积:6,997 sqft,年份:2021,坐落:Prague, Czech Republic, ,行业: Hosting, ,Hezkey met the needs of Heureka to design their office for dynamic work in Prague, Czech Republic.,The hybrid work model combining home office with office work has become a real...




预览图片
4 / CAPEXUS 办公室 | CAPEXUS | 2022 | 捷克
1年前|OfficeSnapshots|办公|100%,客户:CAPEXUS, ,面积:15,069 sqft,年份:2022,坐落:Prague, Czech Republic, ,行业: Architecture Firm, ,CAPEXUS took on the challenge of creating their own sense of space for their offices located in Prague, Czech Republic.,Design-focused, diverse, flexible, experientia...


预览图片
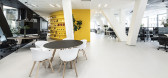
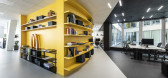
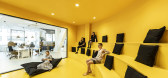
5 / 捷克共和国布拉格DDB办公室(2019)B² Architecture设计
5年前|Archilovers|办公|100%
The main design concept is based around anamorphic optical illusion. The visitors and employees are welcomed by company´s logo, painted light blue and white against a black lobby. standing form the specific vantage point, viewers see the filled in ‘B’ in its perfect form.
When moving for...


预览图片
6 / Villa in the Countryside by Design ATAK
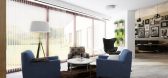
7年前|todayigigi|住宅|100%乡村别墅是由捷克设计公司ATAK设计的当代住宅。
室内空间宽敞,空气流通,带有轻微的色彩,增加了活力。
画廊中的视图
我们推荐这些项目由米里米室内设计院的罗查别墅现代阿尔加维别墅由斯...





预览图片
7 / 大阪世博会捷克馆 | Apropos Architects | 2025 |日本
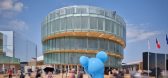
1年前|序赞精选|建筑|100%由Apropos Architects事务所设计的捷克国家馆,其建筑语言回应了“生命能量与持续发展”的主题理念。建筑以螺旋为核心意象,参观者将沿着长达260米的路径环绕展馆蜿蜒而上,从地面逐层上升至观景屋顶。这一动态的流动路径不...




预览图片
8 / 捷克 | 查尔斯大学人文学院新总部 | 2020 | Kuba & Pilar architekti
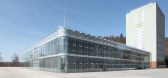
4年前|archdaily|文育|100%大学,布拉格 8,捷克共和国,设计师:Kuba & Pilar architekti, 面积: 13350 m²,年份:2020,摄影:David Korsa,供应商: Remmers, Sixinch, VitrA, Wicona, Glass System ,首席设计师:Ladislav Kuba, Tomáš Pilař. Martin Klimecký,城市:布拉格 ...




预览图片
9 / Price f(x) 办公 | collcoll | 2022 | 捷克
2年前|序赞精选|办公|100%
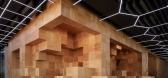
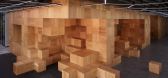
,collcoll:数字化带来的工作习惯的变化(疫情只是加速了这种变化)是 Price f(x) 身份的一部分。 Price f(x) 的管理层和员工主要使用办公室来举办激发创造性对话的会议。 就其本质而言,它们是一个可供多种用途的开放空间,...



预览图片
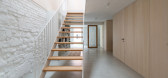
10 / 捷克 | Kozina House | 住宅 | 2021 | Atelier 111 Architekti
5年前|archdaily|住宅|100%房屋,Trhové Sviny,捷克共和国,设计师:Atelier 111 Architekti, 面积: 317 m²,年份:2021,摄影:Alex Shoots Buildings,供应商: ETHNICRAFT, Ferm Living, TON, HKliving, Javorina, Jánošík, Maimana,首席建筑师:Jiří Weinzettl,建造:Jiří Weinzettl S...




预览图片
11 / 捷克 | Base4Work Bratislava | 联合办公 | 2021 | Studio Perspektiv
4年前|archdaily|办公|100%适应性再利用,细节,联合室内设计,Staré Mesto,捷克,设计师:Studio Perspektiv, 面积: 3900 m²,年份:2021,摄影:BoysPlayNice,供应商: Classicon, Ferm Living, HAY, Lapalma, Marset, Nemo Lighting, Normann Copenhagen, Pedrali, VitrA, Wever & Ducre, FLOS,...


预览图片
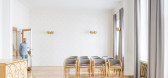
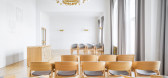
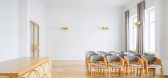
12 / 捷克共和国礼仪大厅(Ceremonial Hall)Skarka Studios设计
5年前|Archilovers|文育|94%
The ceremonial hall in the premises of the town hall in Nový Jičín is the place of the most important life events, whether it is welcoming citizens, concluding marriages or other important meetings. The hall is regularly filled with the happiest emotions. However, its appearance from the end of...



预览图片
13 / “Green Agora”地景艺术装置 | Atelier Partero + So Concrete | 2024 | 捷克
1年前|序赞精选|景观|94%...新的未来,”Finger解释道。他曾参与类似的转型项目,如捷克奥斯特拉发的PLATO画廊。
▽“Green Agora”地景艺术装置© BoysPlayNice
▽柱廊© BoysPlayNice
该装置为山谷的进一步发展奠定了基础。Atelier Partero将柱子排列与Mjölk ar...




预览图片



