
1 / ChatGPT3 + Midjourney 人工智能生成地域文化餐厅 | Ant Studio | 2023 | 印度
3年前|序赞精选|建筑|100%... Midjourney、Dall-E 和 Stable Diffusion 等流行的人工智能工具来可视化和构建从传统建筑材料和技术中汲取灵感的建筑理念。 Ant Studio 致力于创造将艺术、自然和技术无缝融合的可持续设计。
,自工作室于 2010 年成立以来,工作室的...


预览图片
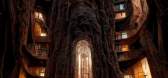
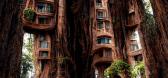
2 / 共生架构 | Manas Bhatia | 2022 | 元宇宙
4年前|序赞精选|建筑|100%...urney AI, Adobe Photoshop
,主笔建筑师:Manas Bhatia
,项目可视化:Manas Bhatia
,设计年份:2022
,项目状态:Concept - Design
,项目类型:Residential › Apartment


预览图片
3 / FM分享教材系列之——用Marvelous Designer建模3D布料
13年前|fengming163|概念|95%...也看到许多的3d艺术家开始使用,现在似乎成为基础室内可视化工作流程的一种工具。
Originally intended for use in the fashion Industry… but trust creative people to come up with special case use for it as we do in the Archviz BIZ.
这个软件最初的用...
预览图片
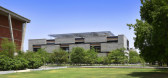
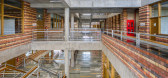
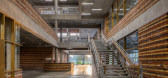
4 / 艾哈迈达巴德大学中心 | Stephane Paumier Architects | 2022 | 印度
3年前|archdaily|文育|82%...自然光和通风是一个特殊挑战。建筑师采用了 3D 模型和可视化工具,并通过错开地板位置以让自然光从顶部流下,并让其从朝南的阳台反射,从而确保室内充足的照明。因此,自然光可以以对角线穿越建筑物。此外,错落的楼...



预览图片
5 / 辛亥革命博物馆(武汉)/ 中信设计
12年前|onson|文育|54%...格点均实现了三维空间定位。同时通过三维信息模型便于可视化的特点,解决设计中复杂空间难题。Comprehensive Application of Digital Technology
The splayed outer wall on the north side of the Museum is designed in irregular polygonal shape and made up of a variet...
预览图片



