约有2,000项符合查询结果,库内数据总量为1205567项。[ 耗时:0.0326秒 ]
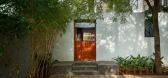
1 / 印度 | Studio A For Architecture | 办公 | A For Architecture
5年前|A.for.Architect|办公|100% A For Architecture工作室设计了一间位于印度Nasik郊区的公寓建筑内的‘A For Architecture’工作室,项目毗邻的北部有一个巨大的森林保护区。这就要求建筑的复合墙要沿着森林保护区进行设计,还要更高一些,至少8到9英尺高。场地...


预览图片
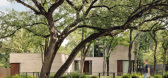
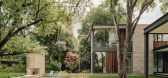
2 / Rollingwood Residence | A Parallel Architecture | 2021 | 美国
2月前|archdaily|建筑|100%,项目设计:A Parallel Architecture,项目面积: 7150 ft²,项目年份:2021,项目摄影:Casey Dunn ,首席建筑师:Eric Barth, Ryan Burke,Category: Residential Architecture, Houses,设计团队: Jacob Brown,总承包商: Shoberg Homes,项目成市: West Lake H...


预览图片
3 / Beneath Jeoji Oreum House | a root architecture | 2024 | 韩国
26天前|archdaily|建筑|100%,项目设计:a root architecture,项目面积: 106m²,项目年份:2024,项目摄影: Park Youngchae,供应商: American Standard, Legrand, DOMUS METAL, Durastack, Eagon, Younhyun Trading ,首席建筑师:Kang Jungyoon, Lee Changkyu,Category: Houses,Landscape 设计师...


预览图片
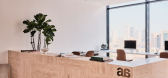
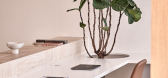
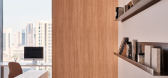
4 / A + A 办公室 | Architecture + The Arts Studio | 2023 | 科威特
3年前|behance|办公|100%,转载自:behance,作者:Architecture + The Arts Studio,图片@Architecture + The Arts Studio,语言:英语,编辑:序赞网,阅读原文

预览图片
5 / Terrace Mountain Residence | A Parallel Architecture | 2025 | 美国
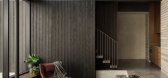
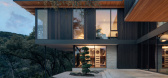
2月前|archdaily|建筑|100%,项目设计:A Parallel Architecture,项目面积: 4995 ft²,项目年份:2025,项目摄影:Chase Daniel ,首席建筑师:Eric Barth, Ryan Burke,Category: Residential Architecture, Houses,设计团队: Jacob Brown, Diane Hong, Raquel Valdez Chase Humphries,,Interior Desi...
预览图片
6 / Septembre Architecture作品1
11年前|王-畅|住宅|100%...would share a random assortment of images from other projects by Septembre Architecture. A renovation and extension of a traditional courtyard house in Hammamet, Tunisia... a wooden cabin with sauna and bedroom on the island of Trossö, Sweden... a renovation of a 70m² apartment for a family of fou...


预览图片
7 / 赤土亭楼 | Laboratory of Architecture #3 | 2023 | 美国
2年前|archdaily|建筑|100%
Navigating mountainous topography, our architectural pursuit led to crafting a pavilion-style residence on a leveled expanse, basking in abundant southern sunlight. This dwelling rests upon a purpose-built, straight stage, overcoming challenges through economical land redistribution and terrain ...


预览图片
8 / Villa Air | ARK-architecture | 2024 | 突尼斯
1年前|archdaily|建筑|100%
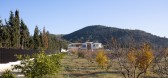
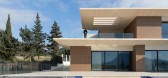
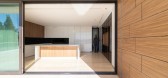
Villa Air is a distilled expression of contemporary architecture rooted in the Tunisian landscape. Set within a two-hectare plot in Morneg, this 1,500m² residence unfolds as a meditative dialogue between built form and topography. The site, defined by its gentle slope and sweeping views, culmin...


预览图片
9 / 纽约Midtown Financial Company / a + i architecture
13年前|wannid|办公|100%
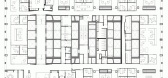
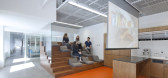
Architects: a + i architecture
Location: New York, NY
Architecture Project Team: Dag Folger, Michael Lehner, Carrie Gibbs, Elizabeth Fennell, Phil Ward, Alan Calixto
Area: 110,000 sqm
Photographs: Magda Biernat



预览图片
10 / 山楂胡德之家 | BENT Architecture | 2023 | 澳大利亚
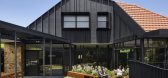
2年前|archdaily|住宅|100%...’ home that ticks all of our clients’ boxes!
,项目设计:BENT Architecture,项目面积: 451m²,项目年份:2023,项目摄影:Tatjana Plitt,供应商: Caesarstone, Classic Ceramics, De Fazio Tiles and Stone, Ironbark, James Hardie, Laminex, Lysaght, New Tech Wood, Sign...


预览图片
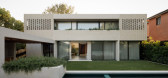
11 / Kooyong House | A for Architecture | 2025 | 澳大利亚
1年前|A.for.Architect|住宅|100%Kooyong House 由 A for Architecture 建造,坐落在墨尔本东南部一片繁忙的街道上,是一座精心打造的家庭住宅,拥有内部庭院、精心设计的砖砌图案和雕塑般的螺旋楼梯。,项目文案:Karina Arora,项目摄影:Timothy Kaye,摄影布景:Bek S...



预览图片
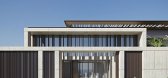
12 / 沙堡 | YODEZEEN | 2024 | 阿联酋
2年前|YODEZEEN.Archit|建筑|100%...ead architect; Artur Sharf, co-founder and lead architect; responsible for architecture, Petro Osadchyi.The YODEZEEN team created a villa project in Dubai that is a stunning example of modern architecture, with a sleek and sophisticated design. With the use of natural materials, the architecture exu...



预览图片
13 / 印度库塔庄园(2020)EDOM Architecture
5年前|archdaily|建筑|100%房屋,印度高知,设计师:EDOM Architecture, 面积: 1750 ft²,年份:2020,摄影:Turtle Arts Photography,设计师:EDOM Architecture,城市:高知,国家:印度,设计师描述 | Designer description: This cozy Estate House is designed for Mr.Sendhil Narayan (...


预览图片
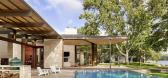
14 / 湖滨住宅 | A Parallel Architecture | 2016 | 美国
1年前|Archilovers|建筑|100%...面与结构图:
,转载自:Archilovers,设计师:A Parallel Architecture,图片©A Parallel Architecture,坐落:Austin / United States / 2016,语言:English,编辑:序赞网,阅读原文


预览图片
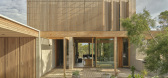
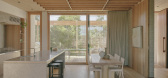
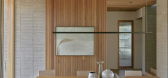
15 / Point Lonsdale House | Field Office Architecture | 2026 | 澳大利亚
1月前|The.Local.Proje|住宅|100%... provides the perfect setting for this residential project by Field Office Architecture. With spectacular views of the Arilpa nature reserve towards the historic Ballara Estate, the home was designed to embrace the site’s natural orientation and strengthen its connection to the surrounding landsca...
预览图片
16 / 澳洲墨尔本A-G住宅 / dKO Architecture
14年前|charliexu|住宅|100%Australian studio dKO Architecture has designed the A-G House.
Completed in 2011, this single story contemporary home is located in Melbourne, Victoria, Australia.


预览图片
17 / Groupe Montoni 办公室 | Sid Lee Architecture | 2023 | 加拿大
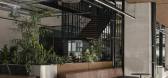
1年前|OfficeSnapshots|办公|100%...a dynamic and interconnected environment designed and completed by Sid Lee Architecture.,Groupe Montoni and Sid Lee Architecture are proud to unveil the developer’s new headquarters, Maison MONTONI. This new space is housed in Espace Montmorency, a recent project in a bustling Laval neighbourhoo...




预览图片
18 / Maison Soeur | APPAREIL.Architecture
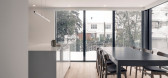

6年前|APPAREIL.Archit|住宅|100% 本帖最后由 APPAREIL.Architecture 于 2020-5-26 14:36 编辑
As the house is a veterans' house, a typical dwelling in Montreal's working-class neighbourhoods in the 1950s, it was important to respect its architectural heritage. The challenge was to highlight the characteristic volumetry...



预览图片
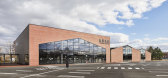
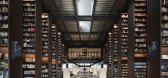
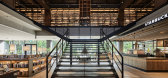
19 / 蔦屋書店(TSUTAYA Books)(2018)(Hikohito Konishi+HIKOKONISHI ARCHITECTURE INC.)设计
6年前|archdaily|文育|100%Mixed Use Architecture, Store, Ebetsu, Japan
,设计师:Hikohito Konishi / HIKOKONISHI ARCHITECTURE INC.
, 面积: 3832 m²
,年份:2018
,摄影:Nacasa & Partners Inc.
,负责建筑师:Hikohito Konishi / HIKOKONISHI ARCHITECTURE INC.
,Interior Design:Jun Miyakoshi, CC...


预览图片
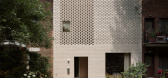
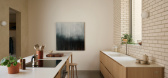
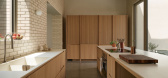
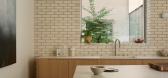
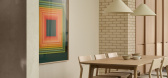
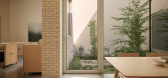
20 / Maison Drolet | La Shed Architecture | 2026 | 加拿大
3月前|The.Local.Proje|住宅|100%...heir boxy massing, require preservation, the structure had few significant architectural details and didn’t require such conservation efforts.
Instead, La Shed Architecture worked with the owners to develop programming and an elevated facade that took the one-storey form and transformed...
预览图片
21 / 鲍勒尔住宅 | Luke Moloney Architecture | 2022 | 澳大利亚
2年前|archdaily|住宅|100%...ontaining kitchen, dining, and living spaces. They were insistent that the architecture of the new extension has something a little unconventional about it. Set in a conservation area, the neighboring houses are consistently late nineteenth or early twentieth century, with a relatively consistent ar...


预览图片
22 / 丹麦萨凡纳托儿所(2019)(Nordic Office of Architecture)设计
5年前|archdaily|建筑|100%Educational Architecture, Day Care, Skibby, Denmark,设计师:Nordic Office of Architecture, 面积: 912 m²,年份:2019,摄影:Kirstine Mengel, Imarken,建造商: AutoDesk, Lunawood, Troldtekt, Gerflor, Rationel, AG Gulve, Adobe, Phønix Tag, Trimble Navigation,负责建筑...


预览图片
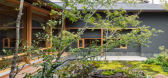
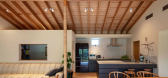
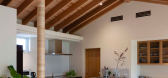
23 / 日本 | Casa em Matsuyama | 住宅 | 2020 | Takashi Okuno Architectural Design Office
4年前|archdaily|住宅|100%房子, 日本
,设计师:Takashi Okuno Architectural Design Office
, 面积:194 m²
,年份:2020
,摄影:Shigeo Ogawa
,国家:日本
,设计师描述 | Designer description:A arquitetura envolve o jardim interno. O ruído da água ecoa silenciosamente pelo jardim p...



预览图片
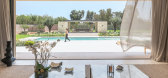
24 / 摩洛哥 LOHA 别墅 | 2021 | E-H Atelier d'Architectures
5年前|archdaily|建筑|100%Houses, Marrakech, Morocco,设计师:E-H Atelier d'Architectures, 面积: 600 m²,年份:2021,摄影:Marc Lacroix,供应商: EMCO Building, Lmi-64 Agree Technal, Popham Design,Lead 设计师:Harold Pécout,Construction:El mokrif company,Interior Design:Retro Labo,景...




预览图片
25 / 印尼竹结构住宅(2020)(Realrich Architecture Workshop)设计
5年前|archdaily|建筑|100%Mixed Use Architecture, Residential Architecture, Arts & Architecture, Lembang, Indonesia,设计师:Realrich Architecture Workshop, 面积: 400 m²,年份:2020,摄影:Eric Dinardi,建造商: Toto, Dekson, Penguin,负责建筑师:Realrich Sjarief,设计团队:Alifian Khar...




预览图片



