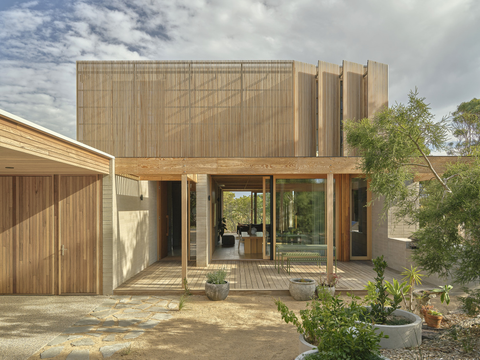
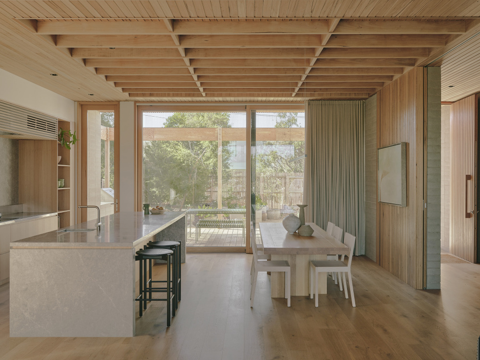
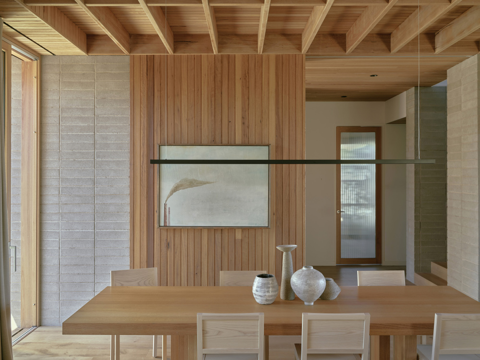
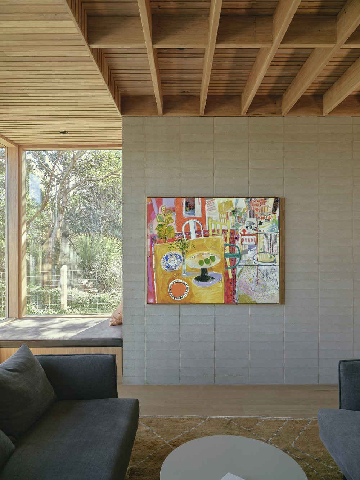
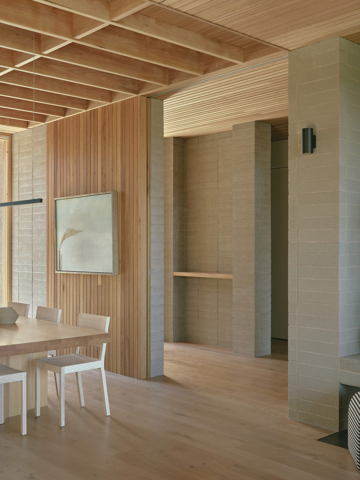
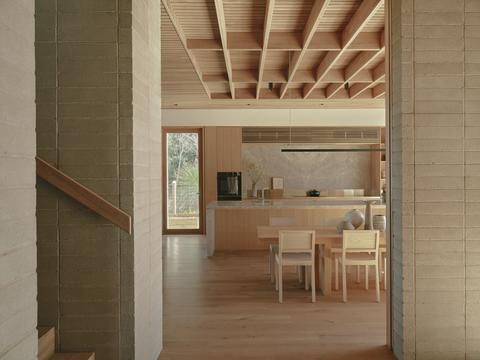
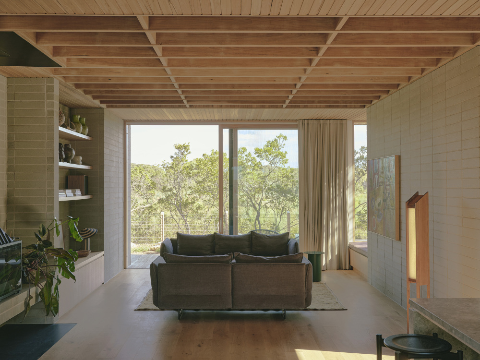
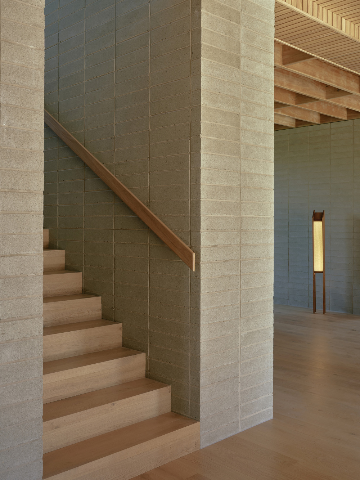
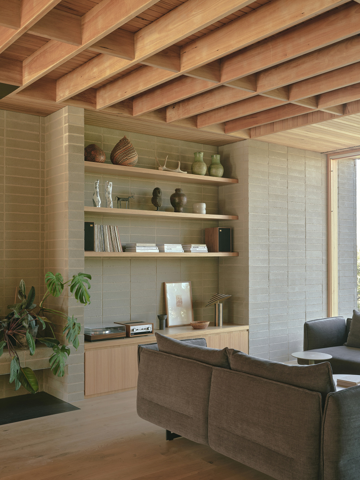
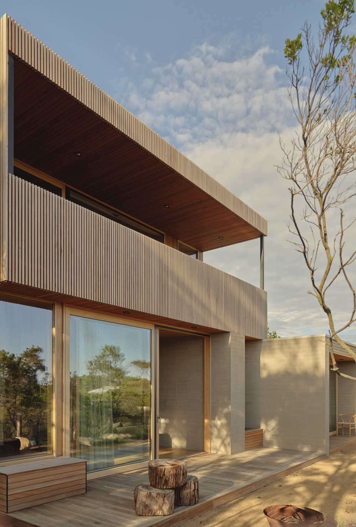
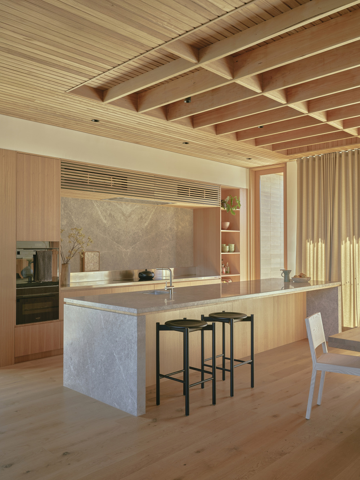
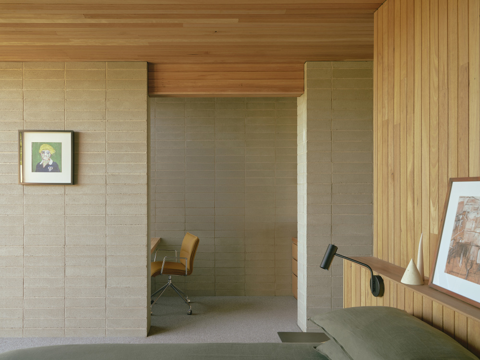
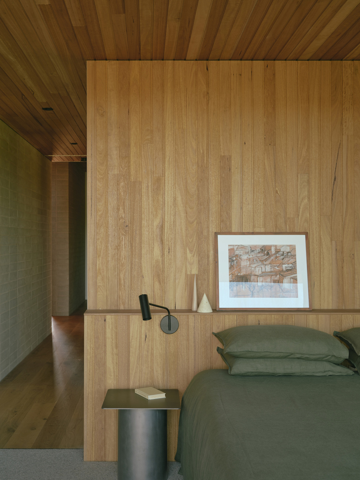
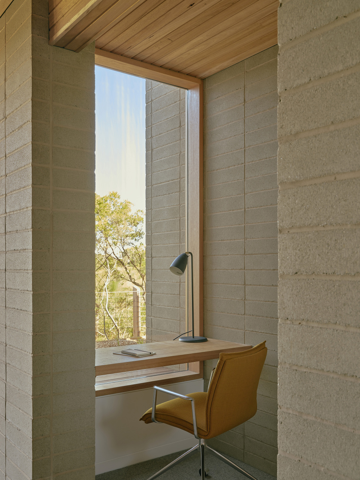
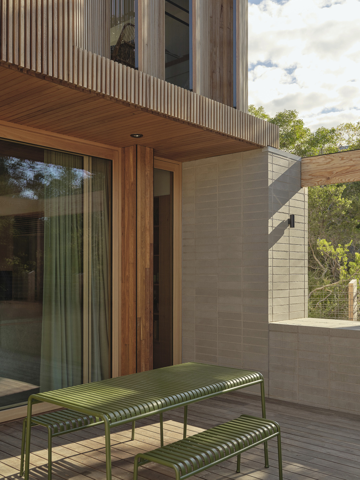
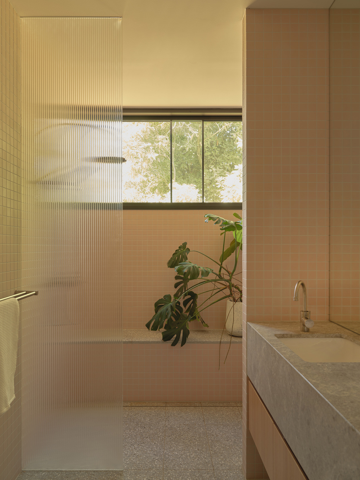
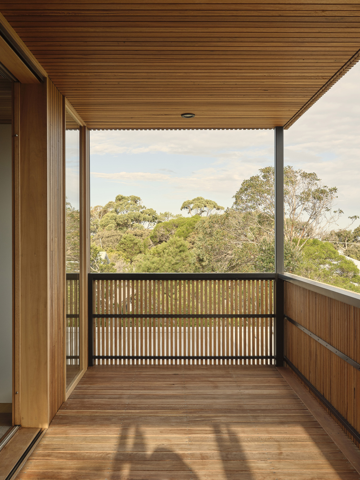
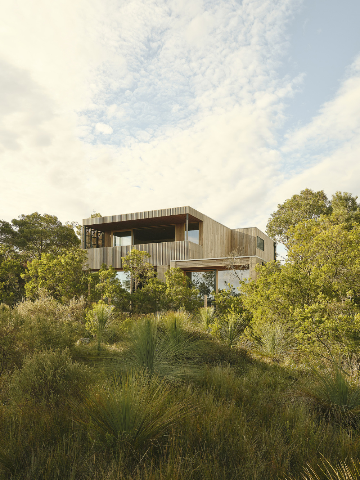
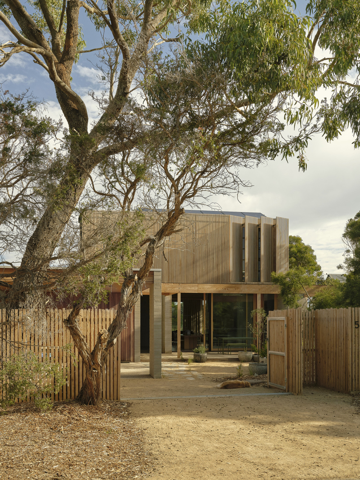
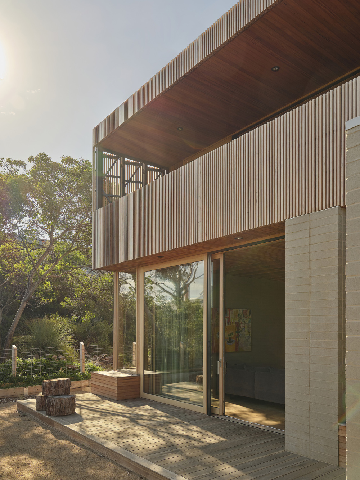
The clients desired a low-maintenance, accessible home that could also accommodate family and friends. Field Office Architecture responded by balancing entertaining areas, including an expansive deck and dining spaces, with more secluded places for quiet reflection. “The house unfolds gradually, with walls, courtyards, windows and thresholds revealing spaces incrementally rather than all at once,” Barnes says.
Sustainability was a key focus of the build, with efficiency and functionality working in tandem with refined design. Passive design principles form the foundation of the dwelling’s environmental performance, supported by solar power and battery storage, rainwater harvesting, hydronic heating and a highly insulated building envelope. Together, these systems create and efficient, year-round ecosystem that supports a comfortable and low-maintenance way of living.