约有200项符合查询结果,库内数据总量为1205566项。[ 耗时:0.0652秒 ]
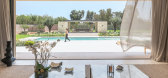
1 / 摩洛哥 LOHA 别墅 | 2021 | E-H Atelier d'Architectures
5年前|archdaily|建筑|100%Houses, Marrakech, Morocco,设计师:E-H Atelier d'Architectures, 面积: 600 m²,年份:2021,摄影:Marc Lacroix,供应商: EMCO Building, Lmi-64 Agree Technal, Popham Design,Lead 设计师:Harold Pécout,Construction:El mokrif company,Interior Design:Retro Labo,景...




预览图片
2 / A Room Within | Nicolas Schuybroek | 2026 | 比利时
3月前|Schuybroek|产品|100%...ationship between light, wood, rhythm and materiality through a restrained architectural language.
Presented at Den Frie Udstilling from June 10–12, the scenography exists between architecture, ritual and spatial composition. Conceived as a room within a room, the installation becomes a temporary...



预览图片
3 / EUROPEAN STYLE | porta studio
5年前|behance|概念|100%...for visiting guests. Even though guests only stop temporarily at home, the architecture of the interior space presented in this space cannot be careless. The reason is that even though it is small, the living room reflects your entire home. The architecture of the room which is in the front position...


预览图片
4 / Pink Madness | KSTALT ARCHITECTURE | 2025 | 意大利
1年前|behance|概念|100%...houghtful lighting system with wall lamps and accent lights highlights the architectural features of the space. The central element in the foyer area is an abstract painting that sets the overall tone, complemented by stylish sculptures. The smooth transition from the corridor to the dining area cr...




预览图片
5 / 葡萄牙家庭公寓(2020)(Paulo Moreira Architectures)设计
5年前|archdaily|建筑|100%...bishment, Apartment Interiors, Porto, Portugal,设计师:Paulo Moreira Architectures, 面积: 120 m²,年份:2020,Lead 设计师:Paulo Moreira,City: Porto,Country: Portugal,设计师描述 | Designer description: The apartment was renovated during the COVID-19 pandemic. This...


预览图片
6 / 日本东山接待室(2019)(nanometer architecture)设计
5年前|Archilovers|建筑|100%...fore renovation plan.pdf,转载自:Archilovers,设计师:nanometer architecture,坐落:Nagoya / Japan / 2019,语言:English,阅读原文


预览图片
7 / Wilks House | Neil Architecture | 2026 | 澳大利亚
2月前|estliving|住宅|100%... and a storied 1930s original become the making of Wilks House, where Neil Architecture lets heritage and contemporary design speak a shared language.
At Wilks House, Neil Architecture takes a 1930s Malvern home, complete with a steep site and storied bones, and lets it speak two distinct dialogues...


预览图片
8 / 美国Glass Link住宅(2019)(Scott | Edwards Architecture)设计
5年前|archdaily|建筑|100%Houses, Portland, United States,设计师:Scott | Edwards Architecture, 面积: 7800 m²,年份:2019,摄影:Jeremy Bittermann,建造商: Kolbe, Leicht, Weiland Sliding Doors,Lead 设计师:Rick Berry, Ryan Yoshida, Kelly Edwards,Contractor:Otis Construction,Lighting Desi...




预览图片
9 / 美国加州农场别墅改造Double Gable Eichler Remodel by Klopf Architecture
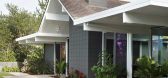
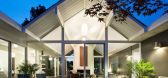
12年前|qunqun87|住宅|100%From Klopf ArchitectureThe owners of this house are a family of five with kids ranging from elementary school to middle school. They had hired Klopf Architecture about 10 years ago to design an addition to their ranch home, but had dreamed of living in a modern home even back then. When they eventua...



预览图片
10 / 卵石滩别墅 | Feldman Architecture | 2023 | 美国
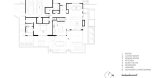
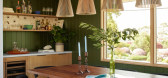
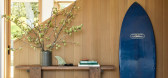
2年前|archdaily|建筑|100%... the golf course and rear yard to the east.
,项目设计:Feldman Architecture,项目面积: 3150 ft²,项目年份:2023,项目摄影: David Tsay,供应商: Sherwin-Williams, Benjamin Moore, Brizo, Cesarstone, Concrete Collaborative, Design Within Reach, Kolbe, Sean Woolsey...



预览图片
11 / VeVentures 企业集团 | Pimodek Architecture | 2022 | 土耳其
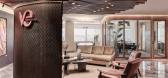
1年前|OfficeSnapshots|办公|100%...落:Istanbul, Turkey, ,行业: Financial / Investments, ,Pimodek Architecture embraced natural light when completing the design for the VeVentures Corporate Group offices in Istanbul, Turkey.,Located in Maslak Istanbul, VeVentures Headquarters is designed by Pimodek Architecture in 2022. T...




预览图片
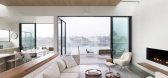
12 / 美国 Dune 之家 | 2020 | Cass Calder Smith Architecture + Interiors
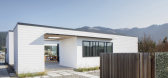
5年前|archdaily|建筑|100%房子,斯廷森海滩,美国
,设计师:Cass Calder Smith Architecture + Interiors
, 面积: 2100 ft²
,年份:2020
,摄影:Paul Dyer
,供应商: Benjamin Moore, Fleetwood, Hakwood, Henrybuilt, Accyoa, Ipe decking, Velux
,结构工程师:John Yadegar & Associates
...




预览图片
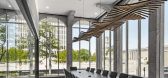
13 / 美国 | UTA | 办公 | 2021 | HASTINGS Architecture
4年前|archdaily|办公|100%...装饰,联合室内设计,纳什维尔,美国,设计师:HASTINGS Architecture, 面积: 15000 ft²,年份:2021,摄影:Eric Laignel,供应商: Vibia, Clarus, MIRAGE, Teknion, Davis Furniture ,项目管理:JLL,负责人:William Hastings,联系人:Aaron Pe...



预览图片
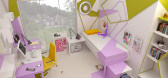
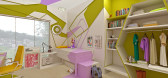
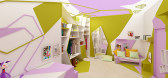
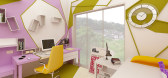
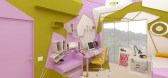
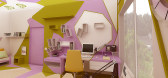
14 / attention private space a teenage room by brani desi
7年前|KNnQJOTa|软装|100%...Brani & Desi
Type Residential › Apartment
keywords:architecture, architecture news, interiors, interior design, portfolio, spec, brands, marketplace, products "Attention! Private Space!" - a teenage room by Brani & Desi
关键词:建筑,建筑新闻,室内设...
预览图片
15 / 现代办公室 | Udesign Architecture | 2023 | 土耳其
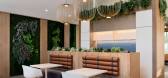
1年前|OfficeSnapshots|办公|100%...n, color-texture to the interior space in a balanced way together with the architectural structure. In this direction; the sloping beams and ceiling, which can be felt from the lobby, played a guiding and decisive role in the interior design. The sloping beams on the roof extending into the interior...




预览图片
16 / The Split House | Collage Architecture Studio | 2024 | 印度
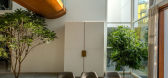
1年前|archdaily|建筑|100%...ted in the Sunny Brooks community of Bengaluru, the Split-House by Collage Architecture Studio is designed for a family of four. It brings together nature and privacy through a simple but powerful design idea: a central split. Rather than dividing, this split connects the house with light, air, and ...




预览图片
17 / 以色列现代简约 WR 别墅 | 2020 | Sharon Weiser Architecture
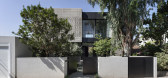
5年前|archdaily|住宅|100%...室内设计,特拉维夫-雅法,以色列,设计师:Sharon Weiser Architecture, 面积: 400 m²,年份:2020,摄影:Oded Smadar,供应商: Habitat, Tollman’s, HeziBank, Leelou Home,首席建筑师:Sharon Weiser,项目经理:Niv Meir,建造:Orly Arama,城市...


预览图片
18 / 越南TYBOLD之家(2021)(Landmak Architecture)设计
5年前|Archilovers|建筑|100%...图:待补充……
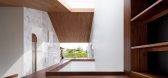
,转载自:Archilovers,设计师:Landmak Architecture,坐落:Vietnam / 2021,语言:English,阅读原文



预览图片
19 / Scoular 办公室 | Alley Poyner Macchietto Architecture | 2021 | 美国
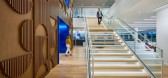
4年前|OfficeSnapshots|办公|100%...raska, United States, ,行业: Agriculture, ,Alley Poyner Macchietto Architecture completed the Scoular offices with brand identity woven throughout the design in Omaha, Nebraska.,Varied spaces to foster teamwork among small and large groups are located throughout; common areas with high-top...




预览图片
20 / 特拉维夫阿米斯办事处设计
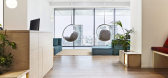
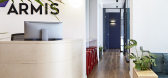
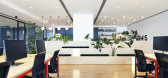
6年前|OfficeSnapshots|办公|100%Nurit Gil Architecture & Design was tasked with the design for Armis‘ offices, an agentless device security platform, located in Tel Aviv, Israel.The headquarters of a hi-tech company occupying 2000 sqm on the 21st, 27th and 28th floors of an office building in Tel-Aviv. The breathtaking views wer...



预览图片
21 / (守护天使的演讲厅OAC) MICROSCAPE architecture urban design AA设计
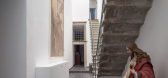
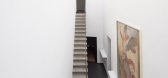
6年前|Archilovers|文育|100%...hands so that our feet do not strike against a stone.
Client: FCRLU
Architectural design, restoration and installation: MICROSCAPE architecture urban design AA
Director of Works and Safety: MICROSCAPE architecture urban design AA
Contractors for the architectural and systems work: ...




预览图片
22 / 大小屋 | Kamat & Rozario Architecture | 印度
2年前|archdaily|建筑|100%...to the street from the kid's bedroom.
,项目设计:Kamat & Rozario Architecture,项目面积: 2450 ft²,项目年份:2023,项目摄影:Arjun Krishna Photography,供应商: Dtale Modern, Greenply, Jaquar ,首席设计师: Lester Rozario ,结构工程:Studio RKC,Cont...



预览图片
23 / 法国品酒大师空间(2019)(Elluin Duolé Gillon architecture)设计
5年前|archdaily|建筑|100%Winery, Cognac, France,设计师:Elluin Duolé Gillon architecture, 面积: 610 m²,年份:2019,摄影:Ivan Mathie,建造商: Cosentino, Reggiani, sammode,Lead Architect:Stanislas Elluin,City:Cognac,Country:France,“Creating a prestigious space for the assemblage of ind...


预览图片
24 / (Apfelhotel Torgglerhof)noa* network of architecture 设计
6年前|noa事务所|建筑|100%...d while staying true to their traditional roots. noa*’s novel design and architecture evokes the vintage charm of this historical hotel while creating an oasis for the senses and shared moments.
The apple, a fruit that originated in Kazakhstan and was brought to South Tyrol by the Romans, i...


预览图片
25 / Vensure 雇主服务端 | Krause Architecture + Interiors | 2023 | 美国
1年前|OfficeSnapshots|办公|100%... to make authentic Cuban coffee for guests and staff.,设计师:Krause Architecture + Interiors,团队:Brad Krause, Michael Krause,摄影:Leland Gebhardt8 Images | expand for additional detail,转载自:Office Snapshots,语言:English,编辑:序赞网,阅读原文





预览图片



