1 / 香港尚汇 – THE GLOUCESTER
14年前|DkkSJ90|住宅|100%... lobby, natural elements – including lava stone, white marble and garden walls – exude a sense of warmth and tranquility, acting as a buffer to the outside world.
One of the property’s most striking features is the 25m heated infinity pool on the 43rd floor. Reflecting AB Concept’s daring...


预览图片
2 / 库里提巴AB&D办公室设计
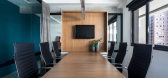
6年前|OfficeSnapshots|办公|100%...hlight are the artistic tiles by the local artist Rômulo Lass in the back wall of the kitchen.The layout of the space is basically organised in two zones. On one side, the hall and meeting room welcome people when they arrive at the office, and, on the other, the work room and pantry complete the p...





预览图片
3 / 直抵纯粹心灵 | 观屿设计 | 2025 | 中国广东
1年前|ACT.STUDIO|商业|100%...ao
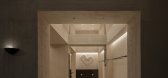
photo-Lihao- Tranquil Spatial Ambiance·奠定基调,静谧空间The walls are made of high-grade art paint in deep hues, creating a high-class quiet atmosphere and setting the tone for the space. Against the walls, the use of hemp stone flooring can make the whole space visually more transpar...



预览图片
4 / 现代生活的A到Z:巴弗隆塔上的阿尔罗杰斯,敏感的建筑和以社区为中心的设计
6年前|TheModernHouse|设计情报|100%...well as whimsical experiments with names like ‘The ladder that likes the wall’.
Two of the studio’s more recent projects, Balfron Tower – originally designed by Ernö Goldfinger and recently overhauled in collaboration with Studio Egret West – and a new centre for Maggie’s in Sutton, ...


预览图片
5 / 【AvroKO】-纽约曼哈顿第一家1Hotel 酒店设计
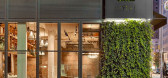
9年前|robyn|酒店|100%...ceilings and floors, steel columns and beams, and terracotta block masonry walls. Natural materials were brought into the space in their raw form including woods and textiles, celebrating their original markings, veining, knots, and color variation. Locally-sourced materials were used wherever pos...


预览图片
6 / 3 Palms by Allen Associates Construction - Turturro Design Studio
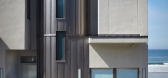
7年前|IANqGpQc|住宅|90%...g Living Room Los Angeles Rug Staircase Terrace Turturro Design Studio USA Wall Decor Waterfront House
关键词:艾伦协会建筑艺术浴室卧室加州当代住宅当代室内设计餐厅生态友好厨房景观照明起居室洛杉矶地毯楼梯露台设计工作室美国墙面...



预览图片
7 / 瑞典Notskriften住宅楼(2020)(Joliark)设计
5年前|archdaily|建筑|88%...towards the water.,The core is cast in concrete with brick-clad exterior walls articulating the façade. Hot-dipped galvanized steel plates are used on the entrance volumes and fenestration. The intrinsic properties of the chosen bricks and the sheet metal have governed the façade concept applied...


预览图片
8 / 静谧之境 | Anny Benjamin | 2026 | 澳大利亚
2月前|ArchitecturalDi|软装|87%...hey bought it, retaining a number of original features. “Its solid brick walls had a sense of permanence, and there were traces of its Mediterranean heritage, reflecting a design language found in many Melbourne homes of this era,” explains Benjamin. “It also shared many similarities with our ...
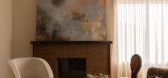
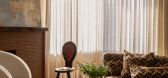



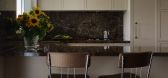
预览图片
9 / 杭州良渚文化村之郡西澜山丨 山林里生长出的自然住宅空间
7年前|AR发布|建筑|85%...n, forming a variety of terrace gardens defined and connected by retaining walls and steps. What’s more, all the terrace gardens are accessible by barrier-free paths.
http://p1.pstatp.com/large/pgc-image/ff987a4ce253487bad7571eeee916dc0
http://p9.pstatp.com/large/pgc-image/cfba77ee71634bc59ba...


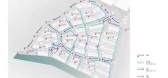


预览图片
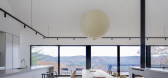
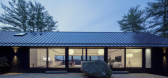
10 / 窗台的房子(2019)(Desai Chia Architecture)设计
6年前|archdaily|住宅|68%Houses, Cornwall, United States
,设计师:Desai Chia Architecture
, 面积: 2400 ft²
,年份:2019
,摄影:Paul Warchol
,建造商: Arcadia Custom, AutoDesk, Bulthaup, Gaggenau, Get Real Surfaces, Kebony, Liebherr, Michael Anastassiades, Ortal, Pac-Clad, Akari Light Sculpt...
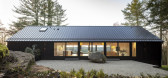
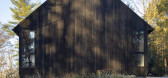
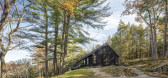

预览图片
11 / 瑞士幻想餐厅 / Kjellgren Kaminsky Architecture
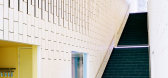
13年前|bizuhui@163.com|餐饮|67%...igning spaces with extraordinary acoustic qualities. A custom made damping wall was designed in collaboration with an acoustic expert. The wall consists of a black acoustic felt covered by white wooden boards of various dimensions which creates strong graphical elements in the whole building. The wa...



预览图片
12 / 泰国瓦奇拉坦别墅(2018)(AplusCon Architects)设计
5年前|archdaily|建筑|67%...nd more transparent to the top. It has created an attractive shadow on the wall during the afternoon till the evening, more sight’s privacy and protect the heat., Finally, Living, Dining and kitchen space have situated on the first floor with looking over the tropical garden view. 2 parking lot...


预览图片
13 / 瑞典私人度假别墅(2020)(Norell/Rodhe)设计
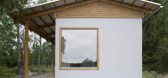
5年前|archdaily|建筑|64%...constructed from reused closets clad in stained fibreboard, and the curved wall belonging to the bathroom is in marbled cork. The ceiling binds the different areas together through a rhythm of birch plywood panels.
The use of plain materials continues on the exterior. The roof and veranda are con...



预览图片
14 / 三品空间設計丨寻常惦复合型空间
7年前|Hi设计|设计情报|61%...ivision. The design is designed to create a space that is “empty”. The wall is mainly white,and the original texture of the building is preserved. The sunlight is portrayed through the doors and windows,making the shadows move like an hour hand in space,reveals different expression with th...


预览图片
15 / konstantin grcic plinths on show at abbildungen kunsthalle bielefeld
7年前|shellinghll|产品应用|56%...displays carefully follow Johnson’s proportions of the rooms, his curved walls and the views of nature through the windows. Pictured from left: 'Chaos', for ClassiCon, 2001; 'Pallas', for ClassiCon, 2003. Photography: Wolfgang Günzel. Courtesy Wolfgang Günzel and Kunsthalle Bielefeld
...



预览图片
16 / 捷克布尔诺瑜伽花园和艺术画廊|2019|RO_AR Szymon Rozwalka architects
5年前|archdaily|商业|52%...In a number of places, the original brick constructions of the pillars and walls, the wooden beams, and frames have been strengthened with new reinforced concrete and steel constructions, bringing a contemporary aesthetic to the building and also infusing the resulting space with an almost abstract ...


预览图片
17 / 洱海边的婚纱摄影公馆
6年前|AR发布|建筑|50%...y to operate. The translucent Polycarbonate are placed in the ceilings and walls of different spaces, and colorful LED lights are placed behind it which interacts with the white walls. From the entrance walkway to the entire space, the light-emitting surface of Polycarbonate appears directly in the ...


预览图片
18 / 青山村49 | 住进谢柯在大理的家
1年前|序赞精选|民宿|48%...质 : 木炭综合材料纸本
25
冰块组合壁灯
"Ice Cube" Wall Lamp
卡洛 · 纳森在 1970 年代为 Mazzega 设计的中世纪现代壁灯。意大利设计师卡洛 · 纳森 1935 年出生于穆拉诺的一个玻璃制造家庭。他的父亲文森佐 · 纳森(Vincenzo Naso...


预览图片
19 / dubais downtown design fair highlights the regions emerging role as a catalyst f
7年前|cnddn|产品应用|42%.... Cibic has joined Blumohito to produce a new smart acoustic green vegetal wall - smart technology being central to new buildings in Dubai. Photography: Xavier Ansart
在第二年,市中心设计在迪拜Burj Khalifa脚下的一个专门建造的智能白色结构。继九月在...




预览图片
20 / dubais downtown design fair highlights the regions emerging role as a catalyst f
7年前|liujun8878|产品应用|42%.... Cibic has joined Blumohito to produce a new smart acoustic green vegetal wall - smart technology being central to new buildings in Dubai. Photography: Xavier Ansart
在第二年,市中心设计在迪拜Burj Khalifa脚下的一个专门建造的智能白色结构。继九月在...




预览图片
21 / 阿根廷CJP住宅(2020)(ONA - Oficina Nómada de Arquitectura)设计
5年前|Archilovers|建筑|37%...loor was built with reinforced concrete with an exposed finish and masonry walls that are partly uncovered to exhibit their crafted work. The nucleus of stairs, guest restroom and study were designed into a monolithic piece of reinforced concrete that contrive the remaining rooms of the house. Conve...




预览图片
22 / 瑞士洛桑市崭新足球场(2020)(mlzd)设计
5年前|Archilovers|建筑|36%...around the top edge of the stadium, imparting rigidity to the four outside walls. In the plinth area, the four corners are linked by a single-storey concrete band. This puts the finishing touch to the aesthetics of the stadium's outer shell. In functional and visual terms, this "curtain wall" separa...


预览图片
23 / 布鲁盟设计丨中国铁建·拙政江南:蕴极东方气度
4年前|布鲁盟设计|住宅|35%...tyard, separated from World Cultural Heritage Zhuozheng Garden by only one wall, is the cultural heritage of Suzhou gardens and local history. With the fifty-six Chinese-styled villas housed in 11 buildings, China Railway Construction Real Estate Group Co. Ltd. pays tribute to the long-standing Chin...






预览图片



