约有10项符合查询结果,库内数据总量为1205604项。[ 耗时:0.0127秒 ]
1 / 扎哈.哈迪德——JS巴赫的室内乐演奏厅
15年前|pengshde|建筑|100%...sign process involved architectural considerations of scale, structure and acoustics to realize a dynamic formal dialogue inseparable from its intended purpose as an intimate chamber music hall. A layering of spaces and functions is achieved through the ribbon wrapping around itself, alternately com...


预览图片
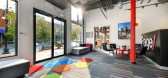
2 / 丹佛页面Southerland办公室设计
5年前|OfficeSnapshots|办公|100%...c Republic Plaza.
Flexibility, the use of natural light and appropriate acoustics were all priorities in the design of the largely open space. The architecture studio occupies the majority of the office and features sit/stand desks, where the teams are organized into quads. The layout facilitates...



预览图片
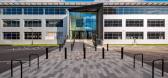
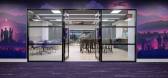
3 / 卡迪夫Roku办公室设计
3年前|OfficeSnapshots|办公|100%... 6 TESTING LABS,• 7 PHONE ROOMS,• 6 COLLABORATION SPACES,Bespoke acoustic cascades within smaller collaboration spaces provide respite in the open-plan office and break up the main space into clear zones while providing an alternative work location from the main desks.,The collection of ...


预览图片
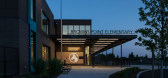
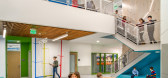
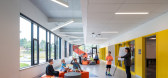
4 / Browns Point 小学 | TCF Architecture | 2018 | 美国
4年前|archdaily|建筑|100%... Engineer; Coffman工程:Electrical Engineer; BRC声学和视听设计:Acoustics.,总承包商:Skanska,项目城市:Tacoma,项目国家:美国,转载自:Archdaily,设计师:TCF Architecture,图片©TCF Architecture,编辑:序赞网,阅读原文



预览图片
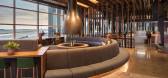
5 / 美国阿拉斯加航空公司旗舰休息室(2019)(Graham Baba Architects)设计
5年前|archdaily|餐饮|100%...:Coughlin Porter Lundeen,Foodservice Consultant:Ricca Design Studio,Acoustical 工程师:Arup,Daylighting Consultant:Integrated Design Lab, University of Washington,Entry Desk Fabrication:Spearhead,Graypants:Entry Artwork,Resolute Lighting: Lighting Fabrication,Interior Environment...


预览图片
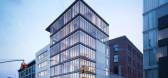
6 / 安藤忠雄 | 152 Elizabeth,极简美學样板间
7年前|壹号米铺|建筑|100%... as a cocoon for living filled with an ambient, tactile buoyancy. Interior acoustical materials are utilized between rooms and floors to enhance the sense of privacy while the glass curtain wall of windows uses enhanced acoustic glazing to seal out extraneous noise and balance the level of comfort a...


预览图片
7 / 麦克莱恩亚庇办公室设计
3年前|OfficeSnapshots|办公|100%... with cascading layers of preserved moss. The tree’s canopy is made of acoustical and wood baffles with intermittent sparkle lights reminiscent of jars filled with fireflies, and the use of gobo lights gives the effect of dappled light through the tree branches. The clubhouse also has large picnic...




预览图片
8 / 德国“铂金”建筑酒店和办公楼(2020)(Max Dudler)设计
5年前|archdaily|建筑|99%...eure VBI,Building Services:Ingenieurbüro ASTARA GmbH,Building Physics/Acoustics:WISSBAU Beratende Ingenieurgesellschaft mbH, BeSB GmbH Berlin, Schalltechnisches Büro,Fire Safety:lenzenarchitekten,Traffic Planning:HOFFMANN-LEICHTER - Ingenieurgesellschaft mbH,City:Berlin,Country:Germany...


预览图片
9 / Magicbox办公室 | OMA Octavio Mestre Arquitectos | 2022 | 西班牙
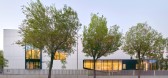
3年前|OfficeSnapshots|办公|98%...oritizes the well-being of its employees, providing optimal lighting, good acoustic design, and high quality in common and collaborative spaces.,The lobby leads to the ground floor, the most public one, which, in addition to the open office work area, houses the showroom and the cafeteria with dir...


预览图片
10 / MECCA Bourke Street | Studio McQualter | 2025 | 澳大利亚
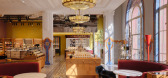
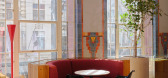
9月前|The.Local.Proje|商业|93%...nclusivity are equally central to the project. From circadian lighting and acoustic enhancements to filtered water points and end-oftrip facilities, every detail supports a more thoughtful, human-scaled retail environment. Parenting rooms, mental health spaces and movement areas signal a shift from ...
预览图片



