约有60项符合查询结果,库内数据总量为1205572项。[ 耗时:0.0080秒 ]
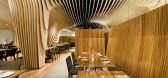
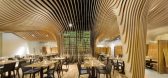
1 / 【BanQ Office 】(马萨诸塞州的波士顿,美国)
15年前|左脚一只鞋|办公|100%...oznyBarbar & Associates, Inc.
Lighting Consultant Collaborative Lighting
Acoustical Consultant Acentech
Kitchen Consultant TriMark USA, Inc.
Building Code Consultant Hal Cutler
Project Area 446 sqm
Proyect Year 2006-2008
Photographs John Horner
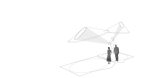
floor plan
Located in the old Penny Savings ...



预览图片
2 / 咨询公司办公室 | Acquilano | 2023 | 美国
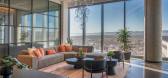
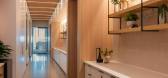
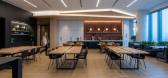
1年前|OfficeSnapshots|办公|100%...led the local team leaders’ desires for warm-toned, industrial elements, acoustically sound interior spaces, specialty details, and textural materials such as wood, stone, and steel. Design elements reflected our client’s vision via hand-plastered columns in a concrete texture, rough-cut stone t...



预览图片
3 / 芝加哥CSG办公室设计
6年前|OfficeSnapshots|办公|100%...rridors and in the heavily trafficked town hall area, where bright ceiling acoustic panels recall the geometry of CSG’s logo. Red was also used on the trim of doors and ceiling clouds in the open office to break up the main work space.
Memories of high cubes and dark niches in CSG’s previous ...


预览图片
4 / LKQ Fource 办公室 | Hollandse Nieuwe | 2023 | 荷兰
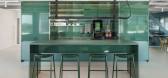
1年前|OfficeSnapshots|办公|100%...tings and various forms of work. In addition, meeting rooms here act as an acoustic and visual buffer between the social area and the workspaces. This allows the social area to be an open, accessible and acoustically private environment, with no need to close the space off from the work floor.,An ...




预览图片
5 / 法国AGORA企业孵化器(2019)(CoCo architecture)设计
5年前|archdaily|建筑|100%... 1440 m²,年份:2019,摄影:Edouard Decam,设计团队:OTCE, AcousticA, EEC, Agence B, Tabaramounien,业主:Communauté de Commune de l’Estuaire,工程师:OTCE,景观设计:AGENCE B,Ergonomist:EEC,Signals:Tabaramounien,City:Braud-et-Saint-Louis,Country:France,...


预览图片
6 / 卡尔斯巴德空域技术办公室设计
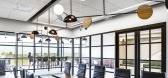
5年前|OfficeSnapshots|办公|100%...hting create unique experiences in each meeting area. Strategically placed acoustical ceiling clouds above the workstations celebrate the exposed structure of the building while addressing concerns of acoustics in an open office environment. The dynamic ceiling treatment at the entry features veneer...




预览图片
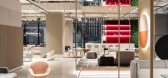

7 / 上海元素加展厅设计
6年前|OfficeSnapshots|办公|100%... tracks in the open ceiling throughout the whole space to house lighting, acoustic panels and vertical hanging panels. In the main showroom space, some of the grids extend vertically becoming boxes for the feature furniture display. These wire framed boxes are positioned deliberately to create...



预览图片
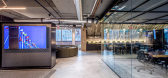
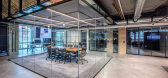
8 / 华盛顿特区机密技术公司办公室设计
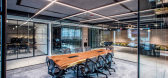
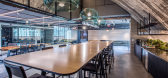
6年前|OfficeSnapshots|办公|100%...s like felt textured panels on walls and ceilings, carpet on the floor and acoustical ceiling tiles to create a comfortable environment for everyday use.Artificial light was placed strategically to outline various functions of the space, expose different surfaces, geometry and to have minimum impact...


预览图片
9 / 莫斯科OTP银行办事处设计
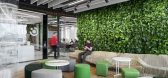
6年前|OfficeSnapshots|办公|100%...tundra and steppe covers, and large number of plants, green walls, wood in acoustic panels and surfaces resemble taiga motifs.At the same time, architects paid much attention to the functional components of the interior. The main part of the office is an open space, so the ceilings were made of slat...


预览图片
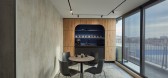
10 / 瓦尔纳统计办公室设计
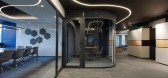
3年前|OfficeSnapshots|办公|100%...corridor connected with the sleek, cold feeling of the concrete floor. The acoustic ceilings, with integrated blue acoustic wallpaper, create a cosy working environment.,The offices are designed entirely in white tones, highlighting the brand’s colour palette and identity. Opposite common concep...



预览图片
11 / 华沙诺和诺德办事处设计
6年前|OfficeSnapshots|办公|100%...lar meeting rooms, there are project tables in the open space separated by acoustic walls, open booths for ad hoc meetings, and a library that serves as a quiet zone.The main goal was to make the office flexible. Flexibility starts with unassigned workstations with adjustable height desks. Complemen...


预览图片
12 / 丹麦作家之家(2020)SLETH architects
5年前|archdaily|住宅|100%... wood generates a warm, lined interior and the ceiling slats create a good acoustical environment.,“The wood is a vital part of the appearance and design of The Author’s House. We needed a good quality massive wood which was affordable, yet exclusive by look and feel. It was important to the c...


预览图片
13 / 以色列贵族能源办公室设计
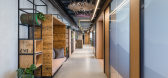
6年前|OfficeSnapshots|办公|100%...bular lighting fixture, which hints at the yellow platform railings. Round acoustic elements, that resemble water lilies and sea coral, hang in open seating areas.The architecture of the floors is narrow and long, and therefore the employees’ rooms were located along the perimeter windows, in orde...




预览图片
14 / 幼儿园Sluderno (2018) (Roland Baldi建筑师)设计
6年前|archdaily|建筑|100%...al Engineering :Energytech,Electrical 工程师:Ing. Reinhard Thaler,Acoustic:Euroakustik,Safety Coordinator :Ing. Giovanni Carlini,设计师描述 | Designer description: The municipality of Sluderno is situated in a valley in South Tyrol, which connects Italy, Austria, and Switzerland,...



预览图片
15 / Selen Kozmetik 办公室 | Udesign Architecture | 2024 | 土耳其
1年前|OfficeSnapshots|办公|100%...reas and meeting rooms. In the open office, carpet was used to assist with acoustics. Additionally, acoustic panels were placed within the ceiling’s coffered slab, which enhanced the liveliness of the space. To help employees and visitors find the rooms they are looking for, custom-designed direct...


预览图片
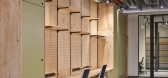
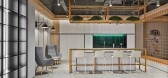
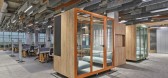
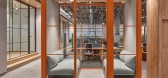
16 / 伊斯坦布尔Arçelik办公室 | Udesign Architecture | 2022 | 土耳其
4年前|OfficeSnapshots|办公|100%...ing a rich, dynamic and industrial office perception with project-specific acoustic elements. As part of the design identity, wood is used on the ceiling fronts, walls and some furniture. This wood feel and vibrant colors are used as the balancing element of the open ceiling and industrial identity....


预览图片
17 / 弗罗茨瓦夫入侵办公室设计
6年前|OfficeSnapshots|办公|100%...inable and support local business. Designers from MIXD also focused on the acoustic comfort of the office – hence many sound-absorbing elements such as rugs, carpets, wood wool ceiling panels, upholstered seats, cushions, and pressed felt lamps.Office is located in a new building in the city cente...





预览图片
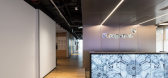
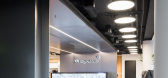
18 / 俄罗斯北方钢铁办公室设计
5年前|OfficeSnapshots|办公|99%...rchitects, a wardrobe, mailboxes, and a coffee-point with soft seating.
Acoustic comfort in the open space is achieved by dividing it with high cabinets with plants on top. Also, there are special acoustic chairs in the break zones.
The reception is probably the only area where the metal theme...


预览图片
19 / 华沙 DXC 技术办公室 | BIT CREATIVE Barnaba Grzelecki | 2022 | 波兰
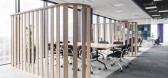
3年前|OfficeSnapshots|办公|98%...he excellent supplement of the arrangement is the modern furniture and the acoustic solutions present on the walls and ceilings.,The ergonomics,One of the most important standards that should be fulfilled by well-designed office is the ergonomics. As well as in the rest of our projects, also in ...




预览图片
20 / 美国 | Venture X | 联合办公 | 2021 | Studio+
4年前|OfficeSnapshots|办公|98%...d the room is surrounded by random-width white oak paneling and earth tone acoustic wall felt. The café is open to the large soft seating boutique lounge, which functions as an after-hours event space for 125 guests. The work areas are designed for a diverse entrepreneurial community. Private offic...



预览图片
21 / 科廷大学米德兰校区(Curtin University Midland Campus)Lyons Architects 设计
6年前|archdaily|办公|97%...tin (art)Engineering:Wood & Grieve Engineers (Building Services Engineers, Acoustic Engineers, Environmental Sustainable Design, ICT Consultatns); Steens Gray & Kelly (Civil Engineer, Structural Engineer, Façade Engineer, Traffic Engineering Consultant); John Massey Group (Fire Safety Engineer)Text...


预览图片
22 / Dropbox 办公室 | IA Interior Architects | 2022 | 伊朗
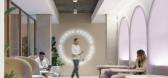
1年前|OfficeSnapshots|办公|97%...s equally suited to use as a single space or two rooms divided by a clever acoustic ceiling treatment and acoustic drapes.,The overall atmosphere is calm, welcoming, and casually sophisticated. The palette is minimal—soft whites, accents of ash wood veneer, warm materials, occasional pops of col...



预览图片
23 / 罗马尼亚布加勒斯特微软办公室设计
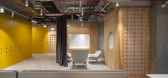
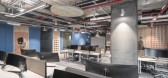
5年前|OfficeSnapshots|办公|97%...and pastel colors: natural veneers (pine, ash, oak), natural wool felt for acoustic absorbing elements, wood fiber ceiling treatments, cork acoustic walls.,设计师:Corvin Cristian Studio,团队:Adrian Oancea, Alina Stoica, Iulian Ungureanu, Claudiu Bica, Serban Rosca, Ana Malaianu, Alia Al...


预览图片
24 / 莫斯科肯德基办事处设计
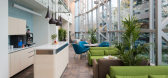
6年前|OfficeSnapshots|办公|97%... cardboard, plywood and cork surfaces, metal grid as space separators, and acoustic pressed wood shavings panels. Due to frequent use of wood, various textures, open ceiling and greenery, the open space looks warm, calm and optimistic.Since the existing atrium glazing has a light blue shade, it crea...


预览图片
25 / 美国黄金时代葡萄酒吧(2019)(David Baker Architects)设计
5年前|archdaily|康乐|95%...pace had great bones that had been covered up through the years. A dropped acoustic-tile ceiling hung down past the storefront windows, the interior was clad in bumpy drywall, and the concrete floor was obscured by dark brown polish. The new design opened the ceiling to full height, smoothed the wal...


预览图片



