约有50项符合查询结果,库内数据总量为1205585项。[ 耗时:0.0069秒 ]
1 / 动物餐厅(Fauna Restaurant)El Equipo Creativo 设计
6年前|Archilovers|餐饮|100%... the street was especially small because the building had other commercial activities. So the restaurant, open to a local clientele, needed to be located on the second level of the Hotel, which is a very uncommon situation in Barcelona where upper floors are traditionally used for private activities...


预览图片
2 / 来自色相空间 | Studio Voi | 2023 | 越南
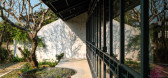
2年前|archdaily|建筑|100%... many trees, which is also a common living space for cultural and artistic activities and a buffer for accommodation space and traffic roads.
The structure forming the Dehue space comprises two semi-circles touching each other, with the two centers being the front and back gardens, forming ...




预览图片
3 / hongjun zhou and lu xiong: hermit mountains skyscraper
13年前|BILI|建筑|100%...evelopment and landscape
protection within the city of lijang. the daily activities of the local ethnic groups, which
include farming, mountaineering and meditating was taken into consideration in various
aspects of the skyscraper design. this is evident in the meditation terraces, housing uni...


预览图片
4 / (布里克斯顿风车教育和社区中心)Squire & Partners设计
6年前|Archilovers|文育|100%...ds of Windmill Gardens (FoWG) and Lambeth Council. The centre will support activities hosted by the Grade II* listed heritage building, and secure its use for future generations.
Brixton Windmill is a Grade II* listed structure built in 1816 as a working flour mill – locally known as As...


预览图片
5 / Bridge+ 办公室 | adrianse* | 2023 | 印度
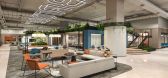
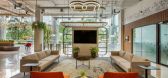
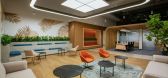
1年前|OfficeSnapshots|办公|100%...pace solution tailored to evolving client requirements. A focused approach activates spaces, curating destinations that are not only serendipitous but functional as well.,Key touch-points, including the welcome area, social spaces, and private suites, serve as memorable brand expressions, encourag...



预览图片
6 / 加恩酒店(Hotel Gahn)Studio Locomotive 设计
6年前|Studio.Locomoti|酒店|100%...nly found in front of local shop-houses, to preserve the privacy from road activities and the extensive wood façade, covering pipelines running out of the building to optimize ceiling height, stained in opaque black from engine oil wood treatment.
The hotel reception, coffee bar, and restaurant ...


预览图片
7 / Gahnj酒店,峇峇娘惹的传统特色 Studio Locomotive
6年前|haijian03|酒店|100%...nly found in front of local shop-houses, to preserve the privacy from road activities and the extensive wood fa?ade, covering pipelines running out of the building to optimize ceiling height, stained in opaque black from engine oil wood treatment.
The hotel reception, coffee bar, and restaurant...


预览图片
8 / 波兰30平米公寓设计SMALL STUDIO APARTMENT: OH MY BOSCH!
9年前|yangtomato|住宅|100%...ct place to start your trip to the local pubs. It’s a great location for active people.The only problem was the fairly small area (less than 30 meters square). By expanded space with the use of a mezzanine floor, we enlarged the kitchen and bathroom. Also, at the top, we designed a comfortable bed...



预览图片
9 / 鲲誉设计 KUNYU-DESIGN | 金茂悦,深谙时代所需,点睛活力社区
5年前|鲲誉设计|文育|100%...tness and sports space are necessary for community life,No matter from the activity track of outdoor landscape grafting,From the perspective of indoor space depth and floor height,The overhead space of building 10 is a perfect presentation.
---首先,设计为考虑全龄段的活动使用,...


预览图片
10 / 日本千叶县Hair Do发廊/坂松井建筑事务所
12年前|xinshaojie|商业|100%... is integrated into as a picture frame of the city to contribute to local activation.


预览图片
11 / 盖亚旗舰店(2020)(Domestico工厂化)设计
5年前|archdaily|建筑|100%...d commercial offer.
The architectural program is pre-established by the activity and function that is to be developed on the site. It is conditioned by a permanent artistic component on the façade. An element developed from a bidirectional modulation that could articulate all the visual and non-...



预览图片
12 / JJ的房子(2019)(Bokey Grant)设计
6年前|archdaily|住宅|100%...e of generosity. The house takes advantage of the surrounding landscape by actively connecting with the garden and beyond. The interior spaces have generosity and benefit through actively borrowing external views. The Garden becomes the central ‘room’ which all other spaces orient and organise a...

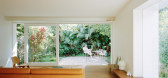
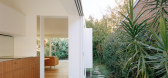
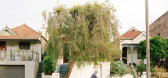
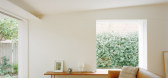

预览图片
13 / 洛杉矶TikTok办公室设计
6年前|Gensler|办公|100%... to serve lunch and dinner daily. The café is the social hub buzzing with activity; oversized booths, large communal bleacher seating for community forums, and a multitude of seating arrangements to support any type of function or event.
The minimalist design of the 2,250 square-foot, first floo...


预览图片
14 / 奥马哈LinkedIn办公室 | Gensler | 2022 | 美国
4年前|Gensler|办公|100%...ment and exercise with a new wellness and fitness center, center stairwell activated graphically and with motivational messaging to encourage use of stairs. There is a roof deck for outdoor access and employees can walk or bike to at least 10 different activities within 3 miles.,It was important t...



预览图片
15 / 多伦多Dubbeldam架构+设计办公室设计
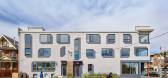
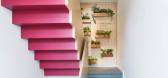
3年前|OfficeSnapshots|办公|100%... the creative inhabitants working within, the two public-facing elevations activate the streetscape with a bold and playful graphic presence; painted drop shadows surrounding the windows create a three-dimensional trompe l’oeil effect to passersby. The striking exterior graphics continue throughou...
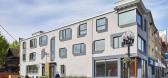


预览图片
16 / Campbell Parade Apartment | MHNDU
7月前|The.Local.Proje|住宅|100%...rm. Smart technology supports accessibility through touch panels and voice activation.
The result is a relaxed, ocean-inspired haven, carefully balanced through texture, tone and craftsmanship.
Campbell Parade Apartment is a holistic response to place – a home that balances t...


预览图片
17 / 峡谷小屋(Ravine House)Wheeler Kearns Architects 设计
6年前|Archilovers|建筑|100%...;sought to create a modestly scaled single-floor house that supports their active lifestyle and personal interests while quietly engaging with the ravined site.
Solution
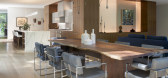
The project is a synthesis of the couple’s past and future, interests, and passions. The house is conceptualized ...




预览图片
18 / Mosman 5 | Smyth & Smyth
8月前|The.Local.Proje|住宅|100%..., workshop, children’s rumpus room and gym, this level becomes a hive of activity, which is distinct from the calmer pace of the rest of the home.The clients wanted a home that felt warm and welcoming for hosting and entertaining. It’s no surprise, then, that the middle section – with its gene...


预览图片
19 / Soho Residence | Workstead | 2025 | 美国
8月前|Workstead|软装|99%...ilt in 1910, the site was likely a warehouse before its conversion into an active warren of live-work studios for a number of artists. The co-op spans a large footprint, and its long proportions are both a blessing and an obstacle, offering limited natural light, with windows only on the narrow east...


预览图片
20 / 法国夏特拉德的剧院
14年前|大陈|设计情报|97%...tury, the farm went back to its agricultural purpose, until it stopped its activity in 1988.
In 1991, the Theatre du Châtelard was created and set up inside the main barn ; it was then closed in 2001, for security reasons. A project was launched in order to entirely restructure the theater.
The p...
预览图片
21 / 柏林PSD银行办公室设计
3年前|OfficeSnapshots|办公|96%...ed to feel new and fresh and contemporary and vibrant and connected to the active life of the community. New materials live in happy dialogue with the old. And young and old alike are welcomed into their own neighborhood community center.,设计师:Ester Bruzkus Architekten,团队:Ester Bruz...


预览图片
22 / 伊朗德黑兰私人办公室(2019)(Persian Garden Studio)设计
5年前|archdaily|办公|95%...with floor signage and walk & talk paths were assigned to promote physical activity in the office.,The circular volumes, inspired by the shape of the building and the idea of bringing together staff, were then added to function as phone booths and meeting areas. These volumes were built with a met...


预览图片
23 / 科廷大学米德兰校区(Curtin University Midland Campus)Lyons Architects 设计
6年前|archdaily|办公|95%...ved as a solid object, carved away to reveal the public spaces and student activity within. Balconies project towards key vistas within the precinct, providing students with external study spaces and much-desired access to fresh air and light from all levels, and encouraging student activity to emer...


预览图片
24 / Vilkaviškis汽车站(2020)(Balčytis Studija)设计
5年前|archdaily|建筑|94%... which functionally aims to concentrate services, small business and trade activities, helped the municipality to concentrate business and create new jobs in the region. Surrounded by greenery and signifying environmental friendliness, with its design philosophy resembling recreational buildings, th...


预览图片
25 / 印度Ksaraah之家 | 2021 | Taliesyn Design & Architecture
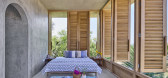
5年前|Taliesyn|住宅|93%...e, multi-use, congregational spaces to bring people together and to foster activities and conversations. The idea to humanize, equalize and spiritualize holds strong. At the heart of the site stands the eighty-foot-long Pavilion composed of rhythmic modules that are orderly and aesthetic. A dynamic ...



预览图片



