约有15项符合查询结果,库内数据总量为1205574项。[ 耗时:0.0053秒 ]
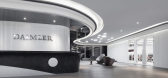
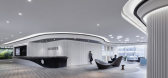
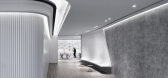
1 / 北京戴姆勒办事处设计
6年前|OfficeSnapshots|办公|100%... design allowed the space to achieve WELL Gold Certification. iDA included advanced lighting control systems and integrated AV equipment and control systems in each classroom. iDA further added upgraded HVAC systems to ensure that the each room remains comfortable even during high capacity sessions....



预览图片
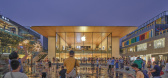
2 / 三里屯苹果店(Apple Store Sanlitun)Foster + Partners 设计
6年前|archdaily|商业|100%...uipment, and lighting equipment. Additional energy-saving measures include advanced façade design, optimised air conditioning, and efficient lighting systems.,Apple Sanlitun also features a unique structural system that has been used for the first time in China – a Special Truss Moment Frame is...


预览图片
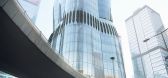
3 / 穆雷2莫里路(2路)扎哈·哈迪德建筑师事务所设计
6年前|Archilovers|概念|100%...ycled materials, 2 Murray Road looks to the future with the integration of advanced design, construction and operational technologies.
Project Data
Height: 190m (36 levels including ground, 5 below ground)
Floor area: 43,200 sq.m
Site coverage: 65% developed
Project Team
Clie...




预览图片
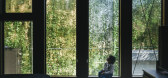
4 / 日本花园住宅# 2(2020)(U.L.A.design)设计
5年前|archdaily|建筑|100%...ructural columns and sash at regular intervals, we could make the house an advanced wooden building that is like a traditional western wall type structure having the image of Japanese structural pillar and beam.,The system allows urban houses that site areas are limited, to plant trees at the maxi...



预览图片
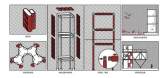
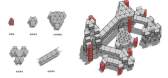
5 / 众建築——湖边插件塔 Lakeside Plugin Tower
7年前|室内赞条|设计情报|100%...统合作方:龙焱能源科技(杭州)有限公司
Solar System:Advanced Solar Power (Hangzhou) Inc.




预览图片
6 / (丛林站)G8A Architecture & Urban Planning设计
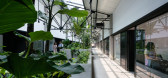
6年前|Archilovers|景观|97%...fts over the building the users are able to feel in touch with the natural advancement of the day. Each closed office space, distributed rationally along the facades is able to view this luminous centerpiece. To allow for focus and highlight the presence of the green organic volumes, archi-tectural ...




预览图片
7 / 纽约市国际井建研究所办公室设计
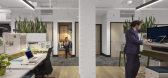
6年前|OfficeSnapshots|办公|93%...v2 consolidates the latest knowledge, leading research, new technology and advanced building practices to extend the benefits of WELL. By pursuing WELL Certification for its headquarters in an existing, older building, IWBI sought to demonstrate WELL’s applicability for all project types.
Like ...




预览图片
8 / 越南Breeze之家(2020)(C.A.T Design and Build)设计
5年前|archdaily|建筑|91%...e first street house in Vietnam to receive EDGE final certificate and EDGE advanced certificate. Currently, the project has been put into operation and really brought a living space fully meeting the owner’s expectations.,项目完工照片 | Finished Photos,转载自:Archdaily,设计师...


预览图片
9 / 克罗地亚伊万加·雷卡小学(2020)(J.K.A. Arhitekti+Submap)设计
5年前|archdaily|建筑|90%...te multilayer panels. The building is designed to be low energy efficient. Advanced heating and ventilation systems are installed, with heat pumps, natural gas and solar collector used as heating energy. A ground-to-water geothermal heat pump with a horizontal ground collector is used as the primary...


预览图片
10 / Private Residence | Kelly Hoppen | 2026 | 英国
4月前|Kelly-Hoppen|概念|90%...n rhythm and healthier sleep cycles. Research shows access to daylight can advance sleep onset by up to 22 minutes. Acoustic treatments throughout the room have also been designed to keep ambient noise well below 35–40 decibels, while the living moss wall contributes to humidity regulation, sound ...


预览图片
11 / 台湾金门港客运服务中心竞赛方案之一
12年前|onson|建筑|89%...el sizes and changing proportions of domestic and international traffic.In advance of any future reconfigurations, the Terminal as designed can already accommodate both international and domestic vessels at every gate, with
passport control and customs control zones in place at all points of embar...
预览图片
12 / 全球技术公司 | Ultraconfidentiel Design | 2024 | 印度
1年前|OfficeSnapshots|办公|88%...ens, powered by centralized AI system. Parameters such as touchless doors, advanced ventilation systems, room occupancy sensors, reservable meeting spaces, automated lighting design, intelligent biophilic soundscapes, smart lockers, and security measures are incorporated to monitor and optimize spac...


预览图片
13 / WPD王冰珀設計丨雪至冬寒,杏林春暖—濟寧市立醫院
6年前|北京同济冰珀|概念|84%... development, efforts to create a reasonable function, scientific process, advanced technology, beautiful environment, with jining humanistic characteristics of the modern general hospital ward building. To create a peaceful, relaxed, green and natural medical environment for patients, to meet the n...


预览图片
14 / 冬季视觉艺术建筑(2020)(Steven Holl Architects)设计
5年前|archdaily|建筑|83%...dscape 设计师:Hollander Design,Façade Consultants :Knippers Helbig Advanced Engineering,Lighting Consultants : L’Observatoire International,Acoustical 顾问:Harvey Marshall Berling Associates,Pool Consultants :Aqua Design International,City: Lancaster,Country:United States,...


预览图片
15 / Education Executive Agency & Tax Offices ,UNStudio
14年前|lcysos|办公|70%...
As one of UNStudio’s four ‘Crossing’ research platforms for the advance and exchange of knowledge, the Architectural Sustainability Platform focuses on both the research and development of passive design tools and the implementation of active tools at all stages of the design build proces...


预览图片



