1 / 加尔达Hvalsøe结合木材、铜和锌重新定义厨房
6年前|Yellowtrace|产品|100%...s both metals require minimal maintenance and only get more beautiful with age. The model sparks associations to traditional copper and zinc kitchenware and integrates these archetypal components in a timeless design.
The Garde Hvalsøe collection springs from the Danish furniture tradition. As...




预览图片
2 / Spinzi设计的三个新家具作品亮相米兰设计的城市
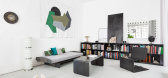
5年前|Yellowtrace|产品|100%...es. Raw but classy, the table is an art piece that merges honest materials aged by time and nature together with sleek details that give precious light to the dark volume. Planar is made in collaboration with studio F from Torino.
Sharp, masculine and playful are the pieces of Meccano Collection....


预览图片
3 / 70年代末的华丽风与纯粹极繁主义的碰撞 | Ömer Öztürk
1月前|ArchitecturalDi|软装|100%...pressive German word for someone who makes an impact at an unusually young age. John Galliano was 23 when London boutique Browns bought his entire graduate collection in 1984; Yves Saint Laurent became Dior’s head designer at 21. Having established his Istanbul interior architecture studio four ye...


预览图片
4 / 巴西SenseXangri-lá公寓(2019)(Ideia1)设计
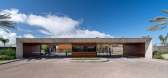
5年前|archdaily|建筑|100%...re for a construction with low maintenance that will resist and reveal the age without losing the elegance and natural esthetics. The landscape main feature is a central lake that absorbs the rainwater, avoiding the overload of the public water drainage system. In addition, the development will have...


预览图片
5 / 我的现代之家:发型师辛迪娅·哈维在她位于布罗克利的公寓里研究家的心理,满屋子都是古董市场的发现。
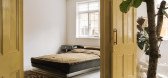
6年前|TheModernHouse|住宅|100%..., on a quiet street, in a quiet area.
“I moved around a lot when from ages 11 to 15, and only spent maybe six months in any one place. Then, when I moved out aged 16, I lived in hostels, temporary accommodation and then a council flat, which I had for 10 years, before moving here. Moving around...




预览图片
6 / 澳大利亚三层楼北住宅 | 2020 | Splinter Society
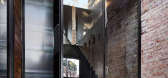
6年前|Splinter.Societ|住宅|100%...t, Mark Tuckey, Studio Italia design, APEX, Domo Furniture, P4, Partaps in Aged Brass, Pavers Plus, Pendant
,设计团队:Chris Stanley, Asha Nicolas
,工程师:Structural Bureau
,建造:Birds Mouth Construction
,城市:墨尔本
,国家:澳大利亚
,设计师描述 ...



预览图片
7 / Hinterhouse (2020) (Ménard Dworkind architecture & design)设计
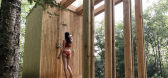
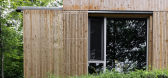
6年前|archdaily|住宅|100%...nd is compartmentalized to include a herb garden full of basil, mint, and sage. The bedrooms fit queen beds snuggly wall-to-wall. Sliding panels hide a TV at the end of each bed letting you cuddle up to a movie or focus on the expansive views out the window.,A ceiling cove wraps around the house t...




预览图片
8 / 北京太湖销售中心办公室设计
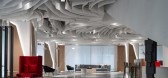
5年前|OfficeSnapshots|办公|100%...tural symbol. Originated in China and introduced into Europe in the Middle Ages, it has been blooming in close connection with Chinese and Western culture.
As approaching the project, the designers extracted the natural and harmonious character of rose, and translated it into the core of the spati...


预览图片
9 / 现代大师:乡村建筑办公室的尼尔·麦克斯韦
6年前|TheModernHouse|建筑|100%... were really immersed in the process the whole way through.
The early stages of a project are what I enjoy the most. I love the dialogue you have with clients; there’s an intimacy to the conversations as you work together to find a solution that will fit with their lifestyle and needs. It’s a...


预览图片
10 / 捷克废墟中的房子 | 2020 | ORA
5年前|archdaily|建筑|100%...ruct a fascinating building. We found a house that suffered significant damage, a former homestead rebuilt under the communist regime into a granary. The house was looted and reorganised for another purpose. During the first site visit, we analysed its joints, niches, and protrusions, discovering th...


预览图片
11 / 新生的墨西哥老庄园
11年前|long2003|建筑|96%...ly lowers its head and lets its elders gain the recognition that they have aged in a dignified manner.
Architects: AS arquitectura, R79
Location: Champoton, Campeche, Mexico
Project Year: 2014
Photographs: David Cervera CastroDesign Team: Alejandra Abreu Sacramento, X...
预览图片
12 / 我的现代之家:弗拉玛创始人尼尔斯·斯特尔·克里斯托弗森在他哥本哈根最简陋的家中,讲述了朴素、简单和永恒。
6年前|TheModernHouse|软装|88%...05 watchmaker’s store a 10-minute’ walk from Frama’s studio in Copenhagen’s Østerbro neighbourhood – appears as a sort of physical manifesto for his design approach, a place where the analogue, natural and patinated are celebrated and its beauty is a bi-product of the time, thought and co...


预览图片
13 / 一种居家理念 一种生活态度 一家人的欢乐“村庄”
11年前|大可乐zZ|住宅|88%...for community, art and nature to come together”. We designed them a village.WHAT?
Tower House is a renovation and extension to a weatherboard home in Alphington, Victoria, Australia. We restored the original, where we have two kids’ rooms, a bathroom and living spaces. A studio, bedroom, bathro...
预览图片
14 / 胶印厂的再生
12年前|onson|建筑|86%...finished with the remaining trail of chisels. Old brick walls of different ages with scrapes
and marks, reinforced concrete walls processed by clinging and casting, embedded steel beams, simple and clean glasses, all these crafts and materials of
different eras are distinctively combined together....
预览图片
15 / ACT STUDIO | 光的缝隙 - HH Studio
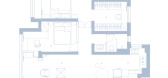
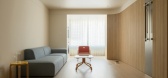
11月前|序赞精选|住宅|80%...is project embraces minimalism not as an aesthetic shortcut, but as a language of precision and emotional clarity. All unnecessary surface embellishments were removed, allowing materials and light to speak for themselves. What we pursued was not a sterile “purity,” but a controlled, deliberate k...
预览图片
16 / 绘仕建築設計丨廊坊市中心献血站
6年前|Hi设计|设计情报|74%...herefore, we have adopted a design strategy that emphasizes the iconic image and weakens the indoor and outdoor limitations. The facade is covered with white perforated panels. It does not convey an excessively strong image, but relies on white to clearly convey medical attributes. The transluce...


预览图片
17 / 冶迹 | 杜弗设计 | 2025 | 中国广东
10月前|杜弗设计|住宅|71%...ACT-misskong
GROVE LUSTER - (冶迹)
Order and Warmth
Modern
In an age of efficiency and information overload, returning home urgently requires a physical and mental cleansing. Therefore, achieving multi-dimensional purification through order and warmth within the home is crucial.
( Ilus...


预览图片
18 / 垣宅艺术家工作室 | 焉尘建筑设计
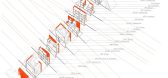
6年前|焉尘建筑设计|办公|63%...ating screen walls from the entrance and the tearoom, allowing different usage of the atrium from winter garden to dinner party. The light, materiality and atmosphere of the atrium is intentionally designed as that of an exterior patio, with the sunken terrazzo floor, recycled wood shelves, a metal ...



预览图片
19 / 思南书局诗歌店
6年前|非作建筑|文育|56%...oetry bookstore in Shanghai, it offers 1000 poetry books in different languages. A continuation of Wutopia Lab’s design style, magical realism based on antithesis, perforated steel plates, translucent, uncertain light, color and dramatic poetry could be found in the poetry store.
▼Church in chu...




预览图片
20 / 艾因霍温设计学院2016年毕业展,由福尔马凡斯特玛策划。
6年前|Yellowtrace|设计情报|40%...pot, she will be ready to respond with equal force. “5000X” by Isabel Mager. Photo by Nicole Marnati.
Our increasingly smart devices are made by human hands. But how often, as we sit swiping, do we realise that somewhere, someone is testing the image quality of our tablets by doing nothing but...






预览图片



