1 / Onu | WATG | 2025 | 巴林
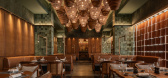
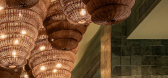
6月前|WATG|餐饮|100%... a sense of history and texture. Natural-edged timber tabletops ground the design, providing warmth and contrast to the more tactile, industrial elements.
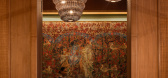
The artwork throughout the restaurant draws inspiration from the vibrancy of Asian street food markets and the rich heritage of Asian craftsmans...
预览图片
2 / 鲲誉设计 KUNYU-DESIGN | 金茂悦,深谙时代所需,点睛活力社区
5年前|鲲誉设计|文育|100%... living needs of modern urban people,In the overall community planning and design, to create a vibrant oxygen space.As an important core area of community life, the overhead floor is the core area of community life,According to the needs of contemporary life, our designers,It has created four region...


预览图片
3 / 小形室内设计工作室- Flack Studio.
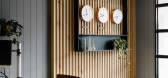
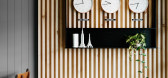
11年前|王-畅|办公|100%...s the norm not a luxury. A contemporary look with a Mad Men riff. Interior design by Flack Studio.



预览图片
4 / 美国黄金时代葡萄酒吧(2019)(David Baker Architects)设计
5年前|archdaily|康乐|100%...份:2019
,摄影:Rob Culpepper
,建造商: Birmingham Concrete Design, DWR, Evolutia Made, Hay Design, Katy Skelton, Ragland Brick Co, Rakks.com, Steve Van winkle, Triple Seven Home, Tynes Signs, Will Bryant
,Lead 设计师:Amanda Loper, Janine Mwenja
,Architect, Interiors & Ff...


预览图片
5 / Casabella | Wonder | 2026 | 澳大利亚
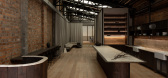

6月前|The.Local.Proje|办公|100%...managers, quantity surveyors and doers, and an overly generous front space designed for long lunches, late-night antics and social gatherings that keeps the pulse alive.”
This mix of work and play is central to the success of the space. “Construction is a demanding, high-stakes game,...
预览图片
6 / 黄金岁月 追忆展厅 | 今古凤凰设计
6年前|今古凤凰设计|商业|100%...。
▼轴测示意,axon gif. ©今古凤凰空间策划机构
The designers deconstructed the spatial functions via architectural languages, and adopted gray as the main hue, so as to highlight the gold aged fish maws that carry the memories of time. In addition, they utilized old oak timber...



预览图片
7 / 澳大利亚天空之家(2019)(Marra + Yeh Architects)设计
5年前|archdaily|建筑|100%...:Brett Boardman,建造商: Artemide, Big River Group, Studio Italia design, Concreative, Creative Wall Solutions, Murobond,Lead 设计师:Carol Marra, Ken Yeh,设计团队:Marra + Yeh Architects,Structural 工程师: PMI Engineers,Lighting Design:Architectural Lighting Design,I...


预览图片
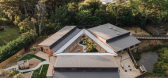
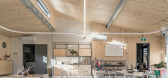
8 / 新西兰生态游乐体验中心 | 2021 | Copeland Associates Architects
5年前|archdaily|景观|100%...int, Starex, Xlam timber cross-laminated construction panels
,Landscape Designers:One stone Landscapes and Taylor creative construction
,MEP Services:Ecubed Building Workshop
,Ecologist:4sight consulting
,Lighting Designers:Enhance Lighting
,Project Management:Establish
,Quantity s...


预览图片
9 / “使用你的幻想”收集到第三十三页。
6年前|Yellowtrace|产品|100%...Solaris Pendant Set.Concrete Stratosphere Lamp.Void Incense Burner. Sydney design duo Page Thirty Three have released a new collection of furniture, lighting and homewares titled ‘Use Your Illusions’. The collection explores future worlds from the past, inspired by primitive form, ancient ritual...


预览图片
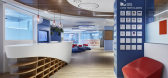
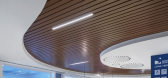
10 / Holon Kenes集团办事处设计
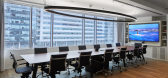
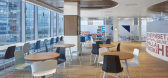
6年前|OfficeSnapshots|办公|100%Gal & Matsliah Architects recently completed the office design for Kenes Group, a global conference management company, located in Holon, Israel.Planning and designing the Kenes Group International offices required innovation combined with functionality. We wanted to create a design language that wo...


预览图片
11 / Clay House | Ascend Design | 2025 | 新加坡
2月前|AscendDesign|住宅|100%...andmade LOQA tiles bring depth through imperfection, while a custom Ascend-designed console grounds the room in a sculptural calm. No gloss, not staged luxury - just materials that age well, light that softens, and space that breathes.
Clay House
Category:Residential
Location:Holland...


预览图片
12 / 拉瓦尔BFR会计师办公室设计
5年前|OfficeSnapshots|办公|100%
Folio Design recently achieved the office design for BFR Accountants, a professional firm located in Laval, Canada.
This project introduced some interesting design challenges since the mandate was to entirely rethink the way the company worked. A very forward thinking accounting firm hoped to c...


预览图片
13 / Townshend | Adyn Kelly | 2025 | 澳大利亚
10月前|The.Local.Proje|住宅|100%... Adyn Kelly is this year’s Residential Interior winner of The (Emerging) Designer Awards presented by Artedomus and The Local Project.
Located in Subiaco, a heritage suburb close to Perth’s CBD, Townshend was last renovated in the late 1980s. “The existing house received little natural light,...





预览图片
14 / 上海五角场双创学院 SPII
8年前|nbcni|办公|100%...only in memories withnostalgic feelings when the new age rolls in, but for designers, it's apermanent pursuit to keep them up to date.
五角场创新创业学院是由一个拥有独立庭院的老厂房改造而成共享办公空间,身躯经历了风雨沧桑,建筑本身就体现着“雄...


预览图片
15 / 印度 | Freedom Square | 纪念碑 | 2021 | De_earth Architects
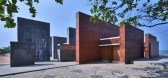
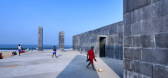
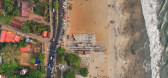
4年前|archdaily|景观|100%...h Architects,城市:科泽科德,国家:印度,设计师描述 | Designer description: The Past: The old beach stage, once stood where the freedom square is now, hosted many historical events and personalities. The beach stage was the most prominent and largest venue for cultural progra...



预览图片
16 / 美国观景岭住宅(2020)(Heliotrope)设计
5年前|Archilovers|建筑|100%
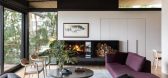
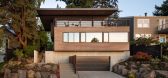
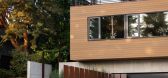
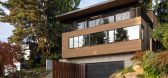
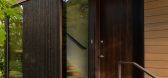
Located on an eastern sloping parcel above Lake Washington, our primary design directive was to capture abundant lake and mountain views – taking into consideration possible future down-slope home construction with potential to impede the view. The design solution places living spaces on the top...
预览图片
17 / 日本蒙伽丘大学学术方舟(2019)(Mitsubishi Jisho Sekkei)设计
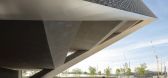
5年前|Archilovers|建筑|100%...m will universities take? Our task as architects was to think about how to design a learning site that would inspire students to make that trip to campus. Since ancient times, Japan’s shrines and temples have held a mystery and attraction that has drawn pilgrims from all corners of the country, tu...



预览图片
18 / Tea House in Huton /胡同茶舍
11年前|大可乐zZ|餐饮|100%...dual dining guests. ↓ 胡同街景
↓ 室外
↓ 室外 设计理念 Design Concept1.修复旧的。Repair old. 2.植入新的。Implant new. ↓ 分析图
↓ 模型
1.修复旧的。
整理和分析现存旧建筑是设计的开始。北侧正房相对完整,从木结构和灰砖尺...
预览图片
19 / 台北逗号实验室办公室设计
6年前|OfficeSnapshots|办公|100%J.C. Architecture was tasked to design the offices for Comma Lab, a government initiative coworking space located in Taipei, Taiwan.With the surrounding of sunshine, the vitality of greenery extends to the inner space; shorten the distance between human and nature. People can discuss, eat together o...




预览图片
20 / 克利夫顿山庭院别墅 | Studio mkn | 2022 | 澳大利亚
2年前|archdaily|住宅|100%... back of a double-fronted weatherboard worker’s cottage in Clifton Hill. Designed to capture light from the north, as well as views of an existing bottle brush tree to the south, the layout responds to both the site and the family’s desire for future flexibility. With laneway access at the rear,...


预览图片
21 / 特拉维夫Ananey办公室设计
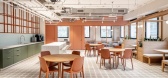
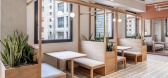
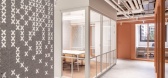
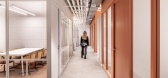
3年前|OfficeSnapshots|办公|100%...Tel Aviv, Israel, ,行业: Film / Media / Publishing, ,Shirli Zamir Design Studio transformed an open room into a vibrant workspace for Ananey‘s location in Tel Aviv, Israel.,Ananey is a leading Tel Aviv-based media company specializing in the production of diverse and unique content, with...

预览图片
22 / Scialoia学校校园(Scialoia School Campus)MoDus Architects 设计
6年前|Archilovers|概念|100%...the drive for freedom and the need for order is the key concept behind the design strategy for the new school complex spanning the ages from 0 to 14 years old.
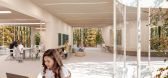
Like a necklace of precious stones, the proposal strings together the archipelago of 5 school buildings in a sea of green—imagini...




预览图片
23 / 深圳市保密投资公司办公室设计
6年前|OfficeSnapshots|办公|100%The Office as a Project with Architects Collective designed the offices for a private investment company located in Shenzhen, China.This project is a workspace for a brand new team of stock traders and analysts, comprising of 4,000 SF of a single floor in a Shenzhen super-tall skyscraper.For us, thi...


预览图片
24 / 墨尔本L1资本办公室设计
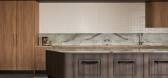
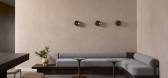
3年前|OfficeSnapshots|办公|100%...:Melbourne, Australia, ,行业: Financial / Investments, ,Made For designed the L1 Capital offices with a focus on warmth and functionality in Melbourne, Australia.,L1 Capital’s reimagined workplace takes a wide berth of trend-led design, and focuses on classic, enduring materials and se...



预览图片
25 / 我们爱这个石器时代的趋势
6年前|ArchitecturalDi|产品|100%...of Bedrock and incredibly chic vacations in Greece. Let's call it the high-design Stone Age trend with all the monolithic tables and white plastered walls. Perhaps it's all our yearnings to get back to nature (hello, plant obsessives) or our need for calm interiors; either way, these home accents ar...


预览图片



