约有4项符合查询结果,库内数据总量为1204355项。[ 耗时:0.0016秒 ]
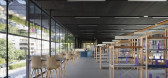
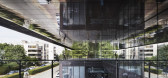
1 / 德达勒́onard芬奇技术学院(2020)(坦克建筑师)设计
5年前|archdaily|建筑|100%...two interior streets which, as well as providing natural light, facilitate orientation within the complex.,The ground floor is built into the slope, so that the first floor, where the college’s student and administrative life takes place, is on the same level as the park that will eventually run...




预览图片
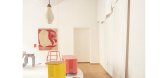
2 / 米兰设计周装置 | URBA | 2025 | 意大利
1年前|behance|产品|100%...ivid hues drew visitors into a world where storytelling meets bold, future-oriented aesthetics.Throughout the exhibition, handwoven threads and paper elements emerged as symbolic connectors, gesturing toward the ongoing conversation between AI-generated ideas and the human touch that refines and red...




预览图片
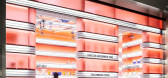
3 / 韩国不寻常商店 | 2021 | Atelier Archi@Mosphere
5年前|archdaily|商业|100%... generation. Archi@Mosphere’s design sets itself apart from other future-oriented stores which attempt on recapturing the retro design boom, through a clear design language.,The spatial organization began with a series of oval bands packaging the interior space. The symbolic shape of the strap i...



预览图片
4 / Sangini办公房(2019)(Urbanscape Architects+Utopia Designs)设计
5年前|archdaily|办公|100%...e. The building’s unusual design, distinctive profile and an appropriate orientation adopted through sun path analysis exploits environmental factors. The stone skin with three-dimensional perforations envelopes the core and provides shade from the harsh sunlight throughout the day. The skin wraps...


预览图片



