1 / 澳大利亚 | Cloud House | 住宅 | 2018 | Akin Atelier
4年前|Akin.Atelier|住宅|100%...]项目:Cloud House
,年份:2018
,面积:190sqm
,转自:Akin Atelier,图片©Akin Atelier,编辑:序赞网,阅读原文



预览图片
2 / 澳大利亚 | Gunnamatta House | 住宅 | 2021 | Jorge Hrdina Architects + Akin Atelier
5年前|Akin.Atelier|住宅|100%...过将质感和独特的材料结合。 这是 Jorge Hrdina Architects 与 Akin Atelier 共同打造了一座现代住宅,将欧洲风格与熟悉的澳大利亚开放式和互动式住宅相融合。
,地点:澳大利亚新南威尔士州克罗纳拉
,摄影:Anson Smart
,软装...




预览图片
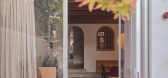
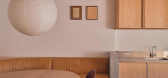
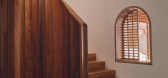
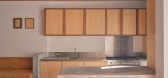
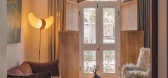
3 / LIFE OF RILEY | Akin Atelier | 2024 | 澳大利亚
6月前|Akin.Atelier|住宅|100%...t.
项目:LIFE OF RILEY
年份:2024
面积:186 sqm
,转自:Akin Atelier,图片©Akin Atelier,编辑:序赞网,阅读原文
预览图片
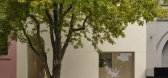
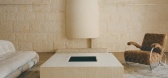
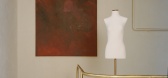
4 / camilla and marc | Akin Atelier | 2026 | 澳大利亚
5月前|Akin.Atelier|商业|100%...ed as an immersive environment, expressing an inviting, residential tone.
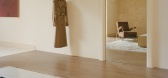
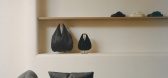
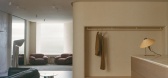
Akin Atelier has designed the CAMILLA AND MARC Woollahra flagship, articulated by a new 8.5m facade and double-height entrance void.
Conceived as an immersive environment, the design strategy is underpinned by a luxurious an...
预览图片
5 / Riley Street | Akin Atelier | 2025 | 澳大利亚
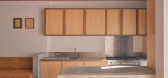
10月前|The.Local.Proje|住宅|100%...storing a sense of warmth and character to both its interior and exterior. Akin Atelier approached the renovation as an opportunity to balance its historical qualities with the spatial and sensory needs of contemporary inner-city living.
When the client first discovered the property, it h...



预览图片
6 / 美国式,贵宾犬和天鹅主题浴室:在神奇的马盖特威廉斯的家里。
6年前|TheModernHouse|软装|85%...rything clicked
into place”, says Whinnie. And so began an overhaul more akin to building a movie
set than a standard home interior – perhaps not surprising given Whinnie’s
background in set design.
The resulting spaces are a testament to Whinnie’s original taste, DIY spirit and eye for a...


预览图片
7 / 每一帧都是一幅艺术画作 l Alexander&CO澳大利亚新兴設計事务所
6年前|设计栈|设计情报|83%...父亲一起工作。在2008年Jeremy Bull和Kelvin Ho合作开了工作室Akin Creative,Jeremy曾在Kelvin担任过四年的副主任,随后成立了自己的工作室。
∇ Alexander & Co’s Bondi Junction Home. Photography by Anson Smart. Styling by Claire Delmar.
∇ Alexander & Co...



预览图片
8 / 瑞典Tennisvagen别墅(2018)(Johan Sundberg arkitektur)设计
5年前|archdaily|建筑|81%...nd floor spaces become interwoven so that moving through the house is more akin to an alluring amble, with constant contact between interior and garden.,The social spaces on the ground floor are linked to the parents' private spaces through a staircase, discreetly positioned at the intersection be...




预览图片
9 / 洛杉矶Califia农场办公室设计
3年前|OfficeSnapshots|办公|71%...g with a dedicated in-house barista—who, in the new office landscape, is akin to a receptionist with benefits—crafting an assortment of coffee and espresso-based drinks, not to mention soft-serve ice cream, all served with Califia’s plant-based milks and cream, naturally.,The design of the n...



预览图片
10 / Zephyr House | Studio Prineas | 2025 | 澳大利亚
9月前|The.Local.Proje|住宅|70%...ed Danish architect Jørn Utzon, the abode bestows a feeling of permanence akin to a treasured relic of a bygone era, progressively softened by the earthen patina that adorns each space. Reminiscent of his 1970s Can Lis project, Zephyr House pivots in search of daylight and framed vignettes beneath ...
预览图片
11 / Real House | HK Associates | 2025 | 澳大利亚
9月前|The.Local.Proje|建筑|70%...ber tones adorn cabinetry throughout, elevated by subdued organic graining akin to the earthen striations of the surrounding vast topography. Reflective surfaces are carefully placed to lengthen and refract, directing one’s attention beyond the immediate enclosure.
Interior detailing is...


预览图片
12 / 奥克兰裁缝公司办公室设计
5年前|OfficeSnapshots|办公|68%.... The contrasting brickwork, open portals and layers of finishes which are akin to patchwork, are all reminiscent of the occupants from years gone by. The untouched Kauri timber floors and beams were some of the last of their kind to be laid in the Britomart precinct, and make up an integral part of...


预览图片
13 / 莫斯科设计师和艺术家谢尔盖Khrabrovsky设计师设计的公寓
5年前|Yellowtrace|住宅|67%...raphic shapes made from a contrasting stone. The resulting surface is more akin to a giant chess board than a typical hallway, bringing visual interest to a space that is too often overlooked.
A series of Khrabrovsky’s own artworks line the walls, undertaken as a project during the self-isola...


预览图片
14 / Sculpted | Madeleine Blanchfield | 2026 | 澳大利亚
2月前|Madeleine.Blanc|软装|66%... a surface with no room for error as the slab is the finished floor became akin to a ceramicist's intentional stamping process. Such unexpected moments shape the home's atmosphere, reinforcing our understanding of architecture as experiential and relational—not just objects to observe, but spaces ...
预览图片
15 / 泗洪咖啡厅和婚礼 | SPACE CHA | 2023 | 韩国
1年前|archdaily|餐饮|66%...characteristics in the most vibrant way possible. Additionally, if life is akin to climbing stairs, Sihaon aims to be a landing that provides a brief respite in the building owner's life and for those who visit this place. This reflects Sihaon's brand value of creating a space like a stair landing, ...



预览图片
16 / 我的现代之家:安德里亚·哈雷丁和托德·史蒂文森在新西兰奥克兰为他们的现代主义山坡之家敞开大门。
6年前|TheModernHouse|软装|65%...of being designers and makers of furniture and interiors that are so busy making beautiful pieces for other people, we forget to make any for ourselves! We design and make bespoke interiors, furniture and objects from brass, steel and other metals. We work closely with architects and interior design...


预览图片
17 / 开放之家:佩内洛普·奇尔弗斯和史蒂夫·黑斯廷斯回顾了住在约翰·鲍尔森设计的房子里的乐趣,以及它极简主义室内的持久魅力。
6年前|TheModernHouse|住宅|59%... the old Victorian ones in place. Using our own imagination, we carried on akin to how we felt he would have done it, which was to heighten the doors, remove the architraves, making sure the wood finish was the same throughout.”
Penelope: “One area we had to change, however, was the bathroom....



预览图片
18 / The Rental 2.0 | Ellison Studios | 2024 | 澳大利亚
1年前|archdaily|住宅|56%...ling the line between an art installation and concept space, THE RENTAL is akin to stepping inside the brand's highly curated Instagram feed and scrolling directly into a unique brand universe that allows the studio's aesthetic sensibilities to blend with a local architectural icon.
THE RENTA...



预览图片
19 / 阿迪达斯世界运动场办公室设计
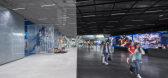
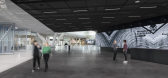
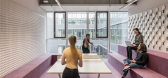
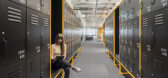
6年前|OfficeSnapshots|办公|55%...inks these three levels both vertically and horizontally to create a space akin to a lively marketplace suspended in mid-air. On each floor, the “main street” is adjoined by six kitchen hubs representing six “key cities” characterized by distinctive materials, colors, and types of furnishing...


预览图片
20 / 独家 | 探访 Bart America 私宅,去杂显影静谧重塑
2月前|序赞精选|住宅|55%...性。
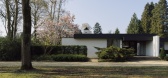
The renovation began with removal. Bart replaced gestural form-making with a process of “decluttering—revealing—precisely reinforcing”: stripping away accumulated clutter that obscured the original structure, letting the house’s bones and order resurface, then introducing a few p...




预览图片
21 / METRO 办公室 | GKC | 2023 | 加拿大
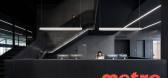
1年前|OfficeSnapshots|办公|49%...kspace by incorporating elements that foster a fulfilling daily experience akin to the comfort and quality of life typically found at home. To achieve this, the administrative centre houses a variety of spaces designed to promote work-life balance, including designated work areas, multifunctional ro...





预览图片
22 / fashion houses take on the 2010 salone del mobile
7年前|icefox57|产品应用|43%...etero. Designed by architect Antonino Cardillo, the temporary structure is akin to a theatre set within the original store, constructed from wood and billowing velvet curtains. Open for two seasons, the store features the men's footwear collection - designed by the brand's Creative Director Francesc...



预览图片
23 / 2018米兰设计周的亮点。
6年前|Yellowtrace|产品|19%... which opened up at the back of the gallery for the first time this year, making room for a series of design talks.Chatting with the lovely and talented Beirut-based Nada Debs. Nada’s marquetry pieces are out of this world. Right: Yamakawa Rattan from Tokyo.Wonderful to see the PET Lamp Raminginin...




预览图片



