独家 | 探访 Bart America 私宅,去杂显影静谧重塑
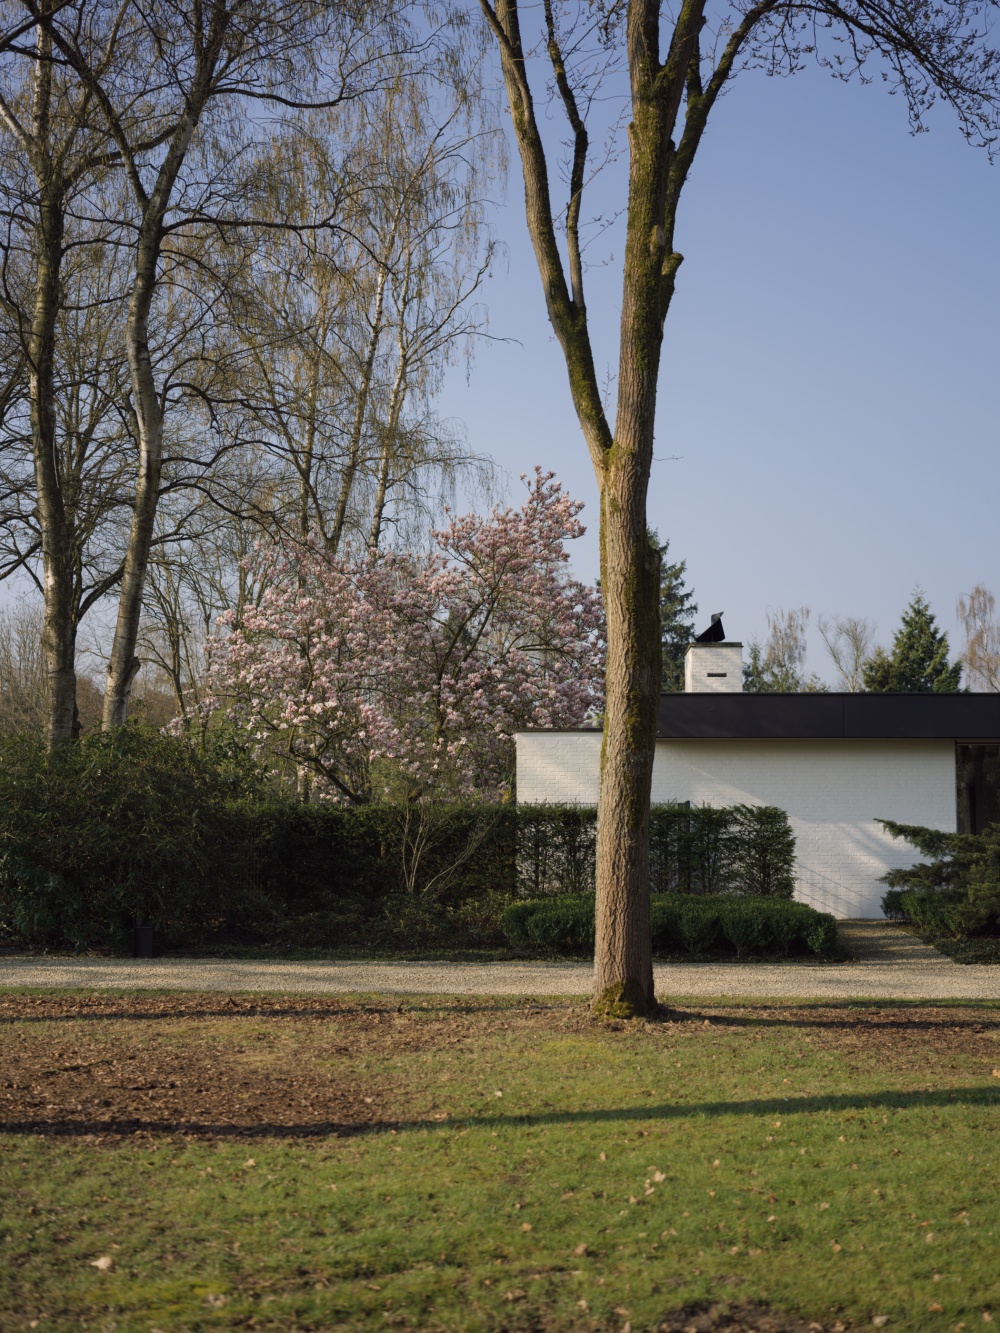
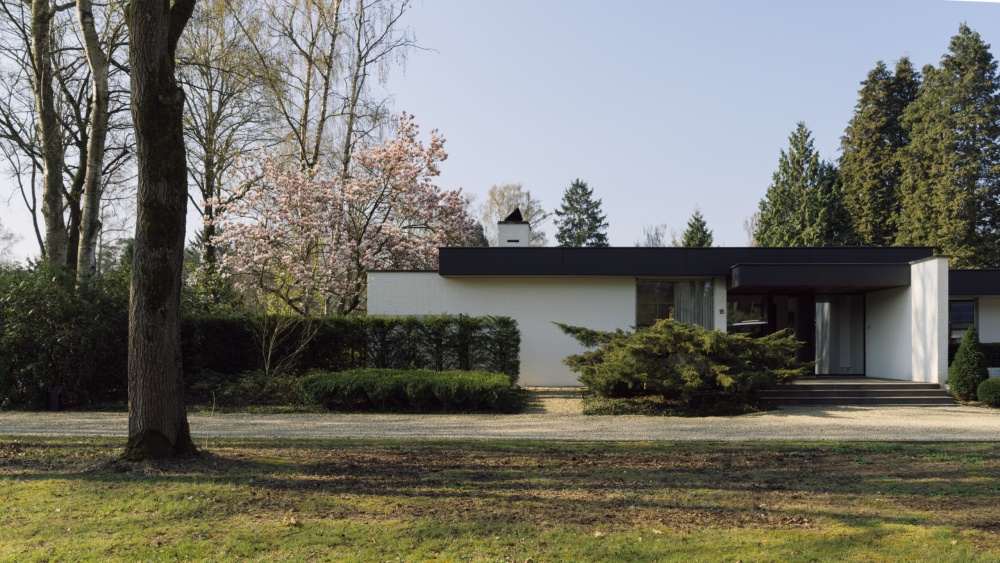
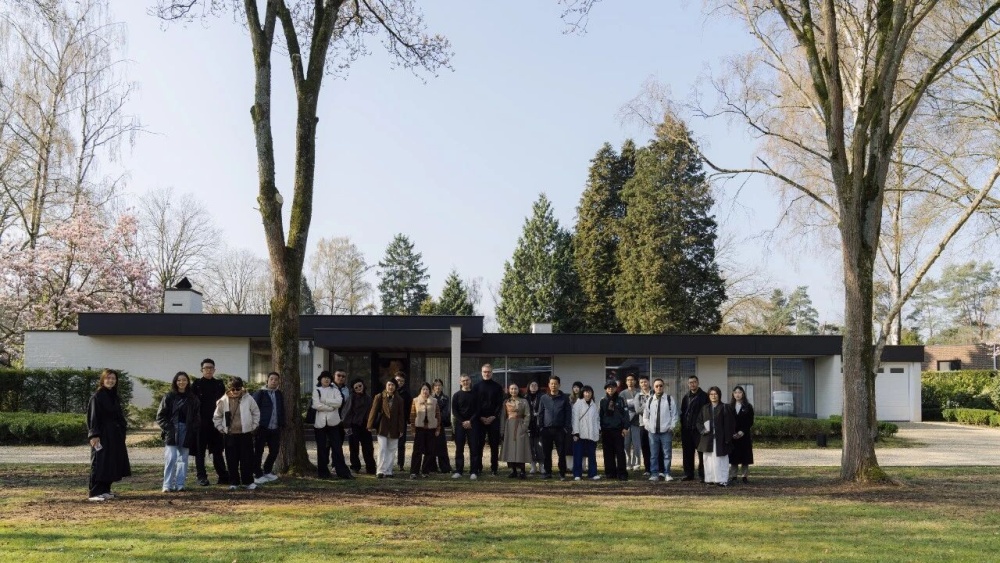
在比利时东部 Bolderberg,一片1960年代发展起来的低密度住宅公园里,湖水与高树将光线筛成碎金,一座1970年代的住宅悄然隐于其间。这座房子的现代主义语言——平屋顶、干净的水平线条——在比利时那个以坡屋顶住宅为主的年代并不多见。正是这种建筑气质吸引了建筑师 Bart America,尽管当时房子已显破旧,他仍决定买下,用两年时间设计翻修。
In Bolderberg, eastern Belgium, within a low-density residential park developed in the 1960s, a 1970s house sits quietly among tall trees and a lake, where daylight filters through the leaves in flecks. Its modern language—flat roof, clean horizontal lines—was uncommon in a Belgium then dominated by pitched-roof homes. It was precisely this architectural character that drew architect Bart America to the house. Though it had fallen into disrepair, he decided to buy it and spent two years on its redesign.
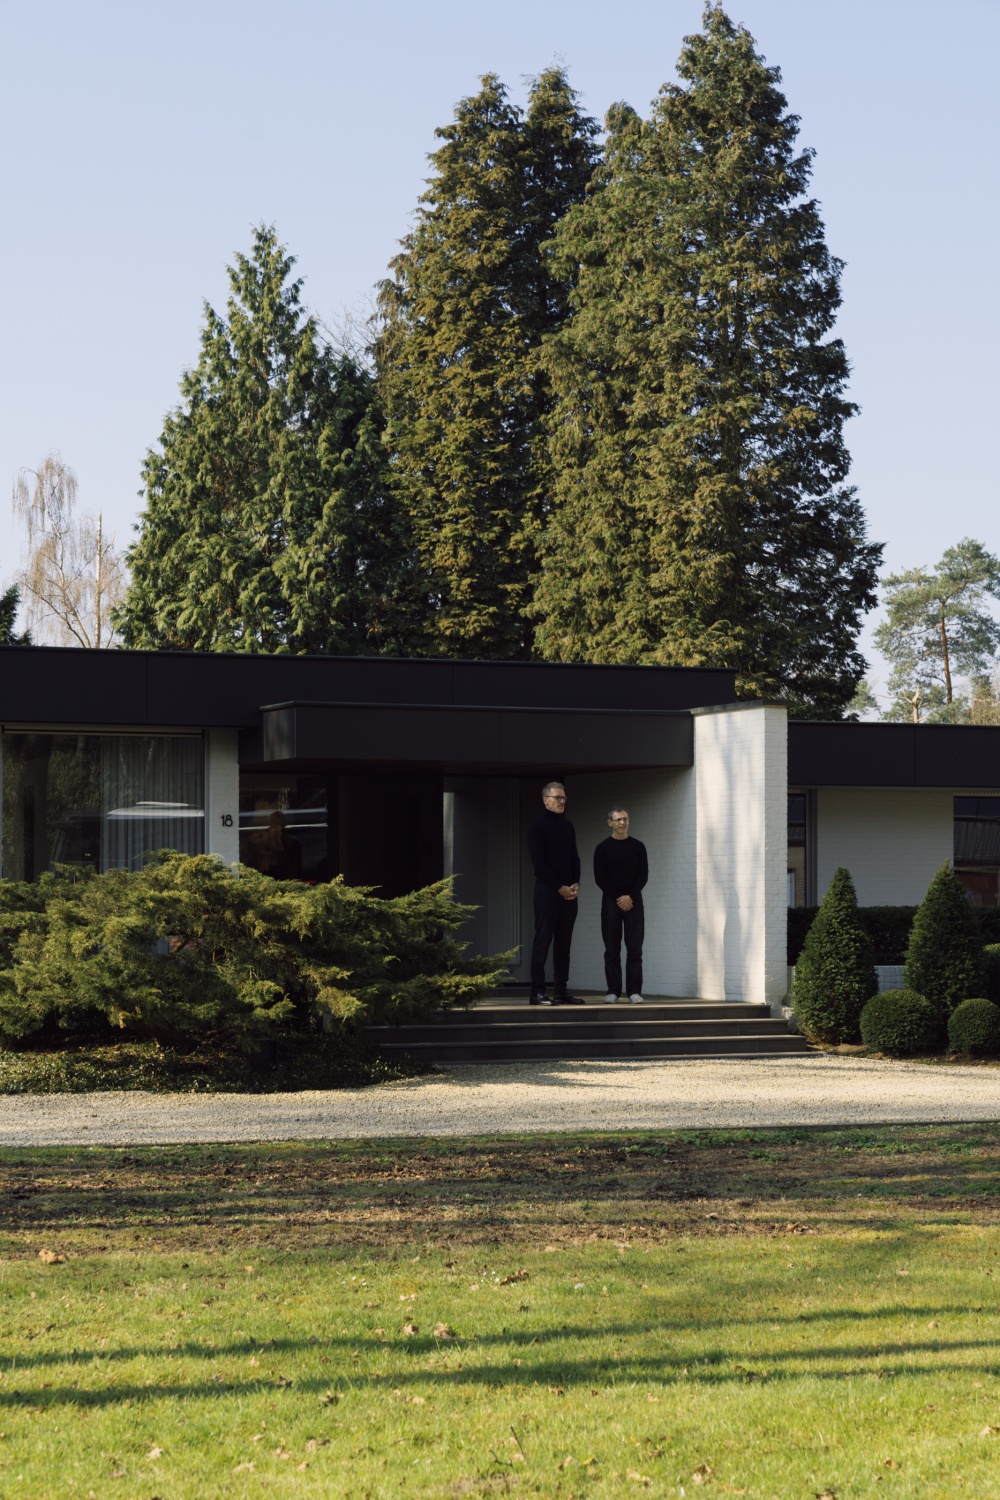
建筑师 Bart America(右)
翻修的起点是清理。Bart以“清理—显影—精确补强”替代姿态化的造型改造:将空间中冗余的堆积去除,让房子本来的骨骼与秩序浮现出来,再以少量而精准的当代介入补足功能与耐久性。不同时代的痕迹在此融合、退让,最终达成一种持久的宁静——它来自空间清晰、连贯的连续性。
The renovation began with removal. Bart replaced gestural form-making with a process of “decluttering—revealing—precisely reinforcing”: stripping away accumulated clutter that obscured the original structure, letting the house’s bones and order resurface, then introducing a few precise contemporary insertions for function and durability. Traces of different eras now merge and recede, yielding a lasting quiet—one that comes from clear, coherent spatial continuity.
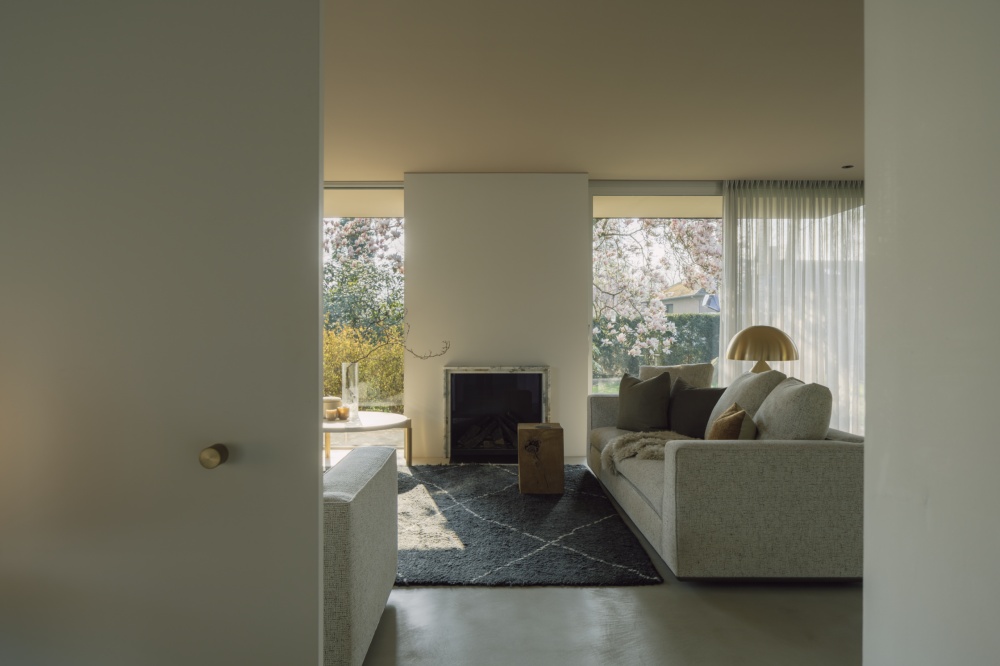
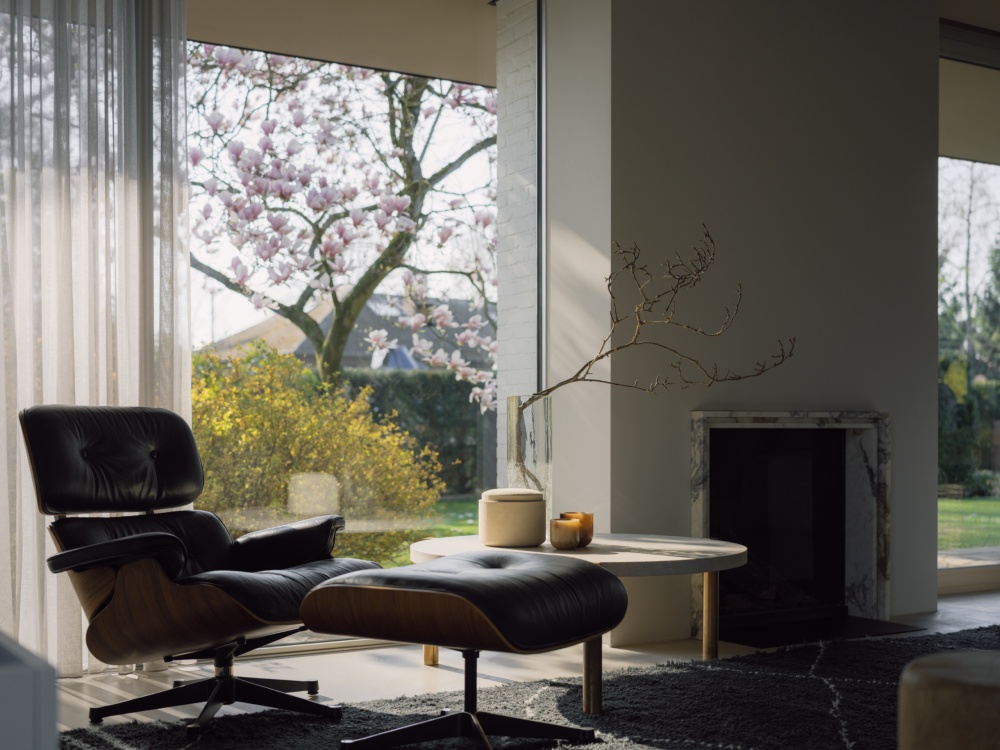
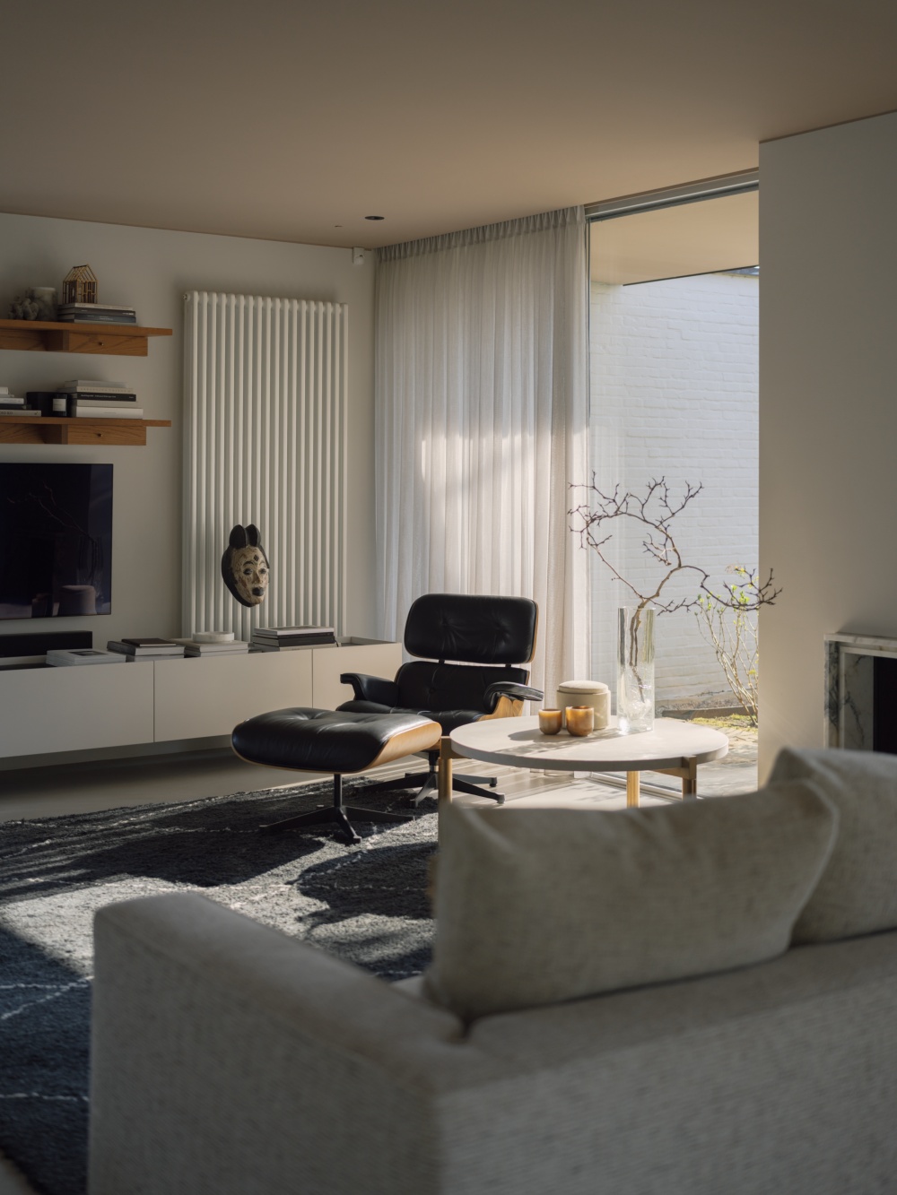
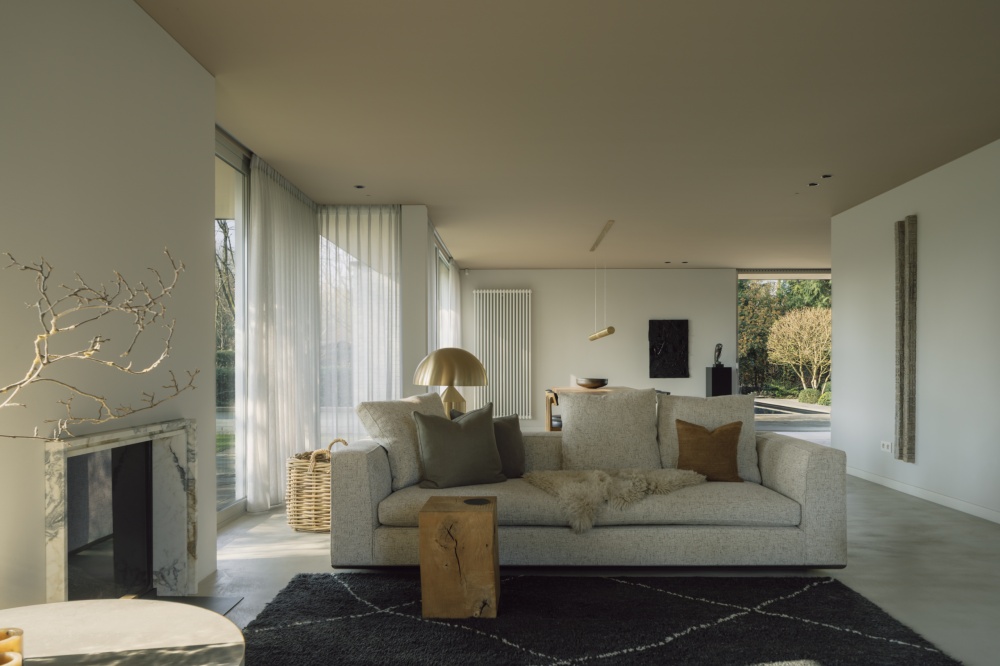
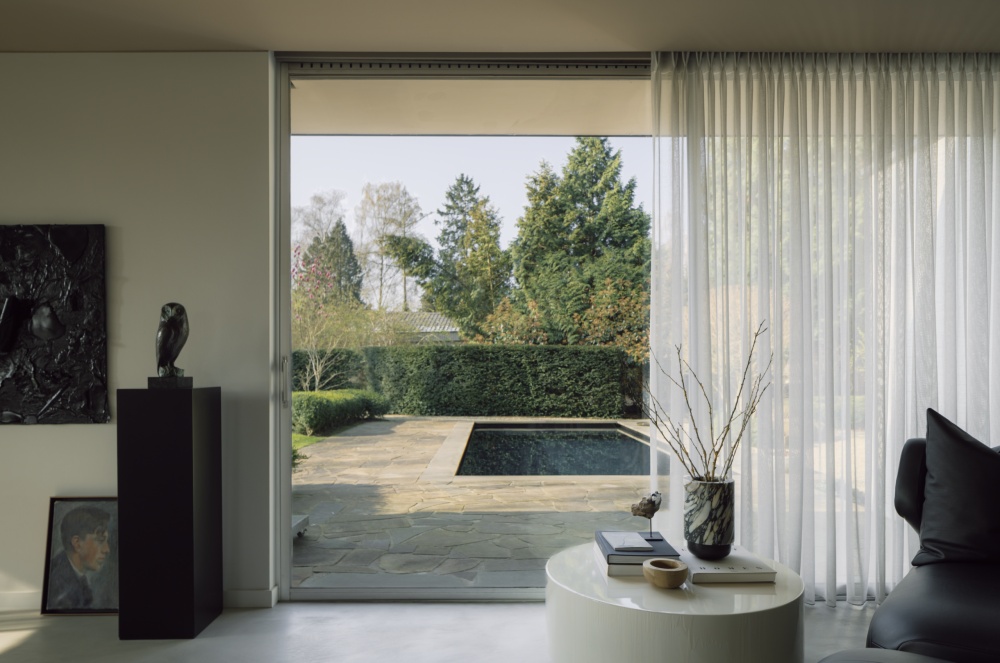
改造中最具决定性的动作发生在房子背面。原先朝花园的一面几乎完全封闭,Bart 拆除了一间房,架上一根横梁,形成面向花园的大开口。整片落地窗将树影与天光引入室内,也顺势解放了原本嵌在墙体中的烟囱与壁炉——如今它可两面使用,一面朝向客厅,一面服务于新增的户外露台。冬夜可在炉火边休憩,夏日傍晚则摆放户外家具,壁炉成为室外生活的中心。
The most decisive move took place at the rear. The garden-facing side was once almost entirely closed off. Bart removed a room and inserted a substantial beam, creating a wide opening toward the garden. A full expanse of glazing draws tree shadows and daylight inside, and in the process freed the chimney and fireplace that had been embedded in the wall—now serving both the living room on one side and a new outdoor terrace on the other. In winter, one can sit by the fire; on summer evenings, outdoor furniture turns the hearth into the center of open-air life.
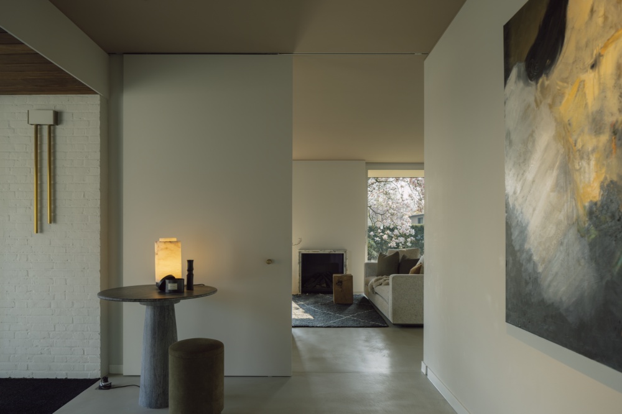
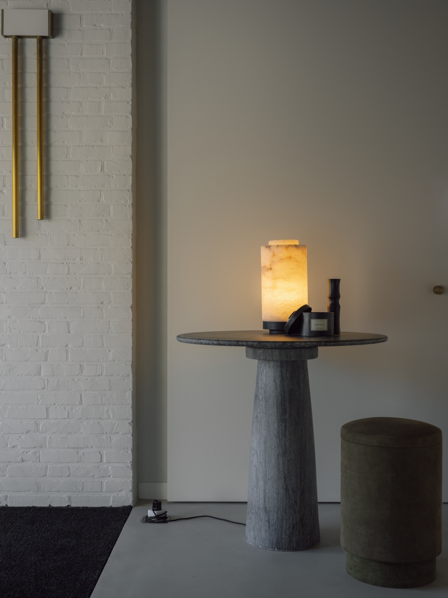
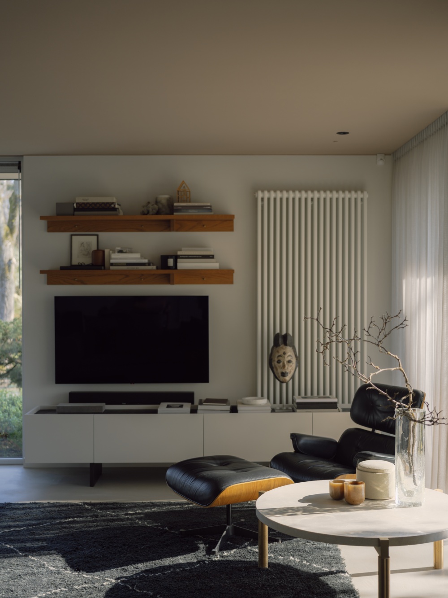
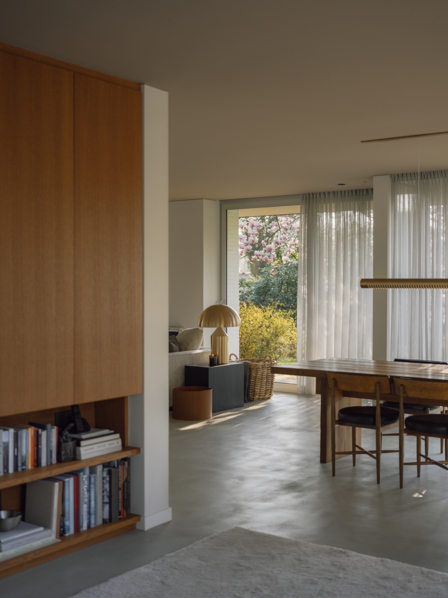
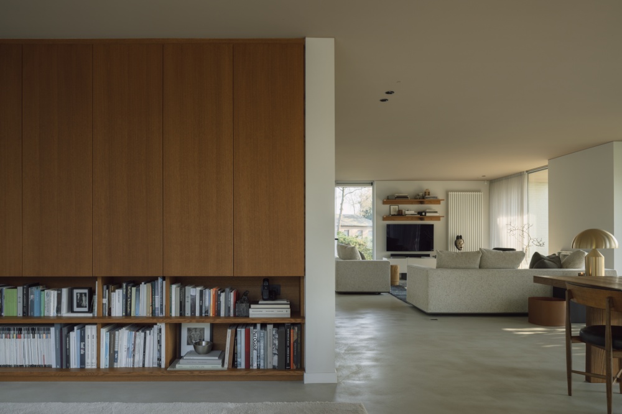
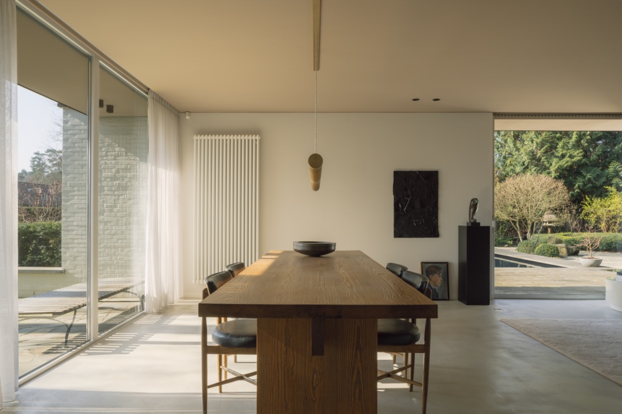
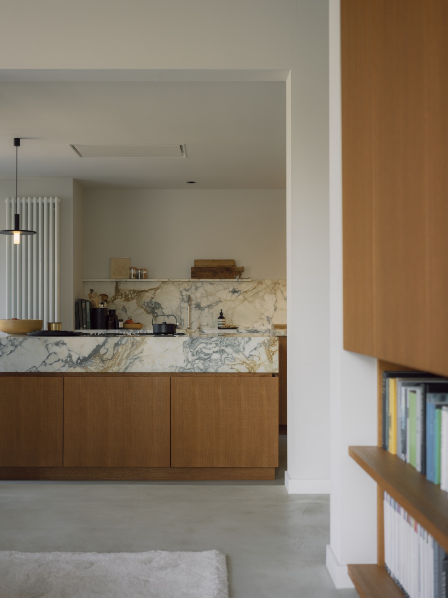
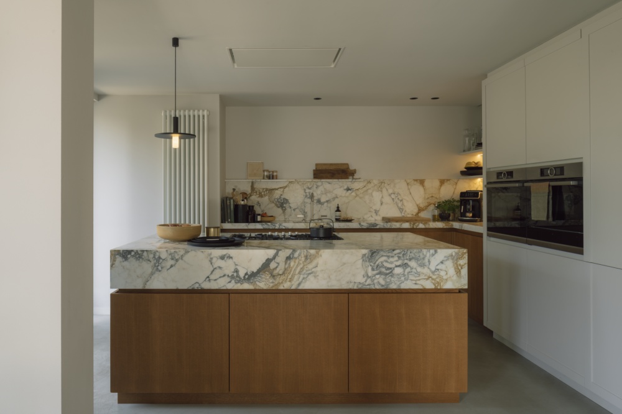
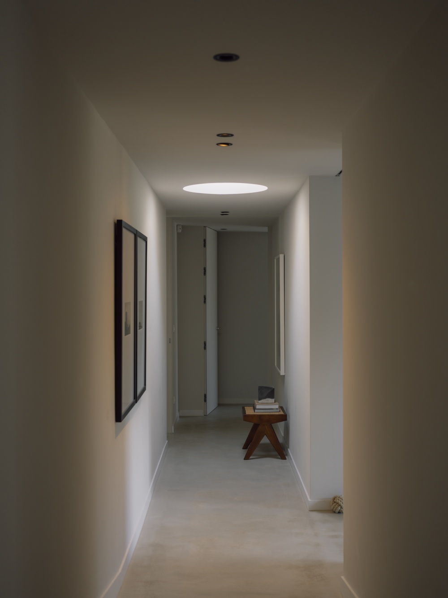
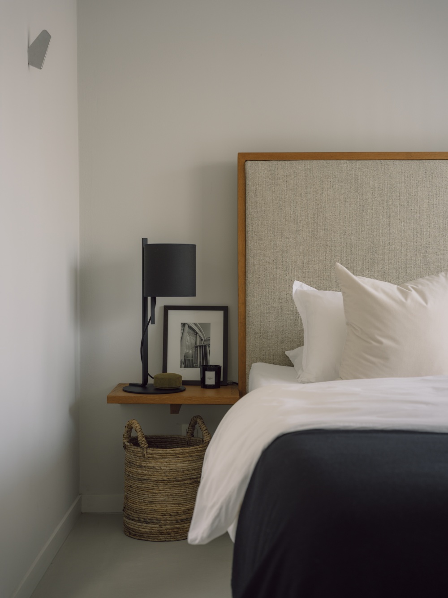
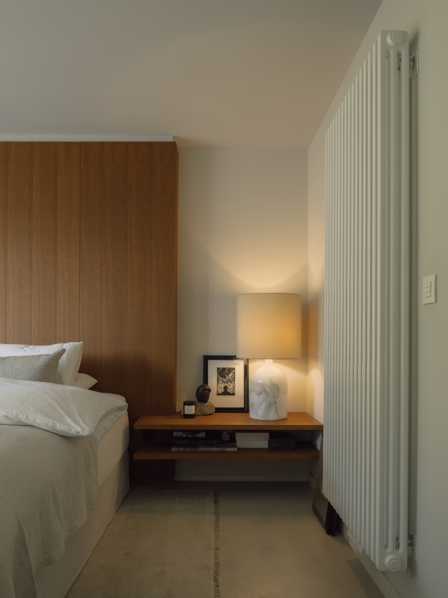
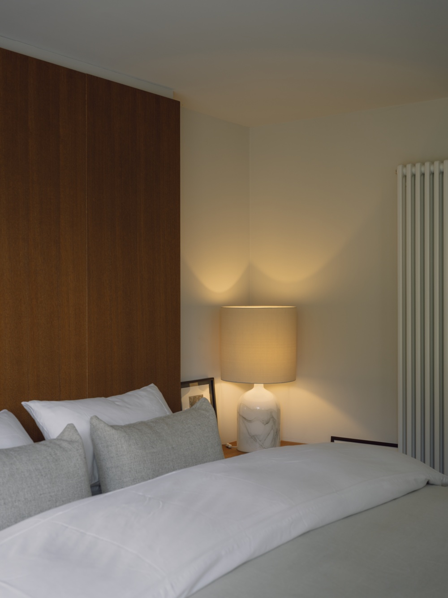
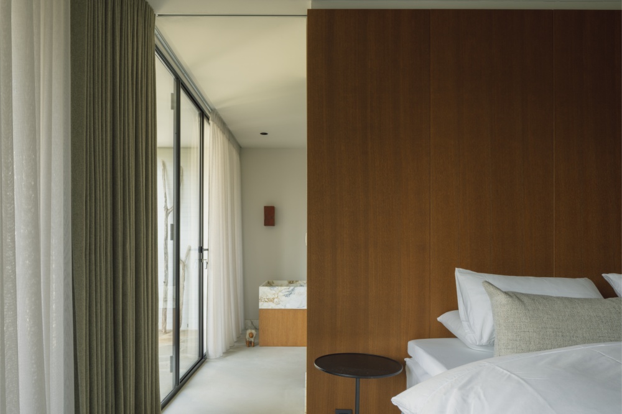
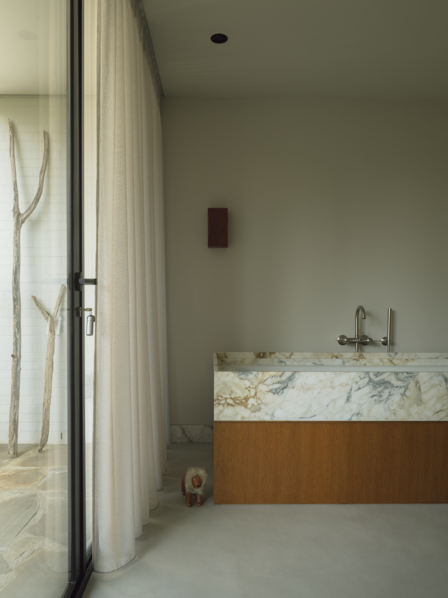
如果空间秩序是骨架,那么材料就是这所房子沉默的修辞。Bart 选择了一套极为克制的中性色谱:黑、白、棕、金。天然石材带有金灰纹理,温厚的橡木饰面与石灰灰泥覆盖主要墙面——后者作为一种“低噪声表面”,有效控制反光与质感层次。对 Bart 而言,材料的选择既关乎耐久,也关乎日复一日凝视之下的感受。
If spatial order is the skeleton, then materials are the silent rhetoric of this house. Bart employed a rigorously restrained palette: black, white, brown, gold. Natural stone carries pronounced golden-grey veining; warm oak and lime plaster clothe the main walls—the latter acting as a “low-noise surface” that controls reflection and textural depth. For Bart, the choice of materials speaks as much to endurance as to how they feel under a daily gaze.
整座房子几乎看不到炫技式的材料并置,却在触觉与视觉之间建立起一种稳定的温度。来访者踏入其中,便能感受某种近乎博物馆的平和——但它不是冰冷的陈列,而是可居住的静谧。
Throughout the house there is almost no showy juxtaposition of materials. Instead, a steady warmth is established between touch and vision. Stepping inside, one encounters a quiet akin to that of a museum—but this is not the chill of a display; it is inhabitable stillness.
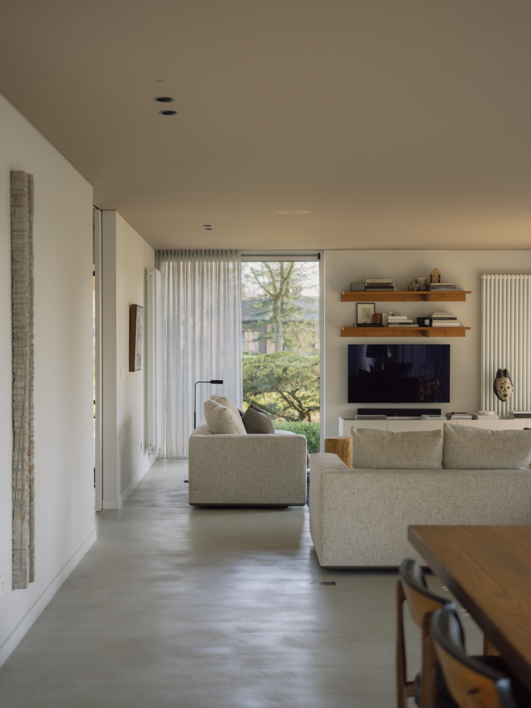
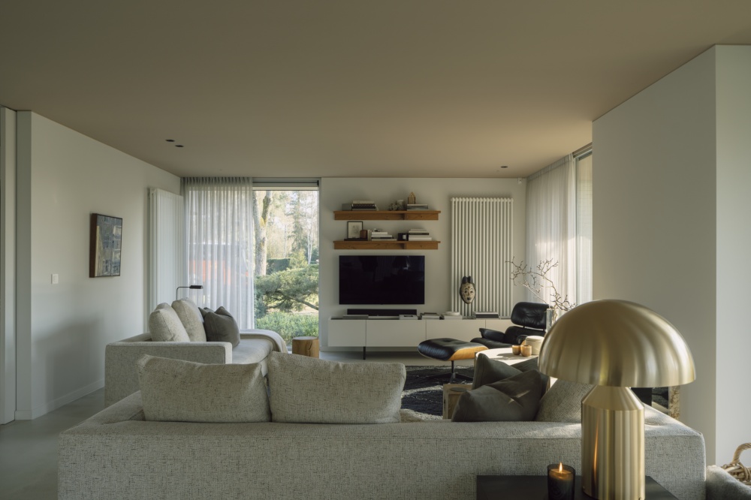
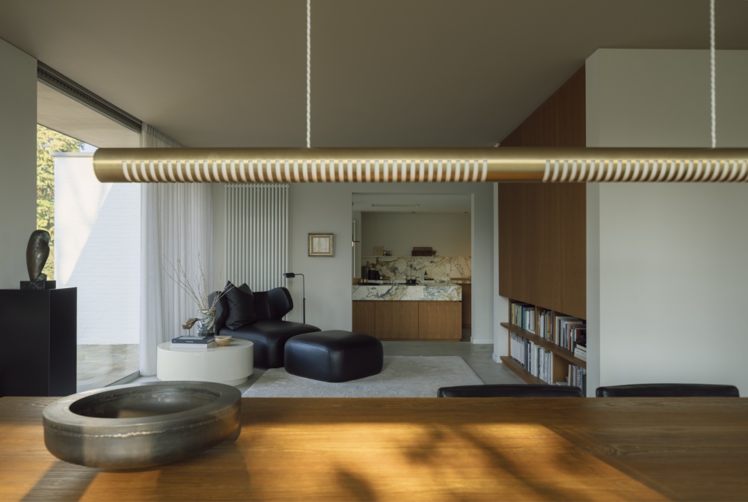
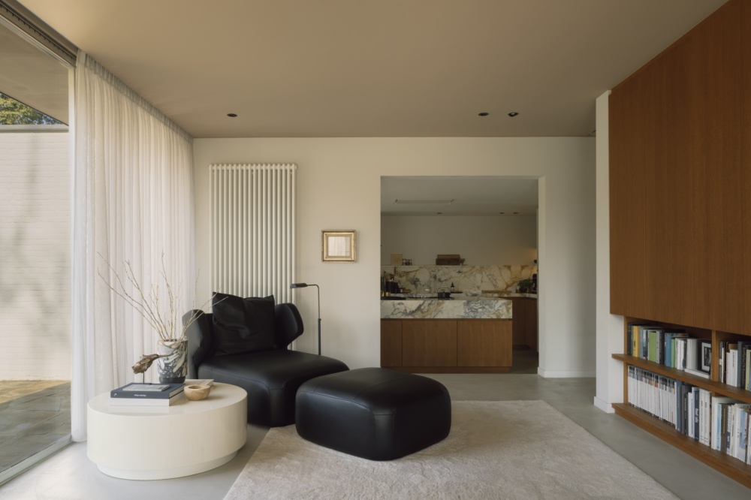
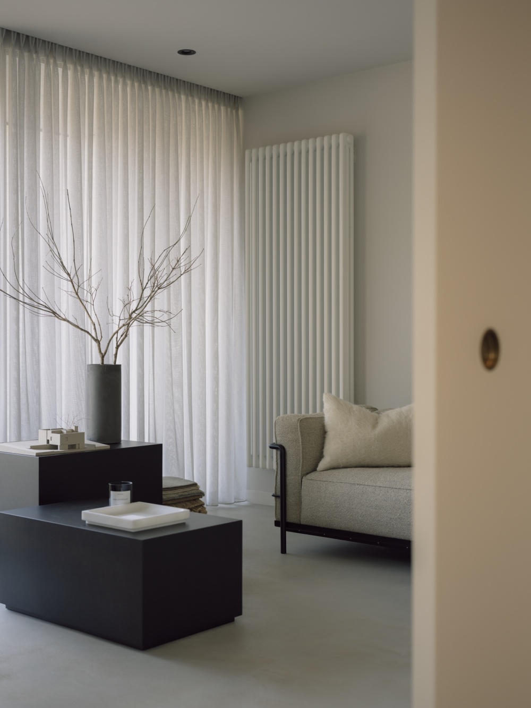
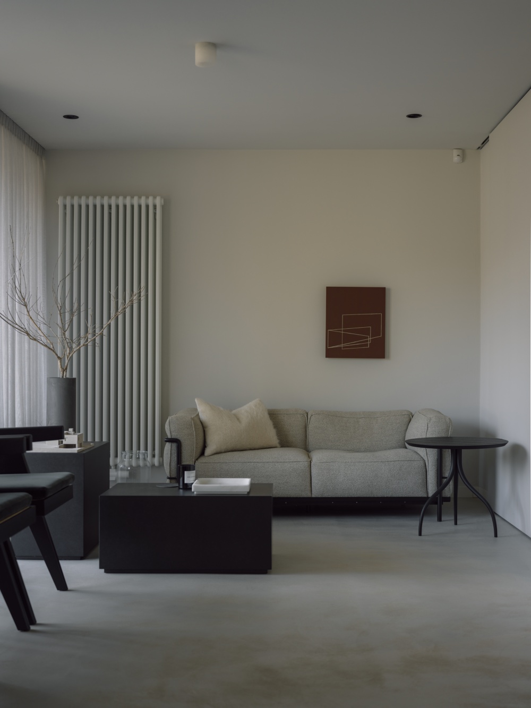
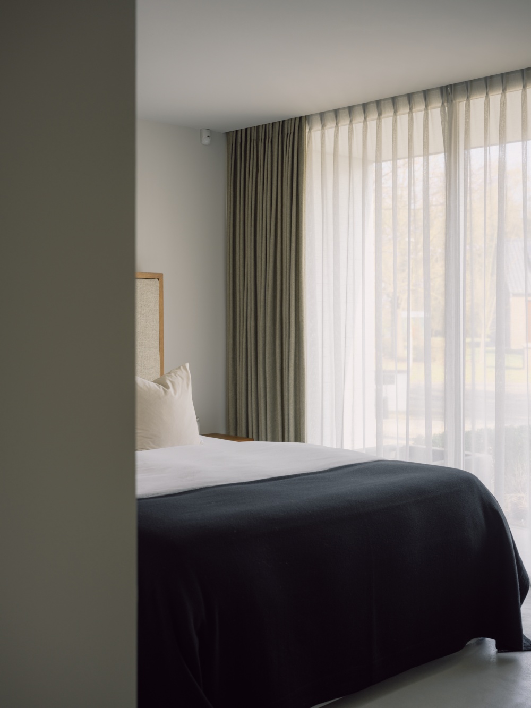
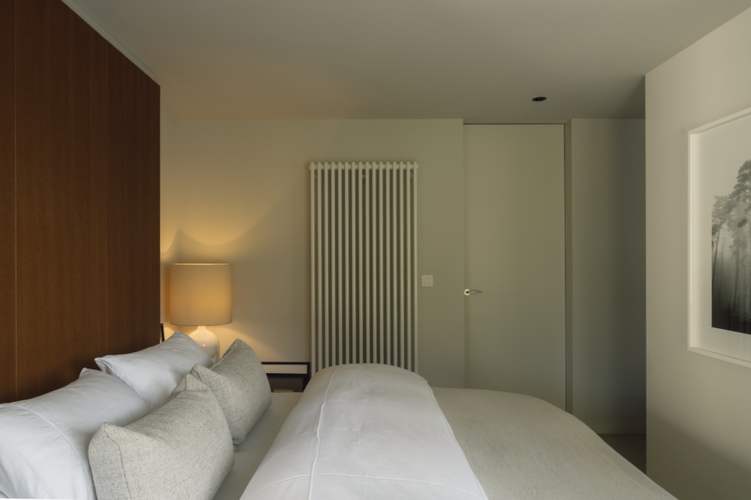
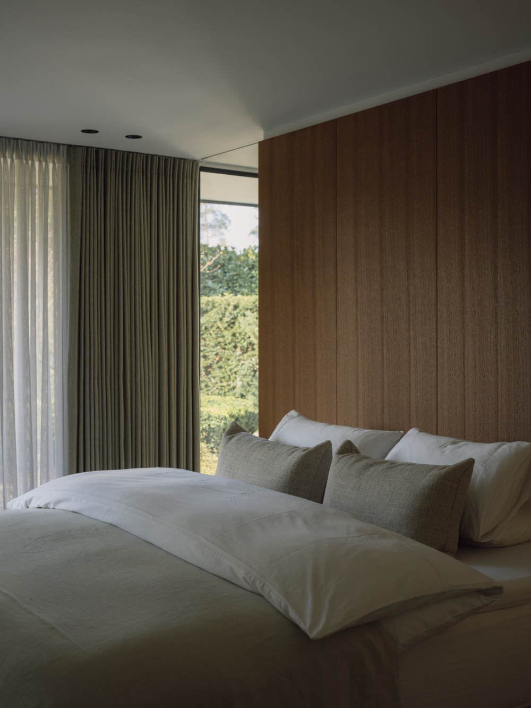
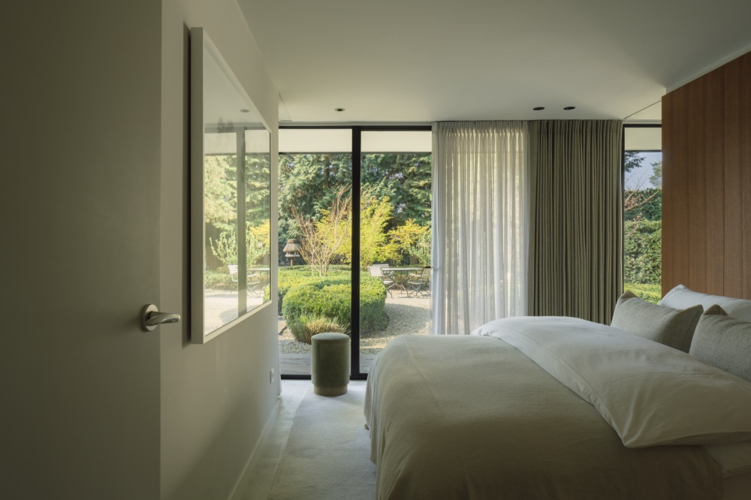
客厅是他最常停留的地方,这个典型的大尺度空间四面环景,通透如亭。“你可以整天追着太阳走,光线不断变化,既赏心悦目又令人心旷神怡。”当需要沉静时,主卧与套间浴室提供了另一种亲近自然的方式——落地门窗直接向花园打开,与户外融为一体。
The living room is where he lingers most. This generously proportioned space is glazed on all sides, as transparent as a pavilion. “You can follow the sun throughout the whole day, and the light constantly changes, which has a very entertaining and calming effect,” he says. When stillness is needed, the master bedroom and en-suite bathroom offer another way of being close to nature: floor-to-ceiling doors open directly into the garden, dissolving the boundary between inside and out.
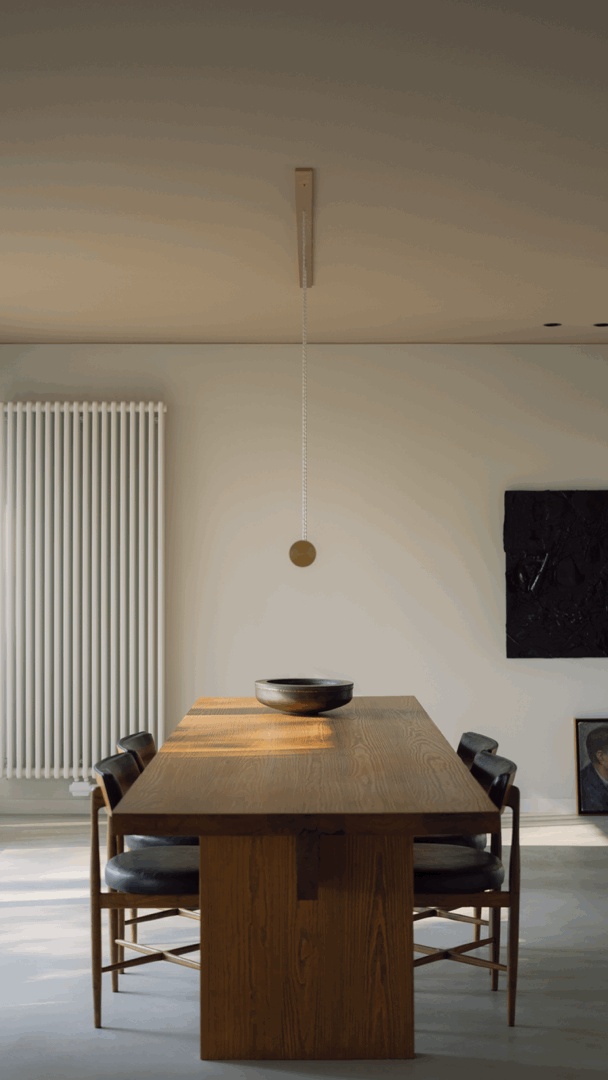
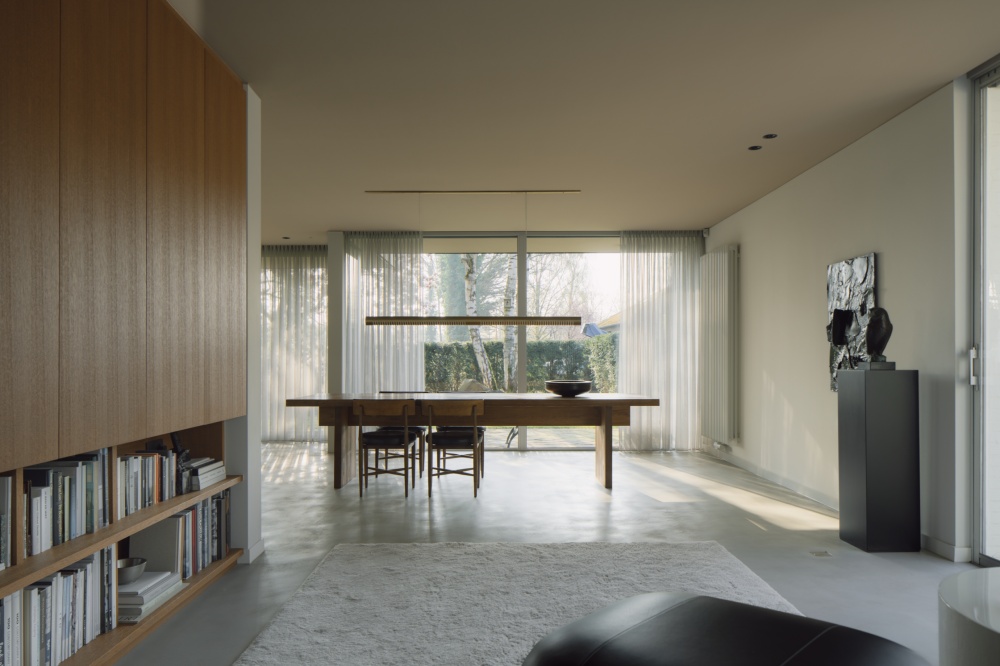
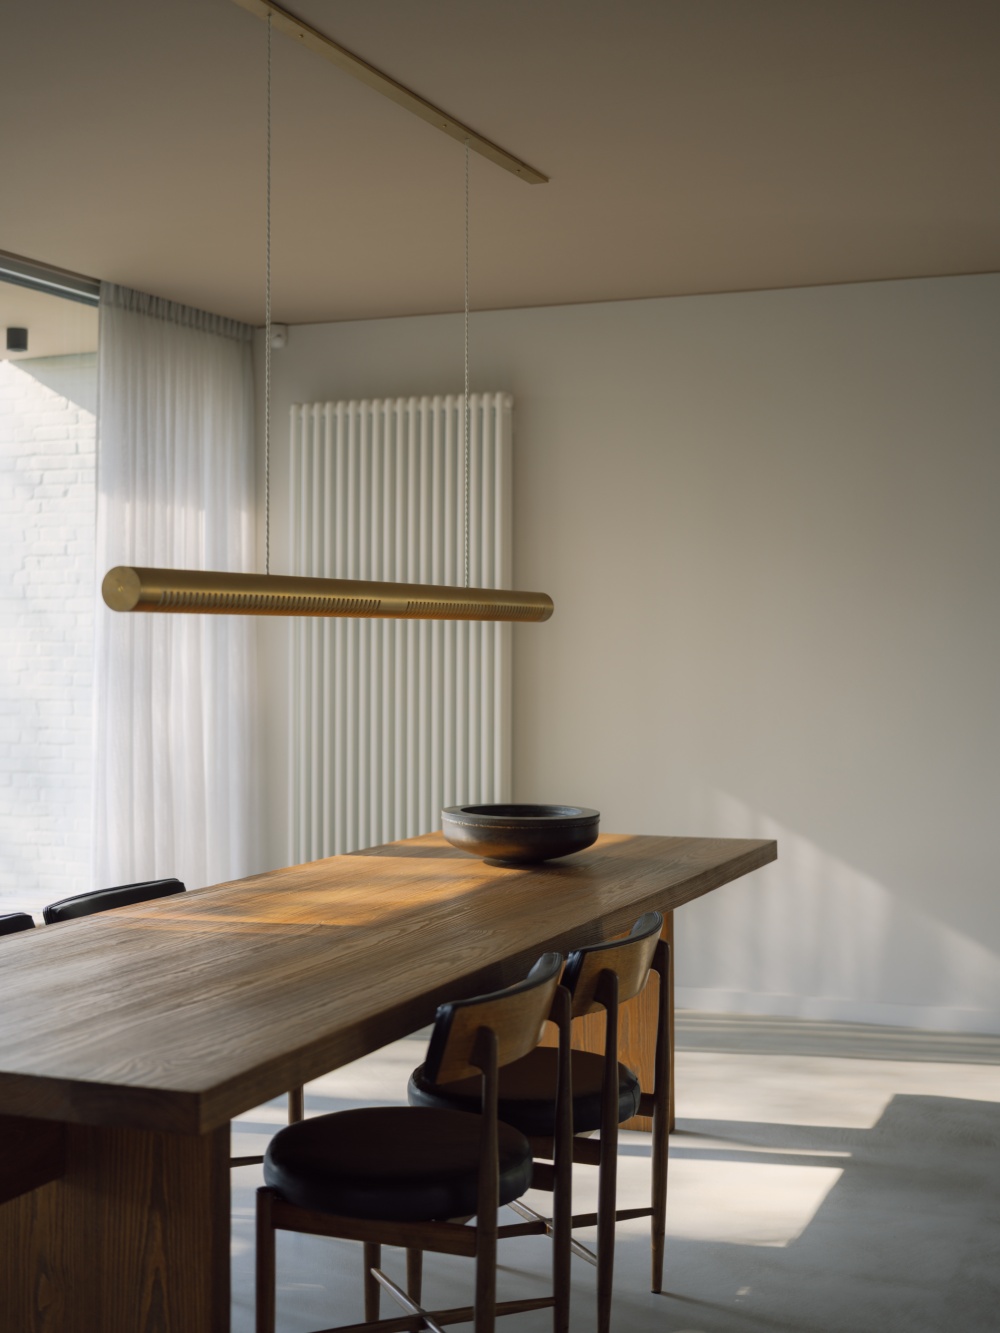
这所房子也是比利时产品设计师 Michael Verheyden 作品的自然展场。餐桌上方的黄铜吊灯是 Michael的代表作,灵感源于1970年代的办公照明,以黄铜与青铜重新演绎。
The house is also a natural setting for the work of Belgian product designer Michael Verheyden, a close friend. Above the dining table hangs one of Michael's signature brass lamps, inspired by 1970s office lighting and reimagined in brass and bronze. In the reading corner sits a custom resin side table—its layered resin capturing the fluidity of a drip, like a moment of time frozen.
阅读角的树脂茶几为定制之作——多层树脂模拟滴落时的流动感,如凝固的时间。墙上挂着 Michael 妻子 Saartje Vereecke 创作的艺术品,是房子完成时夫妇二人的赠礼。这些带着手工与时间痕迹的物件,恰好落在冷静的底布上,成为温情的落款。
On the walls are artworks by Michael's wife Saartje Vereecke, a gift from the couple when the house was completed. These objects, bearing the marks of hand and time, rest on the calm backdrop like warm inscriptions on an understated page.
厨房做了下沉处理。原本低矮局促的空间通过降低局部地坪获得高度,同时受益于大开口引入的自然光,空间体验陡然舒展。光在室内构成了流动的节奏:随日照角度推移,房间的氛围与温度在一天中持续变换。
The kitchen was lowered. A cramped, low-ceilinged space gained height by dropping a portion of the floor, while daylight from the large opening allowed the room to breathe. Light now establishes a fluid rhythm indoors: as the sun shifts, the mood and temperature of the rooms change continuously through the day.
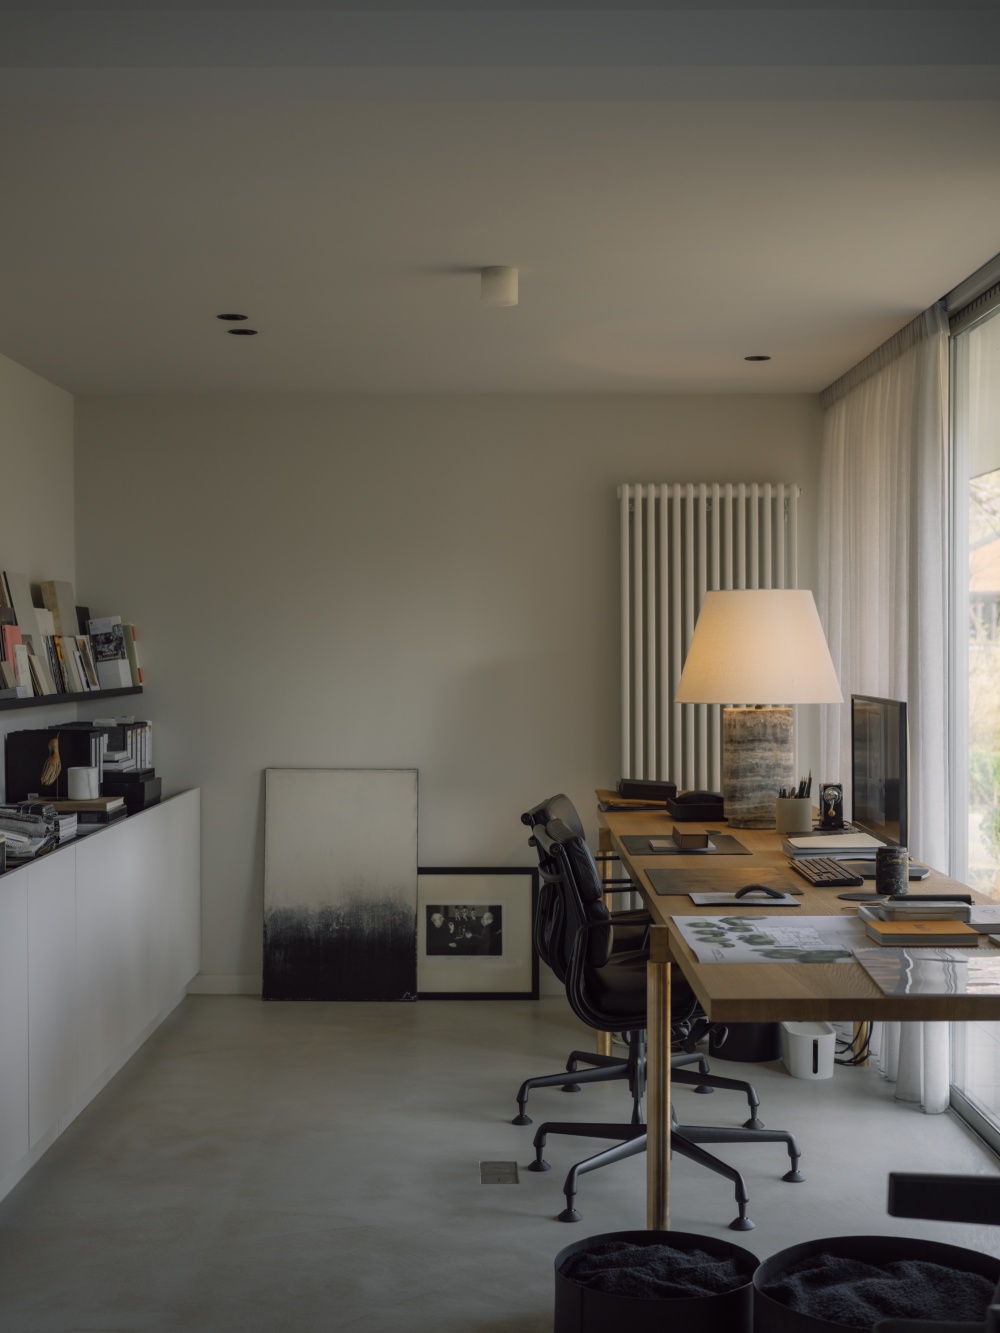
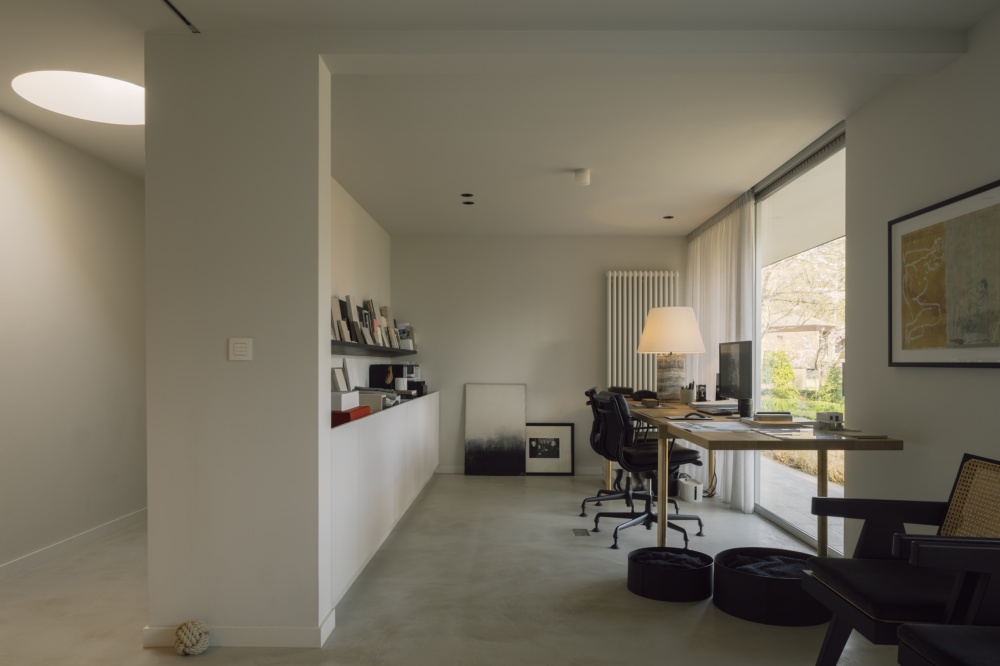
原孩子的卧室被改造成 Bart 的工作室。他的大部分作品与这栋私宅共享着同样的风格质感与改造策略——去杂化、回归本质、融合现代主义与自然材料。客户来到家中洽谈,便置身于一座“1:1的建筑模型”,空间的尺度、光影的流转、材料的触感,比任何表述都更能传递他的设计。
The former children's bedroom was turned into Bart's studio. Much of his work shares the same sensibility and approach as this house: decluttering, returning to essence, merging modernism with natural materials. When clients visit, they step into a “1:1 architectural model,” where spatial scale, the movement of light, and the tactility of materials convey his design more directly than any words could.
Bart 深受1950年代现代主义的影响,Charles Eames 与 Mies van der Rohe 简洁克制的线条语言,让他第一眼看见这栋房子时便被吸引。他喜欢博物馆里的安静平和,那也正是他在自己作品中持续追寻的气质。他的策略一贯是做减法——去掉杂乱元素,让空间回归本真的呼吸感,再从中发现最珍贵的品质与景观。他将现代主义的精准与天然材料的宁静相结合,营造出一种静谧。
Bart has long been drawn to the modernism of the 1950s; the spare, clean lines of Charles Eames and Mies van der Rohe are what he recognized at first sight in this house. He loves the quiet stillness of museums, and that is precisely the quality he seeks in his own work. His strategy is consistently subtractive—removing the superfluous, letting space recover its natural rhythm, then discovering within it the most precious qualities and views. He combines modernist precision with the calm of natural materials to create a particular kind of hush.
他的公司刻意保持极小规模——只有三人。他曾在大型事务所工作,那时更像一个管理者,而他真正想做的,始终是建筑师。他更愿意保持挑剔,只选择那些真正契合的项目。
He deliberately keeps his practice small—a team of three. Having worked in a large office where he was more of a manager, what he truly wanted was to remain an architect. He prefers to stay selective, choosing only projects that truly resonate.
花园设计注入了日式审美的克制——极少使用鲜艳色彩,维持柔和的底色。树林、绿地和湖水本身便是最丰厚的景观。Bart 添置了一个流动水景,给常来觅食饮水的鸟和松鼠做了苔藓覆盖的小窝,构成无声的日常。
The garden draws on a Japanese sense of restraint—vivid color is rare, the register kept soft. The trees, the meadow, and the lake are themselves the richest scenery. Bart added a small flowing water feature and a moss-covered shelter for the birds and squirrels that come to drink and feed, forming a wordless daily ritual.
泳池选用黑色砖铺就。阳光投射时,从室内望出去,水面呈现出沉静的祖母绿色,与周围绿意融合。它反射天光树影,与房子的建筑感相呼应,不争不抢,却难以忽视。
The pool is lined with black tiles. When sunlight strikes, seen from indoors, the water takes on a deep, still emerald green, blending into the surrounding foliage. It mirrors sky and tree shadows, echoing the architecture without drawing attention to itself—discreet yet impossible to overlook.
正午离开时,光线正亮,石灰墙面安静地吸纳着天光。树影落在庭园里,水景微响,黑色泳池将天空与绿意一并收入,漾开一片沉静的祖母绿。
Leaving at noon, the light is bright. Lime-plaster walls quietly absorb the daylight. Tree shadows rest across the garden; the water feature murmurs. The black pool gathers sky and green together, rippling into a deep, still emerald.
|
|