1 / 西班牙巴塞罗那的垂直花园服装店
14年前|大陈|设计情报|100%
Vertical Garden Installation, Replay Barcelonadramatic shop windows bring the tropics to urban Barcelona...
Walking up and down Barcelona’s Passeig de Gràcia last week, there was one shop window that habitually caught our eye; we’re used to all manner of innovative, arty window installati...
预览图片
2 / 丹麦汤米·兰德之家(2020)(Tommy Rand)设计
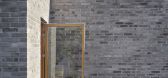
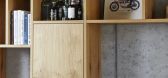
5年前|Archilovers|住宅|100%... central feature. A spiral staircase that stands in the middle of a square window, like a sculpture. The spiral staircase are made from CNC cut plywood. There are 630 pieces, and they are assembled and glued on site, piece by piece. The shape of the spiralstair, is like a snail house which opens up ...



预览图片
3 / 亨特餐厅(亨特餐厅)DA局设计
5年前|DaBureau|建筑|100%...es prevails in the planning solution, to get as much natural light through windows as it can. Central composition of the hall are two asymmetric bar counters made of concrete and wood.
The entire interior is built on a natural muted color range - a different tonality of terracotta clay with sha...


预览图片
4 / 由Bokey Grant建筑师事务所设计的JJ豪宅,位于悉尼利利菲尔德。
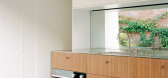
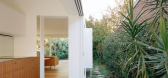
6年前|Yellowtrace|住宅|100%...lds have been made low, all while incorporating the language of high light windows found in the original corridor – cementing a conscious transition demonstrating the architect’s expertise with heritage architecture.
Application of a timeless colour palette of white walls and light timber f...


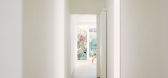

预览图片
5 / 美国的第五大道LV店
15年前|箐遥|商业|100%... standard NYC fashion. Larger than life ostriches and eggs are gracing the windows, displaying Vuitton’s spring and summer shoe and accessory collection. London based creative agency Chameleon Visual produced the stunning display. It’s just one expertise in their repertoire of skills that includ...

预览图片
6 / Ibiuna房子(2017)(Estúdio Penha)设计
5年前|archdaily|住宅|100%... the inside and the outside, which are then limited by large sliding metal window frames from floor to ceiling. Everything designed to deconstruct the limits between interior and exterior and give the feeling of being one with the reservoir.,The roof structure was exposed, which made room for the ...





预览图片
7 / 俄罗斯 | 猫公寓 | 2021 | Line Design Studio
4年前|linedesign.|住宅|100%...artment was that despite its small size, it had high ceilings - 3 m, large windows and a terrace. The layout of the apartment was very standard and definitely had to be worked on in order to comfortably accommodate all the necessary areas. The small space and convenient layout were key factors in th...


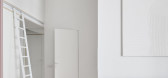


预览图片
8 / 芬兰 Saunaravintola Kiulu 康复中心 | 2020 | Studio Puisto
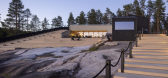
5年前|archdaily|建筑|100%...nt entrance is airy with warm wooden tones and a flood of light from large windows while the sauna spaces are entirely dark and secluded from the rest. These strong spatial transitions create a stimulating, sensory-rich experience that positively overwhelms us, focusing us on the present moment. Esp...
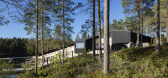
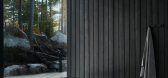


预览图片
9 / 亮晶晶的公寓(2019)(PRUSTA LTD)设计
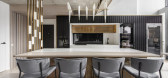
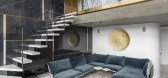
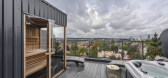
5年前|archdaily|住宅|100%...计师描述 | Designer description: The double-decker's eyes are large windows that offer panoramic city views. The four-person family here wanted a funky, luxuriously flavored home. The interior of the luxury sense is caused by subtle brass details. The choice of this metal was inspired by the b...



预览图片
10 / 意大利Bormio之家(2020)(studio wok)设计
5年前|archdaily|建筑|100%....,The position of the volumes also allows the light coming from the many windows to become a fundamental element of the architecture and its atmosphere. From the entrance - an intimate space with a bench, shoe rack, and utility cupboards - there is an immediate perception of space (which can be re...


预览图片
11 / 《开放之家》:战后建筑师沃尔特·格里夫斯的女儿在奇切斯特的现代派杰作
6年前|TheModernHouse|建筑|100%...n. His office was north-facing but the house itself has lots of high-level windows to let the sun in; a compromise. And that worked. He made a house that was cool for him and light for my mother. Because that’s what he believed a house should do; it should function.
“Because he used a graph s...



预览图片
12 / Kangbuk Samsung Hospital 韩国汉城江北三星医院
15年前|yimmy831|办公|100%...ng and their rooms are small. Consequently, most of hospital rooms have no window and they are separated from outdoor space. If we define the term “health” as a recovering naturalness, the current typical hospital design that separates the man from nature is ironically a total opposite to the or...



预览图片
13 / 深圳福田香格里拉Delicatessen轻食店ByLineHouse
11年前|yangtomato|餐饮|100%.... Its exterior is seemingly simple with a white painted finish and punched windows on all four sides. The windows allow glimpses of a three dimensional latticework of brass poles; its complexity only revealed when entering. The lattice work lines all four walls of the deli’s interior, filtering na...


预览图片
14 / 西班牙 Chiaroscuro 住宅
14年前|DkkSJ90|住宅|100%...arcos Samaniego
地点 :西班牙
面积: 370 平方米
The large windows distribution fills the house with natural light.
Natural light is the distinctive sign of this house built on A Coruña (Spain). The design includes large windows in order to make the most of the brightness of this...




预览图片
15 / 克罗地亚光之家(2018)(Puras Architecture)设计
5年前|archdaily|建筑|100%...complementary structures: A horizontal rectangular building body with wide windows framing the nature, against a vertical slate covered triangular building body. The design of Light House is varied and eventful at the same time as it is experienced simple and modern.,The rectangular building body ...


预览图片
16 / 海滨别墅(Sea Front Villa)Ricardo Oliveira Alves 设计
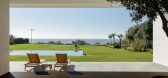
6年前|Archilovers|住宅|100%...oor- outdoor dialectic purpose, we have specifically elaborated extra slim window frames, of almost non-existent expression, to allow huge spans of glass instead of walls but with a dilution in the space that usually frames don’t have. Also, materials and finishes were sourced from around the worl...




预览图片
17 / 北极树屋酒店扩建 | Studio Puisto Architects
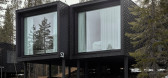
6年前|StudioPuisto|酒店|100%...的落地窗让客人得以更好地领略北极风光,floor-to-ceiling windows give guests a better view of the arctic landscape
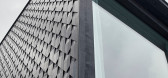
尽管整个建筑布局与原来相似,但外立面采用了经过特殊处理的深棕色定制面板。经过3d研磨的面板看起来就像是松果的鳞片...




预览图片
18 / 开放之家:兄弟姐妹卡罗琳·希利尔和本·萨格登照亮了萨格登之家的生活。
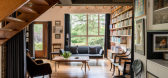
6年前|TheModernHouse|建筑|100%...e house – the original plan had an inverted butterfly roof and tiny slit windows. Peter notoriously said, ‘If we can’t design a house for the fucking Sugdens we might as well give up! What stands is the second draft and it’s a testament to the design that our parents made so few changes ...




预览图片
19 / 德克萨斯东奥斯汀私人住宅 | 2019 | Chioco Design
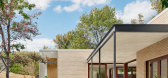
5年前|archdaily|建筑|100%...*]供应商: Louis Poulsen, Ann Sacks, Cle Tile, Cedar and Moss, Quantum Windows,Lead 设计师:Jamie Chioco,General Contractor:Miars Construction, Jason Miars,Structural engineer:MJ Structures, Richard Martin,Steel Fabrication: Drophouse Design, Christian Klein,Cabinets, Wall Paneling...



预览图片
20 / 罗马尼亚SSAB旗舰店(2020)(Bogdan Ciocodeica Studio)设计
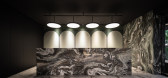
5年前|archdaily|商业|100%...ntemporary ways of how commercial spaces visually extend beyond their shop windows, either through outdoor marketing, or online campaigns. The interior architecture concept for the new showroom has an atypical approach, offering the visitors a series of visual and sensorial experiences.,The entran...



预览图片
21 / 意大利现代大厦改造(2021)(Atelier(s) Alfonso Femia / AF517)设计
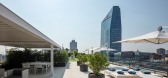
5年前|Archilovers|建筑|100%...o riassumere in:
1. Facciata Melchiorre Gioia _ facciata continua e a bow Windows
2. Facciata Liberazione_facciata a serramenti;
3. Due Facciate Corte interna e facciata via Bordoni_facciata a montanti e traversi
4. Facciata corpo basso_Facciata a Montanti e traversi con vetri colore verde
5. V...



预览图片
22 / 未来主义风格的复式公寓—Nikolay Tsupikov
12年前|陌陌小新-|住宅|100%...riginal field of the apartment has been maintained and restored. The large windows, unique architecture, accompany every room with a beautiful view of the city. The decor looked back up all targeted for these windows without obstructing them and leaving the apartment and brighter. The most clean the...

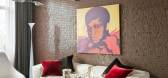
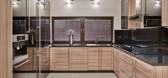


预览图片
23 / 美国蝴蝶百合花园的房子(2020)(Renéedel Gaudio)设计
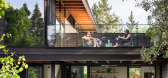
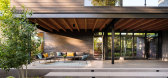
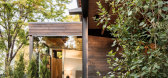
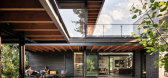
5年前|archdaily|建筑|100%...David Lauer Photography,建造商: Montigo, PaperStone, Alta Motorized Window Shades, Duravit, FX Luminaire, Greentech Ecolibrium Solar, Hammerton Studio Rock Crystal Chandelier, Kolbe VistaLuxe, Lightolier 'Lytecaster', Panasonic, SLT Protectors, Sioux City Ebonite,Lead 设计师:Renée del...
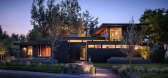
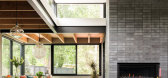
预览图片
24 / 大师的住所(2020)(Guelo Nunes您)设计

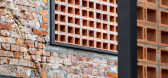
5年前|archdaily|建筑|100%...nrepaired. To organize the new openings, hide the old ones and protect the windows from the rain, 11in deep metallic black boxes were created around the windows and the walls between them were also painted black, creating horizontal elements on the facade.,As a counterpoint to the rustic facade, t...


预览图片
25 / 日内瓦别墅(Geneva Villa)JM ARCHITECTURE设计
5年前|Archilovers|住宅|100%...ves plenty of natural light from a large skylight above and from the large windows on the North façade. On the upper level, all bathrooms receive natural light from either skylights or windows, and the foyer facing North is screened with vertical louvers in order to provide privacy.
All...




预览图片



