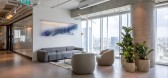
1 / 特拉维夫国际办公室设计
3年前|OfficeSnapshots|办公|100%...srael, ,行业: Technology, ,Ilana Moskovitz Interior Architecture & Design embraced the natural light and collaborative spaces throughout the Mitiga offices in Tel Aviv, Israel.,Ilana Moskovitz Interior Architecture & Design recently completed the office design for ‘MITIGA’ a cybersec...



预览图片
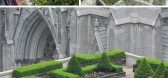
2 / Rooftop Deck Designs: 8 Great Urban Green Roof Gardens
15年前|jenny0408|景观|100%... the best such green urban spaces are cut off to most of us,
other great designs are only semi-private or entirely public.
More conventional public and private green rooftop deck designs attached to hotels and other
downtown structures tend to be well-organized and heavily manicured, a kind...



预览图片
3 / Otzma Connection Group | Hagai Nagar Architects | 2023 | 以色列
1年前|OfficeSnapshots|办公|100%... wooden strips and delicate details add to the allure. Above the elegantly designed bar, situated at the heart of the space, green plants flow down, radiating green energy to all who pass by. The meeting rooms boast advanced technology, customized in unique tones to suit various moods and preference...


预览图片
4 / V60房子(2020)(WARchitect)设计
6年前|archdaily|住宅|100%...t Apariman,业主:Krishana Sindhvananda, Patwalai Chanchiew,Interior Design:WARchitect,Lighting Design:WARchitect,Landscape Firm:WARchitect,设计师描述 | Designer description: House's owners, both husband and wife are both airplane pilots, which is a career that takes long work per...


预览图片
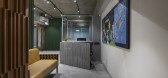
5 / 艾哈迈达巴德Jitendra电器办公室设计
5年前|OfficeSnapshots|办公|100%
Squelette Design has achieved the bright office design for Jitendra Electricals located in Ahmedabad, India.
The designing is conceived here by using very basic materials, instrumentalized through the nucleus decision of deriving the concept after analyzing the type of work the company is invol...



预览图片
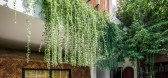
6 / 越南风的房子(2018)(Green Concept, Nha Cua Gio)设计
5年前|archdaily|建筑|100%...师:Bui Quang Vu,City: Da Nang,Country:Vietnam,设计师描述 | Designer description: This project begins with a touching love story of the investor. “We fell in love with each other when we were both young - the high school was full of dreams and ambitions. But after finishing my senio...


预览图片
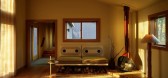
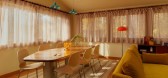
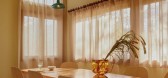
7 / Stockbridge Bowl | Studio Nick Spain | 2025 | 美国
1月前|序赞精选|住宅|100%...tile in a different format.
Our clients are so pleased with the designs that they’ve asked us to work on their landscape as well.
Location:Stockbridge Bowl, Massachusetts
Year:2025
Project:
Renovation Planning
Interior Design
Decoration
Construction Administration
Landsc...



预览图片
8 / 挪威Øyna文化景观酒店(2020)(Green Advisers AS)设计
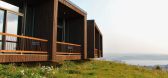
5年前|archdaily|建筑|100%...imtre, Schindler AS, Stokkan Lys AS,Lead Architect:Joakim Dørum,Light Design:Stokkan Lys AS,Interior Architect:Studio Strek Interiørarkitektur,Country:Norway,设计师描述 | Designer description: The “Øyna Cultural-Landscape-Hotel" is a part of Øynaparken, near Straumen, in Inder...




预览图片
9 / 最好的Instagram说明了植物的灵感
6年前|TheModernHouse|景观|100%...
@studio.roco
Purveyors of all things green, best-selling authors and designers Ro Co (aka Rose and Caro) have long been growing an audience of eager urban gardeners who, like them, believe that life in the city is more joyful with a potted plant (or ten) as company. Often entwining their wild ...




预览图片
10 / 阿姆斯特丹Booking.com办公室设计
3年前|OfficeSnapshots|办公|100%...rlands, ,行业: Technology, Travel, ,HofmanDujardin, i29, Linehouse Design, Studio Modijefsky, CBRE Design Collective, and UNStudio all collaborated to complete the Booking.com offices in Amsterdam, Netherlands.,Let’s meet in Tuscany, grab a coffee in Panama City and talk strategy in the ...


预览图片
11 / 庭院别墅 | Rushi Shah Architects | 2023 | 印度
2年前|archdaily|建筑|100%
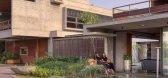
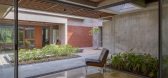
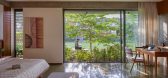
The main prerequisite of the Client was to design the house in accordance with 24 directions of Vastu. In addition The requirement was also to design 2 exact same houses for 2 families on 2 amalgamated plots. The overall master plan of the site is designed with 2 houses placement and a driveway ...



预览图片
12 / 迪拜Filli办公室设计
3年前|OfficeSnapshots|办公|100%...ed Arab Emirates, ,行业: Food / Beverage, ,Plural Architecture and Design embraced a sleek and minimal space for the Filli offices in Dubai, United Arab Emirates.,The project was to design and build the corporate office for Filli café, a Dubai born company that has spread its footprint al...


预览图片

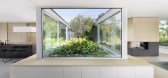
13 / 荷兰内与外的房子(2020)(Bedaux de Brouwer Architects+i29)设计
5年前|archdaily|建筑|100%...ibers,City:Hilvarenbeek,Country:The Netherlands
设计师描述 | Designer description: This generous villa is made for a family of four, allowing for all rooms to be horizontally connected. A sustainable and spacious home that blurs the lines between interior and exterior space. In the...




预览图片
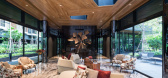
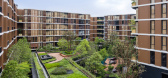
14 / Mori Haus住所(2017)(Somdoon建筑师)设计
6年前|archdaily|建筑|100%...kul,业主:Sansiri Public Company Limited,工程师:W.& Associates Designs Company Limited,景观设计:Shma Company Limited,“Mori Haus” is located in the growing fringe of Bangkok near a canal, grassland, and residential area. It is a challenge of fitting high-density dwellings in...



预览图片
15 / 巴西柯尔顿之家(2019)(ES Arquitetura)设计
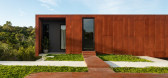
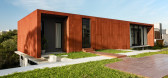
5年前|archdaily|建筑|100%...or:Alberto Rafael Costa,City:Içara,Country:Brazil,设计师描述 | Designer description: With an “L” design and overlapping volumes, forming voids, and apparently loose from the floor, it brings lightness to the ensemble and visual integration between the intimate (upper floor) and soc...




预览图片
16 / ARQ10 别墅 | IDIN Architects | 2022 | 泰国
2年前|IDINArchitects|住宅|100%...MELINE, Reynaers, Stone Gallery, Suzuka, TOA
This project, “ARQ” is designed to be a house for a small modern family, where all of the spaces need to serve the functions efficiently. As all of the houses are located in an urban neighborhood, each with a compact plot size, the architect is cha...


预览图片
17 / 上海SAP办公室设计
5年前|OfficeSnapshots|办公|100%...
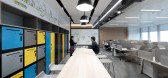
ADM designed playful and multi-functional scenarios to realize the people-centered offices for SAP located in Shanghai, China.
Inspiration communication is the core of creativity and an important factor of innovation. In this...


预览图片
18 / Ibiuna房子(2017)(Estúdio Penha)设计
6年前|archdaily|住宅|100%...utomation:GF AUTOMAÇÃO,Landscaping:BARBIERI+GORSKI,设计师描述 | Designer description: The Ibiuna country house, located 100km from the city of Sao Paulo, sits on a 17.000 m2 plot facing a large reservoir. The interiors had incredibly low ceilings due to the use of linings and the old st...





预览图片
19 / 鲲誉设计 KUNYU-DESIGN | 光屿 · 森林
3年前|鲲誉设计|商业|100%...目开发 | 中梁地产 & 石榴地产 室内设计 | 鲲誉设计 KUNYU-DESIGN 甲方团队 | 盛明、赵东起、颉根博、彭梅 项目主理 | 李晓辉 设计团队 | 李晓辉、邹军津、杨芳、梅晓震 陈设艺术 | 矩阵纵横 设计样本 | 展示中心 项目面积 | 573...


预览图片
20 / Suna-伦敦弗雷明斯梅费尔酒店 Flemings Mayfair Hotel
11年前|charliexu|酒店|100% 本帖最后由 charliexu 于 2014-10-13 23:28 编辑
Design: Suna Interior DesignSuna Interior Design was commissioned to design several designs for boutique, Flemings Mayfair Hotel. The initial design was for seven different room designs that would be rolled out over 55 rooms. From this we were...
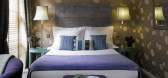


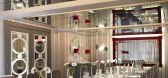

预览图片
21 / 芝加哥艾滋病基金会芝加哥办事处设计
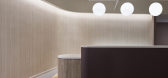
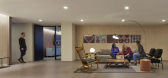

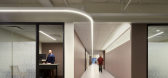
6年前|OfficeSnapshots|办公|100%Charlie Greene Studio realized the office design for the AIDS Foundation of Chicago, a non-profit organization located in Chicago, Illinois.The design for the new AIDS Foundation of Chicago headquarters is rooted in robust strategic exercises, from which grew concepts of inclusion, reflection, and n...
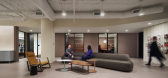
预览图片
22 / 古尔冈白德中心办公室设计
6年前|OfficeSnapshots|办公|100%Architect Vistasp & Associates was tasked with the design of the Bain Tak Centre office, a management consulting company located in Gurgaon, India.The GBS (Global Business Services) arm of our consulting client wanted to have a Technology Analytics & Knowledge centre (TAK Centre) which would be the ...


预览图片
23 / Town Hall Square Solingen广场及宅间绿地改造
12年前|水格|景观|100%...tised an architectural / landscape architectural competition.
The winning design defines the whole area as an urban landscape, a perceptibly continuous public space. The concept is characterized by an intense interaction of architecture and open space. So the Town Hall Square becomes an urban livin...


预览图片
24 / 孟买维纳尔海外办事处设计
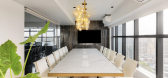
6年前|OfficeSnapshots|办公|100%Quirk Studio has realized the office design for Vinar Overseas, a steel manufacturing company located in Mumbai, India.Nestled in the suburb of Juhu is the Office with a View; an eclectic and unique space amidst the bustle of Mumbai. The client wanted a space that is premium, luxurious, contemporary...




预览图片
25 / 泰特新的墨尔本旗舰店在菲茨罗伊开业。
6年前|Yellowtrace|产品|100% For more than 25 years, Tait has been designing and producing outdoor furniture from its Melbourne home base. With the launch of its new flagship, designed in collaboration with Damien Mulvihill and Mark Simpson of DesignOffice, Tait cleverly blurs the lines between retail experience and lived expe...


预览图片



