1 / 山景赛门铁克体验中心设计
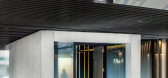
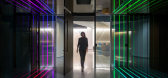
6年前|Gensler|办公|100%...condary security layer was added to create a secure entrance. The lobby is connected to the Experience Center by a portal that provides a transformative pass-through experience. As guests enter the portal, bronze mirror-covered walls surround them, reflecting an infinity loop of ever-shifting hues...




预览图片
2 / 上海NIO交付中心和办公室设计
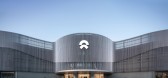
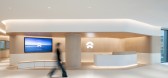
3年前|OfficeSnapshots|办公|100%...s electric vehicles but also its broader lifestyle concept. Behind these connected buildings is an expansive warehouse, which now serves as a car delivery area.,The most striking element of Kokaistudios’ renovation is a bright silver facade. A system of vertical aluminum profile louvers follows ...



预览图片
3 / 深圳国际咨询集团数字中心办公室设计
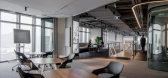
6年前|OfficeSnapshots|办公|100%...essential for the center and not only involve digital exploration but also connections to the local culture and surroundings. The dynamic reception area flows into the center of this state-of-the-art digital center, the “social heart”. This is a buzzing space full of vitality, with a barista bar...


预览图片
4 / MAM办公室 | INNOCAD | 2021 | 奥地利
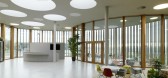
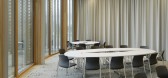
4年前|OfficeSnapshots|办公|100%... separated again and again into a total of five cylinders, while remaining connected to their predecessor. The result is an organic, growing building in which the respective building sections flow seamlessly into each other. Each part functions on its own but benefits and feeds off the others.,Fro...
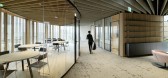

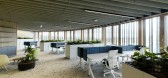
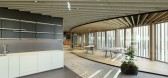
预览图片
5 / 陆上公园Wellsky办公室设计
6年前|OfficeSnapshots|办公|100%...stry leadership. Hoefer Wysocki’s design team was challenged to create a connected, flexible and efficient environment to accommodate WellSky’s rapidly growing workforce while expressing its innovative and collaborative spirit. Visually, the new headquarters was an opportunity to immerse employe...


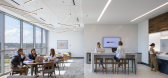


预览图片
6 / 中国苏州湾大剧院(2020)(2Portzamparc)设计
5年前|Archilovers|建筑|100%...of the pedestrian axis on the lake. Christian de Portzamparc then chose to connect these two wings on the roof to create at this very central place a huge opening to the sky in the form of an arch visible from afar on the pedestrian axis.
It is a long ribbon that winds up and passes from one w...


预览图片
7 / 广州虎牙办公室设计
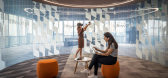
5年前|Gensler|办公|100%...experience center integrates tech, entertainment and social experiences to connect brand & culture to the end-users.
Huya Inc. China’s number one game & lifestyle live-streaming platform partnered with Gensler to design their exhibition and executive floor atop their new Guangzhou Headquarters ...




预览图片
8 / TP-LINK Hangzhou R&D Center / SZA 设计
6年前|archdaily|建筑|100%...ago, the "router" seems to be a reference to a new type of office facility connecting people and resources. This project is designed for a manufacturer which is specializing in the research,development and manufacturing of network and communication terminal equipment, and also is the world's large...



预览图片
9 / 阿灵顿FLIR系统办公室设计
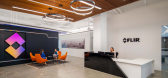
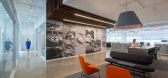
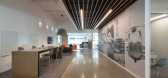
6年前|OfficeSnapshots|办公|100%... locations. Another goal was to support a collaborative company culture by connecting employees across departments, which would be located on different sides of a long, narrow floor plate.Because FLIR’s thermal imaging products use light and optics to uncover what typically goes unnoticed, the des...



预览图片
10 / 中国山西春城市中心(2020)Situate Architecture设计
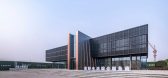
5年前|Archilovers|建筑|100%... choose to open an extra door to the residential area, which unconsciously connects the residence with the city by creating small individual passageways. In this project, SITUATE Architecture reorganized the functions of retail space, boundary wall and passageway and integrated them in one space.
...




预览图片
11 / 查尔斯顿T-Mobile办公室设计
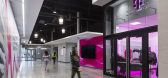
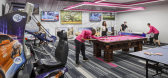
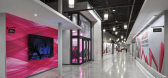
6年前|OfficeSnapshots|办公|100%...ria space. Main Street provides the primary thoroughfare through the space connecting employees to key gathering areas and amenity spaces, such as the café, a movie theater, a game room, a fitness center, and an employee store. This main thoroughfare is a highly active space where lingering and mee...



预览图片
12 / 绿松石线 | Ievgen Nevmyvaka | 2024 | 乌克兰
2年前|behance|建筑|100%...e two facades are so different that there is an architectural necessity to connect them with a wide internal street represented by a long atrium. The center of the atrium has an extension resembling a well on each floor.The building's form features a smooth and sinuous facade, reminiscent of a river...


预览图片
13 / Bell 银行办事处 | NELSON Worldwide | 2022 | 美国
3年前|OfficeSnapshots|办公|100%...dwide who created an upscale banking and workplace experience that fosters connections between employees and customers. The new center is a visual focal point within the city, overlooking one of the busiest intersections in Minneapolis, marking Bell Bank’s presence.,To develop a workplace that b...


预览图片
14 / Gulshan 体验中心 | Confluence | 2023 | 印度
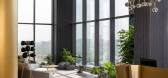
1年前|OfficeSnapshots|办公|100%...age all the senses, evoking emotions and fostering a profound and personal connection with the surroundings, offering a museum-like innovative experience.,Spatial Experience through Crafted Curation,Every aspect of the centre’s design, from the layout to the unique and detailed elements, has b...



预览图片
15 / 新港海滩SAP创新中心和HANAHAUS设计
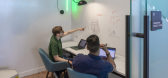
6年前|OfficeSnapshots|办公|100%...rvisory Board, serves as an iconic destination where ideas and capital can connect. Building off SAP’s successful flagship in Palo Alto, HanaHaus was built on the notion that great ideas can spring from anywhere and features myriad indoor and outdoor workspaces infused with the latest technology a...


预览图片
16 / Discount 银行集团 | Setter Architects | 2024 | 以色列
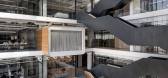
1年前|OfficeSnapshots|办公|100%...h building features an open internal staircase that directly and naturally connects all office floors, and external perimeter balconies that connect the buildings on the shared floors levels, where public functions are located. The design is meant to promote walking and movement as part of the conce...




预览图片
17 / 韦恩自由财产信托办公室设计
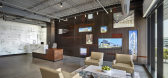
6年前|OfficeSnapshots|办公|100%...& well-being and having fun. The design echoes this with a strong sense of connectedness and community coupled with an easy connection between work settings for different modes of work; individual focused, teamwork and social. The town center serves as a central gathering space, the ‘community cen...



预览图片
18 / 华盛顿特区城市学院办公室设计
6年前|OfficeSnapshots|办公|100%...iling heights, open and bright office floors with collaborative zones, all connected by an internal stair.
The design of the office floors supports internal interaction through the systematic layering of collaboration areas in the workplace. Urban’s Research Centers each occupy their own ‘nei...


预览图片
19 / TymeX 办公室 | Vacons | 2024 | 越南
1年前|OfficeSnapshots|办公|100%...2500 square meters. Inspiration with the main idea of “The Journey of Connection,” creating a workspace that connects people with unique ideas.,TymeX, a world leader in technology and digital technology, is a subsidiary of Tyme Group, a multinational financial technology firm. The TymeX wor...


预览图片
20 / 丹麦汽车展厅 by KRADS
11年前|cicada911|商业|100%... diagonal cut between the showroom and the service center creates a visual connection between the shopping center north-west of the building and the green areas to the south-east.
Project: Showroom & service center, 4400m2
Status: Completed in november 2013
Location: Herning, Denmark
Client: ...



预览图片
21 / 美国加州三藩市SF Jazz音乐厅(Mark Cavagnero)
12年前|xinshaojie|文育|100%...ersby on Franklin Street, further enhancing the sense of accessibility and connection. On the upper two stories, a rhythmic façade of opaque and clear glass and street-facing balconies underscore the Center’s civic spirit.
While the public spaces open to the city, the Robert N. Miner auditori...


预览图片
22 / 华盛顿Booz Allen Hamilton Nexgen创新中心办公室设计
6年前|OfficeSnapshots|办公|100%...ity, street-level Innovation Center, located at 901 15th Street that would connect talent, entrepreneurs, and industry partners. The success of the initial Center’s inter-disciplinary ecosystem spurred our firm and the client leadership to expand this agile workplace typology across the organizati...


预览图片
23 / Maggies Cancer Caring Center Snøhetta
12年前|水格|住宅|100%...g Center is not a treatmentcenter, but a place where individuals can meet, connect and receive help andguidance.
The building is conceived as a pavilion in its parklandsettings. The soft exterior form envelops the whole of the center and sculptsthe main spaces, whilst the timber interior buildings ...


预览图片
24 / 西安丝绸之路国际会议中心-YANG & Associates Group设计
6年前|Archilovers|商业|100%...ner, and closer to visitors.
Space should have some kind of empirical connection with the earth, a metaphysical connection, a poetic connection.
Traditional elements of Xi’an, such as ancient architectural structure, the Terracotta Warriors, and the Dayan Tower, are extracted and reinter...




预览图片
25 / 奥斯汀确实是域名办公室设计
6年前|OfficeSnapshots|办公|100%... is for their engineering offices located in Domain Tower. Indeed wanted a connected space to provide an interactive environment for their employees that reflects the company’s energetic attitude on a global scale. The original design called for Indeed to take over eleven separate floors with only...


预览图片



