约有500项符合查询结果,库内数据总量为1204359项。[ 耗时:0.0077秒 ]
1 / Where Architects Live | Arjaan De Feyter
5月前|estliving|住宅|100%...on to the garden from every room,” making it “a very pleasant place to live, work and spend time.”
Drawing on mid-century modernist references including Le Corbusier’s Villa Savoye and the American Case Study Houses by Pierre Koenig and Craig Ellwood, the home has been thoughtfull...


预览图片
2 / 展览空间设计:the Living Nature space
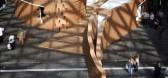
12年前|1xhx|商业|100%Living Nature by HRuiz-Velazquez Spanish architect HRuiz-Velazquez designed the Living Nature space for the 2010 Feria Habitat exhibition in Valencia, Spain.
Description from HRuiz-Velazquez:The Fair hired me to build an ephemeral building in the entrance of the fair Sept-Oct 2010 . The structure h...




预览图片
3 / Thai House / Truong An Architecture 设计
5年前|archdaily|建筑|100%...ape. The owner is a sincere Southern local. Many generations of his family lived here, closely connected with their neighbors through traditional Vietnamese spaces such as veranda, courtyard, sidewalk,.. The close connection between each family is also a living habit of people here. However, these e...


预览图片
4 / 印度投资办公大楼(2019)(Living Edge Architects and Designers )(LEAD)设计
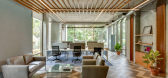
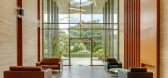
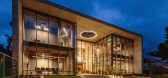
5年前|archdaily|办公|100%Office Buildings, Offices Interiors, Bengaluru, India,设计师:Living Edge Architects and Designers (LEAD), 面积: 15000 ft²,年份:2019,摄影:LINK studio,建造商: AutoDesk, Herman Miller, ARCHIDPLY, ECOSOCH SOLAR, Hunter Douglas, Nexion, Saint-Gobain, Trimble Navigation[*...



预览图片
5 / 他的房子(2018)(RVO Studio)设计
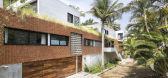
5年前|archdaily|建筑|100%...y stay.
The environments are simple, basic and structurally designed to live the climate of the tropic. With extensive open areas (even indoors) which allows the inhabitants, privacy that is lived in total freedom. The outdoor atmospheres are spacious, comfortable, designed to feel the warmth of ...




预览图片
6 / 泰国混合空间咖啡厅(2018)(PHTAA Living Design)设计
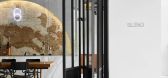
5年前|Archilovers|建筑|100%...r other focus. The bar view must be able to attract attention as well as delivering an inviting atmosphere for customer-barista interaction. Coffee enthusiasts and customers would be able to engage and observe coffee craftmanship up-close with our “Open bar minimalistic design”. From the positio...


预览图片
7 / 摩纳哥现代住宅Contemporary Home in Monaco by NG Studio
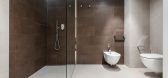
11年前|yangtomato|住宅|100%NG Studio completed the design and development of a contemporary home in Monaco. Located in the resort town of Cap d’Ail on the Cote d’Azur of the French Riviera, this luxury apartment was designed to unite a refined lifestyle with an atmosphere of holiday relaxation at the seaside. The entire i...




预览图片
8 / (VY House)Rakta Studio 设计
5年前|archdaily|住宅|100%Houses, Bandung, Indonesia,设计师:Rakta Studio, 面积: 400 m²,年份:2020,摄影:William Sutanto,建造商: AutoDesk, Toto, Fotile, LIXIL , Maxisteel, Quadra, Vinoti Living,负责建筑师:Vidor Saputro,设计团队:Vidor Saputro, Jason Fernandez, Esther Febriana,...


预览图片
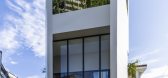
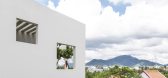
9 / 空中花园别墅 | Pham Huu Son Architects | 2023 | 越南
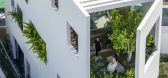
2年前|archdaily|建筑|100%...t only reduces dust from the outside, improving air quality but also forms lively, fresh views from the inside. In the luxurious space of the highest-floor master bedroom, a cool green paradise unfolds like a vibrant painting, captivating the observer from any angle. This garden not only serves as a...


预览图片
10 / 意大利利维亚之家(2019)(Lorenzo Paladino)设计
5年前|Archilovers|住宅|100%
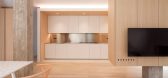
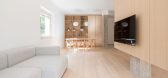
A collaboration between the architects Paladino and D’Alessio to design Lorenzo Paladino’s (the architect) sister house, located in Guglionesi, a small town in the south of Italy.
Casa Livia is a refurbishment project stemming from the need to express fluidity at the most intimate scale o...



预览图片
11 / Modern Mexican Home Merging Indoor And Outdoor Living
10年前|ygyn241|住宅|100%Mexico-based architectural studio Reyes Rios + Larrain Arquitectos imagined a modern one story house known as Casa Itzimná. Its exotic name hints to the surprising architectural style. This 500 square meter one story house is located in Merida, on the Yucatan peninsula in Mexico. Its lightweight st...


预览图片
12 / Moor House | Archier | 2026 | 澳大利亚
1月前|Habitus|建筑|100%...vacy, togetherness and future flexibility.
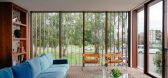
The homes we want to live in these days need to satisfy myriad requirements that include amenity, room to move and connection to landscape – all underpinned by sustainable initiatives. A new build can easily be designed to accomplish this, but ...


预览图片
13 / Annie Ritz Lives Here
17天前|The.Local.Proje|软装|100%...l and intuitive process of discovery.
One year on, Daniel and I live here with our two beautiful children, Charlie and Rose. We eat dinners outside with the mountains and stars, marvel at red-tailed hawks as they soar above, hike the trails off Mulholland Drive and catch as many pink suns...


预览图片
14 / land reclaimed living divani and piero lissoni revamp milans torre velasca
7年前|apint|产品应用|100%...i, Piero Lissoni, Torre Velasca, Milan architecture
关键词:LiveDivani,Piero Lissoni,Torre Velasca,米兰建筑
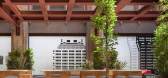
毫无疑问,Torre Velasca是米兰最伟大的建筑偶像之一。然而,BBPR设计的建筑和它独特的顶端沉重的轮廓一直是一个视觉...


预览图片
15 / Living Edge在墨尔本推出贝茨Smart的新旗舰展厅。
5年前|Yellowtrace|产品|100% Designed by Bates Smart, Living Edge’s new national flagship showroom in Melbourne offers a light, open and modern space to experience some of the world’s most exclusive furniture and lighting brands. The new address at 650 Church Street, Richmond is an accessible, central location catering for...


预览图片
16 / House with Gills | beef architekti | 2023 | 斯洛伐克
1年前|archdaily|建筑|100%
A house with "gills" and a jungle in the middle is built on a relatively intricate plot situated in a built-up area on the border of Bratislava. To prevent views from neighboring plots, we designed a house with an envelope that serves as a protective shell against the surroundings. The angled wa...


预览图片
17 / 格罗夫之家 | Taouk Architects | 2023 | 澳大利亚
2年前|archdaily|住宅|100%
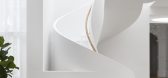
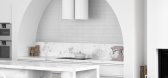
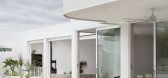
The key challenges for this project lay in adapting the existing fabric with the contemporary addition towards the rear. Influenced by the Arts and Crafts Movement, the original design is an exemplar of Bungalow architecture, which was highly popular during the early 20th century. Wanting to pa...



预览图片
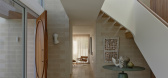
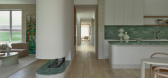
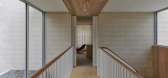
18 / Light House | InForm | 2025 | 澳大利亚
8月前|InForm|住宅|100%
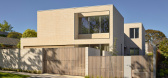
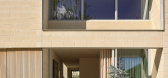
Solid, confident and calm in its outward expression, Light House is a five-bedroom family home that, inwardly, celebrates textural materiality, spatial generosity and nuanced light.
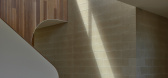
Extensive gazing emits abundant light, enhancing the textural qualities of the large format blo...
预览图片
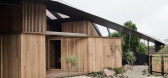
19 / Kross House | FIGR | 2024 | 澳大利亚
1年前|archdaily|建筑|100%
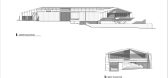
This single-storey residence offers a contemporary reimagining of pavilion-style living, sensitively integrated within its sloping coastal site. Anchored by natural rock formations and supported by a prominent V-shaped steel column, the house appears to float above the landscape. Divided into a ...




预览图片
20 / 蒙特利尔的旧宅改造
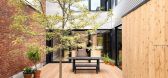
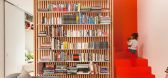
11年前|(H´ェ`H)|住宅|100%Located in the heart of the Villeray district, Montreal, the De Gaspé House project by la SHED Architecture consisted of the major renovation of an existing building that lost most of its original characteristics. The old duplex including a garage as well as a variety of annexes was transformed int...



预览图片
21 / The Beloved Nest | Bagua+Bhava
1年前|NewNorm|概念|100%
The Beloved Nest by Bagua+Bhava
Architecture & Interior
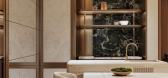
Interior design practice Bagua+Bhava has transformed a compact 600-square-foot apartment into a flexible living environment that adapts to the evolving needs of a multi-generational family.
Named “The Beloved Nest”, this resident...
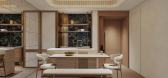
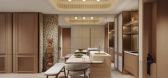

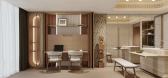

预览图片
22 / LIVING SPACES³ 花园里的家具展--米兰设计周
12年前|onson|设计情报|100%
Living Spaces³家具展览在米兰设计周上大放异彩。展览场地位于历史悠久,充满大自然华美的布雷拉植物园。丰
富的家具布置在充满优雅和人文感的花园中,结合背景神秘而永恒的气质给予了访客无限惊喜。Living Spaces³: Livin...
预览图片
23 / Yuesheng Group 办公室 | JINDESIGN | 2022 | 中国河北
1年前|OfficeSnapshots|办公|100%,客户:Yuesheng Group, ,面积:21,528 sqft,年份:2022,坐落:Xingtai, China, ,行业: Manufacturing, ,JINDESIGN embraced a modern design for the Yuesheng Group offices in Xingtai, China.,In 2022, a thriving cluster emerged in Xingtai, led by Huawei’s Big Data Industrial ...


预览图片
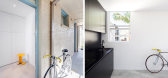
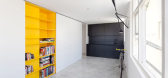
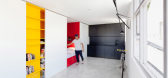
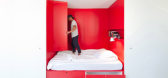
24 / 澳洲超靓27平米低成本小公寓
12年前|疏狂暗香|住宅|100%这个27平米的小公寓单元位于澳大利亚悉尼,是高密度城市化中的现实剪影。设计师Nicholas Gurney采用低成本的方式将其改造成为一个明亮舒适,
能够灵活适应日常生活的现代居住环境。
The redesign of a 27sqm studio apartment in Sydney...


预览图片
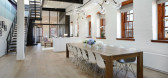
25 / Greenwich Street Penthouse Loft Designed for Work-Live
11年前|pua8|住宅|100%...014-10-13 02:55 编辑
Greenwich Street Penthouse Loft Designed for Work-Live我们刚刚收到这个顶楼格林威治街项目的照片,前仓库由Turett协作建筑师变成了live-work空间,位于曼哈顿,纽约。仓库架构师提供机会融合现代纽约历史的过去。宽敞的开...


预览图片



