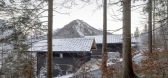
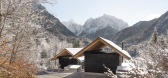
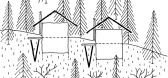
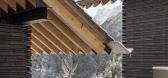
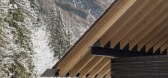
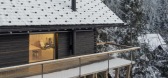
1 / 双生阿尔卑斯住宅 | Dekleva Gregoric | 2025 | 斯洛文尼亚
2月前|序赞精选|民宿|100%...r s.p.
Wooden Roofing: Skodlarstvo Bohinj: Nejc Dijak s.p.
Windows and Doors: Mizarstvo Kosak d.o.o.: Anze Kosak
INOX Elements & Railings: EBTS d.o.o.: Andrej Rucigaj
Electrical and IT: A & E d.o.o.: Enes Rakovic
Heating: Veppo d.o.o.
Chimney: SVMK d.o.o.
Landscape: Pro Horto Strgar d....
预览图片
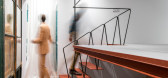
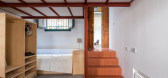
2 / Cadarso房子(2018)(Guillermo Alvarez)设计
6年前|archdaily|建筑|100%... one of them.,Inside, a side street of brickwork facade displays several doors that lead into passing apartments. In such a particular neighbourhood, these doorsteps also act as hallways .,The owners were looking to transform the apartment into more versatile and indefinite spaces. In its origin...



预览图片
3 / 巴西佐敦房子(2016)(FGMF Arquitetos)设计
5年前|archdaily|住宅|100%...element in organizing the space. We proposed a large room with ample glass doors which fully opens to an outdoor area, becoming a large veranda. To this end, we created a simple concrete portico to transition between the indoor and outdoor area and that is able to hide all of the enclosing glass doo...




预览图片
4 / 厄瓜多尔CACMU工作室建筑(2019)(Procesos Urbanos)设计
5年前|archdaily|建筑|95%... brick masonry work was recovered, as well as the carpentry on windows and doors.
The relationship between the perimeter areas of the building with the interior patio is reinforced by the redesign of the roof with an eaves configured by self-supporting timber trusses. The central patio is cover...


预览图片
5 / 龙舌兰之家 | MORO Taller de arquitectura | 2022 | 墨西哥
2年前|archdaily|建筑|94%...in construction elements such as: walls, finishes, accessories, furniture, doors, lighting, floors and stained glass windows.
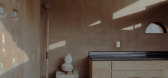
With this idea, it was possible to integrate a proposal with the identity of Mexico and the place where it is built, due to the use of the land, the characteristic color...
预览图片
6 / House of the 7 Trees | Hersen Mendes | 2024 | 巴西
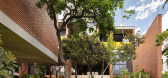
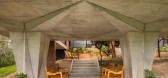
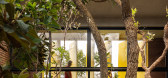
1年前|archdaily|建筑|88%...de of corten steel, the same material used for the stairs and the bathroom door.
The lighting was designed to be functional and discreet: in the dining room, metallic strips direct the light downward; in the TV room, the lighting highlights the slab, creating a cozy atmosphere.
,项目设...


预览图片
7 / 墨西哥 | Mango House | 住宅 | 2018 | Estudio Santa Rita
4年前|archdaily|建筑|86%...lements. The main connection and spatial continuity is through windows and doors throughout the length of the room. This room is complemented by its service areas and a large exterior terrace.,Another important premise is the use of certain materials that were part of the design solution. With the...


预览图片
8 / 迪拜世界改良论办公室设计
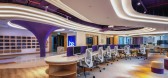
5年前|OfficeSnapshots|办公|85%...value of innovation, people, and insight. As you enter the 2.5-meter glass door with LED screens and RGB lights, you will be welcomed with the 3D hologram on a decorative pillar and LED Screens on the foyer. This serves as the focal point of our design. Along with this is the Wall of Fame with digit...




预览图片
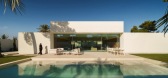
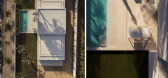
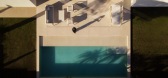
9 / Cano住宅 | Fran Silvestre Arquitectos | 2025 | 西班牙
6月前|Fran.Silvestre.|建筑|76%... AND METALWORK.
\\Interior carpentry: Custom-made by carpenter
Interior doors: Custom-made by carpenter
Exterior carpentry: IMG Windows
BATHROOMS
Sanitaryware: INSPIRA ROUND “ROCA”
Cabinetry: Custom-made furniture

预览图片
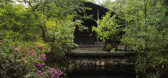
10 / 就房子(2019)(AR-AR(马丁内斯Arquitectura))设计
6年前|archdaily|建筑|69%...ound a nucleus of closed rooms and a social space, picturesque windows and doors, with orange and green railings surrounding it. The bathroom and kitchen amenities were very rudimentary and barely functional. However, the space offered the experience of being in a magical place:
“… Birds cros...



预览图片
11 / 2017米兰设计周的亮点。
6年前|Yellowtrace|产品|32%...ent of Gabriele Salvatori, CEO of the eponymous design company, opened its door during Salone del Mobile in the form of ‘Salvatori a Casa’ or ‘Salvatori at Home’: a real home which personifies the design principles of not just the brand, but also Gabriele himself. 图片 © Nick Hughes/ Yell...


预览图片



