约有30项符合查询结果,库内数据总量为1205585项。[ 耗时:0.0051秒 ]
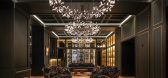
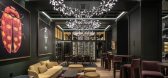
1 / Art Legacy Hotel | Rebelo Andrade | 2023 | 葡萄牙
1年前|archdaily|酒店|100%
Rebelo de Andrade Studio was responsible for the interior design of the five- star Art Legacy Hotel, located at Rua do Ouro, also known as Rua Áurea - and nothing less could be expected than a renovation that would enhance it.
This project is a renovation of a historic office building, whe...



预览图片
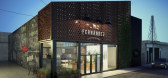
2 / Nathalia Andrade上海方国商业设计
8年前|boyiyuzheng|商业|100%
www.fangordesign.com
Exterior and Interior visualizations for a supermarket and butchery store


预览图片
3 / Laundisca 公寓 | Luiz Paulo Andrade Arquitetos | 2023 | 巴西
3年前|Luiz.Paulo.Andr|住宅|100%...b 88,气候化项目:GQ Brasil,类型:Apartamentos, Remodelação, Interiores de Apartamentos,城市:São Paulo,国家:Brasil,转载自:Archdaily,设计师:Luiz Paulo Andrade Arquitetos,图片©Luiz Paulo Andrade Arquitetos,语言:葡萄牙语,编辑:序赞网,阅...



预览图片
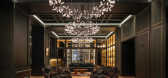
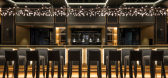
4 / Art Legacy酒店 | Rebelo de Andrade | 2023 | 葡萄牙
1年前|序赞精选|酒店|100%... (gross built area (gba): 2293 sqm)
,Nº of Keys: 56
,ARCHITECTURE & INTERIOR DESIGN:Luis Rebelo de Andrade, Tiago Rebelo de Andrade, Pedro Duarte Silva.
,TEAM:Maria João Barcelos, Rita Serra e Silva, Raquel Jorge, Madalena Barreto.
,Structural Engineer :ARA – Eng. Fernando Rodrigues
...


预览图片
5 / Zalando技术中心(2018)(路易斯·雷贝洛德安德拉德)设计
5年前|archdaily|建筑|100%Offices, Offices Interiors, Lisbon, Portugal,设计师:Luís Rebelo de Andrade, 面积: 6781 ft²,年份:2018,摄影:João Guimarães,设计团队: Luís Rebelo de Andrade, Pedro Duarte Silva, Frederico Duarte Ferreira, Inês Martins,Construction:Civilcasa - Construções,Cl...


预览图片
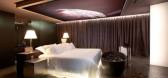
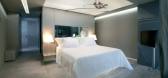
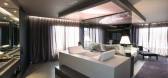
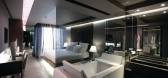
6 / The Vine Hotel in Madeira, Portugal
15年前|煮水去|酒店|100%... of the Spanish architect Ricardo Bofill which was supported by Portuguese interior designer Nini Andrade Silva. They had made this Vine Hotel a representation of a contemporary architecture design with a drop of elegant and comfort. The interior design dominated by grey, green, purple and brown col...


预览图片
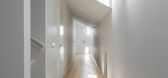
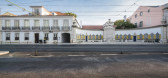
7 / 156年建设琼奇拉(2017)(路易斯·雷贝洛德安德拉德)设计
5年前|archdaily|建筑|100%...ally the cardinal virtue of this project: the manner in which it links the interior with the exterior, freedom and privacy, past and present. The difficult balance resulting from the dialogue it maintains with so many potentially contrary elements is the Archimedean point of its inhabitability.,...




预览图片
8 / 圣保罗W酒店公寓 W Residences Sao Paulo
2年前|charliexu|概念|100%...ative boldness, flexibility and sensibility to meet his client’s needs.
INTERIOR DESIGNBY NINI ANDRADE SILVABorn in Madeira Island, Nini Andrade Silva earned her design degree from the Lisbon Institute of Visual Arts, Design and Marketing and simultaneously proceeded to further her academic backg...



预览图片
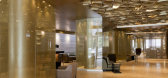

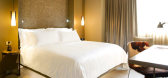
9 / 哥伦比亚波哥大B.O.G. 酒店(B.O.G. Hotel)
14年前|charliexu|酒店|96%ARCHITECTURE / DESIGNOctubre Arquitectura
interior designer :Atelier Nini Andrade Silva



预览图片
10 / 葡萄牙住宅 - FG+SG/垂直花园住宅
13年前|KanGtArt|住宅|95%...nsions.
This courtyard is the heart of the house, bringing light to the interior, enhancing the main
entrance and creating a real exterior/interior relationship.
In terms of material, we chose to polish the rectangular form and give the block the face
of a tree, making it one more element ...


预览图片
11 / Country House | DB Arquitetos | 2025 | 巴西
6月前|archdaily|民宿|90%...onsulting > Lighting: La Lampe,Landscape Architecture: Monica Lauretti,Interior Design: David Bastos,General 项目建造: AC Engenharia,转载自:Archdaily,设计师:DB Arquitetos,图片©DB Arquitetos,语言:英语,编辑:序赞网,阅读原文


预览图片
12 / 2013欧洲酒店设计大奖候选名单
12年前|sddoll88|软装|85%...t Trampoli AB
3、波兰Advinture酒店酒吧
设计者:Anita Rosato Interior Design
4、伦敦凯悦丽晶酒店丘吉尔酒吧
设计者:Bespoke London
5、伦敦韦尔斯利学院爵士乐酒廊
设计者: Fox Linton Associates
最佳卧室与浴室
1、苏黎世西区25时...
预览图片
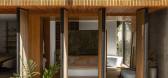
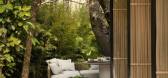
13 / Sui 之家 | Nídia Duarte Arquitetura | 2022 | 巴西
3年前|archdaily|建筑|82%...roga
,供应商:Aluminas, Botteh, Deca, Directa Piedras, Frmica, Lder Interiores, Portinari, Templuz, Trousseau
,首席建筑师:Nídia Duarte
,项目管理:Otávio Duarte
,开发和细节:Isabela Antonyele, Mariana Nunes, Mariele Andrade, Jéssica Xavier
,园林绿化:Jardim Fl...



预览图片
14 / 巴西维拉公寓(2019)(Casulo Arquitetura)设计
5年前|archdaily|住宅|77%Apartamentos, Remodelação, Interiores De Apartamentos, Brasília, Brasil,设计师:Casulo Arquitetura, 面积:120 m²,年份:2019,摄影:Arthur Andrade e Bernardo Moreira,建造商:Cristiana Bertolucci, Deca, Marmoraria Alvorada, NS Brazil, Samuel Lamas, reka iluminacao,Cidad...




预览图片
15 / House Nieuwegracht by Rocha Tombal Architects
7年前|紫愿|住宅|75%...Remodeling Rocha Tombal Architects Staircase The Netherlands Utrecht White Interior
关键词:浴室,现代住宅,餐厅,大厅和入口,历史建筑,厨房,重新设计,罗查,汤巴尔建筑师,楼梯,荷兰乌得勒支,白色室内
这个项目的最...


预览图片
16 / 巴西 Baixa Verde 农场别墅 | 2020 | Módulo 4 Arquitetura
5年前|archdaily|住宅|72%... Brennand, Estúdio ITA, FJS Serralheria, Finger Móveis Planejados, Finni Interiores, GT Metálica Esquadrias, Inspire Home, +6Itálica Casa, MVE Carpintaria, Muma, Quaker Decor, Revit, Vasap Design-6
,负责建筑师:Isabella Alves, Nathalia Araújo e Zé Alexandre
,客户:Fazenda Baix...



预览图片
17 / 巴西芝加哥公寓(2020)(Carpaneda&Nasr Arquitetos Associados, TSG Arquitetura e Interiores)设计
5年前|archdaily|建筑|72%Renovação, Interiores De Apartamentos, Brasília, Brasil,设计师:Carpaneda&Nasr Arquitetos Associados, TSG Arquitetura e Interiores, 面积:142 m²,年份:2020,摄影:Haruo Mikami,建造商:Hunter Douglas, As pintoras, AutoDesk, Bontempo, Chaos Group, Guilherme Wentz, Hill Ho...
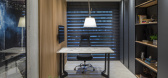
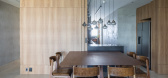
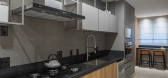
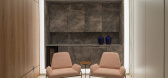
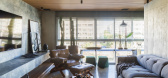
预览图片
18 / 厄瓜多尔CACMU工作室建筑(2019)(Procesos Urbanos)设计
5年前|archdaily|建筑|71%...
The relationship between the perimeter areas of the building with the interior patio is reinforced by the redesign of the roof with an eaves configured by self-supporting timber trusses. The central patio is covered by a light metal structure that is supported by timber columns placed in its pe...


预览图片
19 / 长屋公寓(2020)(Talita Nogueira Arquitetura)设计
6年前|archdaily|住宅|65%Apartments, Apartment Interiors, Curitiba, Brazil,设计师:Talita Nogueira Arquitetura, 面积: 100 m²,年份:2020,摄影:Eduardo Macarios,建造商: Florense, Missoni Home, Tarkett, Artefacto, Cevimar, Cosy Home, Dekton by Cosentino, Formighieri Móveis, Furf Design Studio, G...


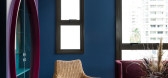


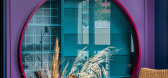
预览图片
20 / 马术学校 | Gabriel Rivera Arquitectos | 2022 | 厄瓜多尔
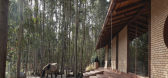
2年前|archdaily|建筑|65%...eated and converted into a shelter. The eucalyptus wood ceiling facing the interior, installed over a steel substructure, is waterproof and uses clay tile as a covering towards the exterior. The facade on the east side uses local brick surfaces and laminated glass to relate the user to the jumping r...
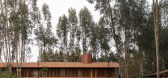


预览图片
21 / 花瓣庭院别墅 | Sandra Micaela Casinha Atelier | 2023 | 葡萄牙
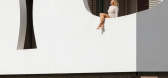
3年前|序赞精选|住宅|64%...al wall that together with the heart of the house (the stairs), builds its interior. The flower petals embrace the entire upper floor. In its organicist movement , the openings, the patios appear. To reinforce their presence, we limit the use to three materials: White, which draws the petals, alumin...


预览图片
22 / Lalutie诊所(2020)(Talita Nogueira Arquitetura)设计
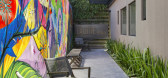
6年前|archdaily|康乐|62%...m variedade de plantas que agregam na composição da fachada clean.,Com interior minimalista e delicados detalhes presentes, todos os espaços contribuem para criar uma atmosfera afetiva, como o piso de granilite, as portas com fórmica rosé desenhadas exclusivamente para o projeto e as composi...




预览图片
23 / 帕卡恩布别墅 | Studio Arthur Casas | 2023 | 巴西
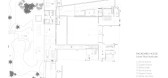
2年前|Arthur.Casas|建筑|62%...ration Manager: Rafael Palombo,Decoration Coordinator: Fabiola Andrade,Interiors And Architecture: Ligia Damin,合作者: Nicholas Theo, Eduardo Mikowski, Fernanda Altemari, Augusto Mattos, Amanda Tamburus, Ana Maria Pedreschi, Beatriz Camasmie,3 D Team: Amanda Tamburus, Ana Maria Pedresch...




预览图片
24 / 哥伦比亚萨拉太阳能节能住宅(2020)(Ingeniería y Diseño Digital - IDD Concreto)设计
5年前|archdaily|建筑|61%...l hombre.,Espacialmente, la propuesta busca diluir los límites entre el interior y el exterior, obligando al usuario a cruzar a la intemperie para acceder a los espacios, dispuestos de manera secuencial.
,转载自:Archdaily,设计师:Ingeniería y Diseño Digital - IDD Concreto,分类...


预览图片
25 / Fleury Polaris 办公室 | Perkins&Will | 2023 | 巴西
1年前|perkinswill|办公|57%... designed by the firm’s architects, partnered up to develop not only the interiors of the new headquarters but also the entire technical planning for the group’s central analysis and research laboratories, located in a building in the Brooklin district, in the southern region of São Paulo. Desi...



预览图片



