约有40项符合查询结果,库内数据总量为1205582项。[ 耗时:0.0067秒 ]
1 / 角屋(2019)(Carbogno Ceneda Architects)设计
5年前|archdaily|住宅|100%...mpany
,Lead 设计师:Carbogno Ceneda Architects
,设计团队:Andrea Carbogno, Sophia Ceneda
,业主:Andrea Carbogno, Sophia Ceneda
,工程师:Engineering HRW
,景观设计:Andrea Carbogno, Sophia Ceneda, Air-tight specialist Alex Whitcroft, MVHR Design Green Building Sto...
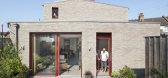


预览图片
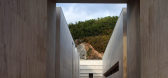
2 / Extension of Gubbio Cemetery-Andrea Dragoni Architetto
12年前|邓仲文|建筑|100%古比奥墓地的扩建可以理解为公共项目新模式的研究结果,因为一方面它是意大利最重要之一的古老中世纪城市墓地新扩建,也同时在城市结构中重新定义了
本身的意义与定位。The enlargement of the Gubbio cemetery is the result of studies ...




预览图片
3 / 库哈斯新作,Prada基金会米兰新总部
11年前|大可乐zZ|建筑|100%...der: Federico Pompignoli
Preliminary Design: Sam Aitkenhead, Doug Allard, Andrea Bertassi, Aleksandr Bierig, Eva Dietrich, Paul-Emmanuel Lambert, Jonah Gamblin, Takuya Hosokai, Stephen Hodgson, Jan Kroman, Jedidiah Lau, Francesco Marullo, Vincent McIlduff, Alexander Menke,
Aoibheann Ni Mhearain, S...
预览图片
4 / 救世主之母教堂 | Studio Kuadra | 2023 | 意大利
2年前|archdaily|建筑|100%...o, Metalmeccanica Renda Srl, PM Group ,首席建筑师:Studio Kuadra, Andrea Grottaroli, Manuel Giuliano,Lighting design:Studio Kuadra + Light Team,项目建造: Manuel Giuliano, Andrea Grottaroli,Structure Engineer: Marcello Concas,Contractor 1: Lo Grasso Lorenzo,Contractor 2: C.A....


预览图片
5 / 科尔特大学Castello恢复(2020)(Archiplanstudio)设计
6年前|Archiplanstudio|建筑|100%...计师:Archiplanstudio, 面积: 240 m²,年份:2020,摄影:Andrea Poldi,设计师描述 | Designer description: The project concerns the restoration of a small 15th-century building attributable to Luca Fancelli.,The main theme concerns the relationship with materials characteri...


预览图片
6 / 福尔马凡斯塔玛为Cedit收集的Cromatica瓷砖。
6年前|Yellowtrace|产品|100%...des typical of a hand-crafted piece into a large-scale project,”explain Andrea Trimarchi and Simone Farresin of Formafantasma. See more projects from Studio Formafantasma on Yellowtrace. ,图片 © CEDIT – Ceramiche d’Italia. ,摄影 @ Lorenzo Capparucci. Porcelain pieces from Delta Co...






预览图片
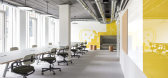
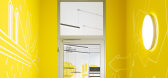
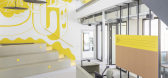
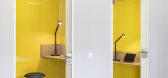
7 / 汉堡代码工作空间办公室设计
6年前|OfficeSnapshots|办公|100%...ny, 行业:Coworking, 设计师:PARATMuralist: Stefan Mosebach摄影:Andreas Meichsner转载自:Office Snapshots语言:English阅读原文


预览图片
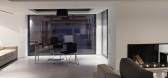
8 / 雅典凯拉米克斯阁楼公寓 / Athens by Gazetas Associates
14年前|charliexu|住宅|100%...chitect: Gazetas Associates
Project Manager: Eleni Aspiotou
Design team: Andreas Kourteridis, Rania Kornarou
Engineering: N. Nakos & Associates
Construction: Tasos Bobonis, Dis Construction
Photography: Studio Reskos

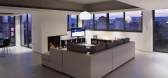


预览图片
9 / 米兰BIM螃蟹船Intermobiliare办公室设计
5年前|OfficeSnapshots|办公|100%...ork modalities require.
设计师:Progetto Design & Build
摄影:Andrea Martiradonna
,10 张图片 | Pictures ,转载自:Office Snapshots,语言:English,阅读原文


预览图片
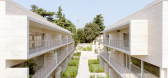
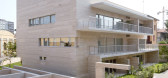
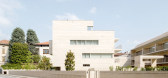
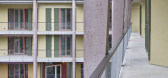
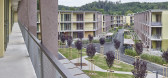
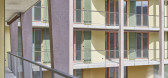
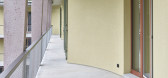
10 / 加拉特住宅区建筑(2020)(COR Arquitectos)设计
5年前|archdaily|建筑|100%...师:Gamma Progetti,Security Coordinator:Claudio Grimoldi,合作者:Andrea Alberio, Massimo Bassani, Francesco Beia, Alessandro Fontana,Contractor:Bonicalzi Costruzioni,Timeline:2012-2020,Number Of Apartments:20,City:Gallarate,Country:Italy,Written by Romullo Baratto. Situated in ...



预览图片
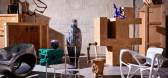
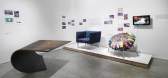
11 / friedman benda gallery celebrates a decade of radical design
7年前|ivkoluc|产品应用|100%...6. Courtesy of Friedman Benda and GT2P
Left, Tree 5, by Andrea Branzi, 2010. Right, beyond the image 013-01, by Byung Hoon Choi, 2013. Courtesy of Andrea Branzi, Byung Hoon Choi and Friedman Benda
Left, Materialized Sketch of a Chandelier, by Anna Lindgren, Katj...



预览图片
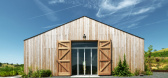
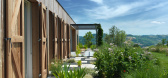
12 / 国家在皮亚琴察在皮亚琴察山)(国家房子Geert Koster设计
5年前|Archilovers|建筑|100%... Koster
Landscape architect : Studio Antonio Perazzi
Photographer : Andrea Martiradonna
,项目完工照片:
,平面与结构图:待补充……
,效果与概念图:待补充……
,相关附件下载:
,附件:facade east-west.pdf
,附件:fa...




预览图片
13 / 印度尼西亚灯塔井别墅(2019)(Phidias Indonesia)设计
5年前|archdaily|住宅|100%...师:Phidias Indonesia, 面积: 500 m²,年份:2019,摄影:Andreas Widi,建造商: Owens Corning, Blanco, Dulux, Toto, Conwood, Philips, Roman Granite, Tiero, Trimble, ZWCAD,负责建筑师:Harfansyah Azhar,设计团队: Phidias Indonesia,City:Bekasi,Country:Indonesia[*...


预览图片
14 / 德国阿尔特墙2-32建筑(2020)(gmp)设计
5年前|archdaily|建筑|100%...Wong
,Construction Documents Lead:Sebastian Flatau, Johann von Bothmer, Andreas Weihnacht
,Construction Documents Team:Elena Alexeeva, Radmila Blagovcanin, Markus Carlsen, Elena Cubillo Serna, Renata Dipper, Victoria Ebert, Anna Falkenbach, Ilse Gull, Tanja Hütter, Jan Jungclaus, Raimund Kins...




预览图片
15 / 慕尼黑Personio办公室 | INpuls | 2022 | 德国
3年前|OfficeSnapshots|办公|100%...work in between.,设计师:INpuls,摄影:Lukas Schramm Fotografie, Andreas Graf Photography11 Images | expand for additional detail,转载自:Office Snapshots,语言:English,编辑:序赞网,阅读原文




预览图片
16 / 德国Schwab住宅(2020)(Architekturburo Huber)设计
5年前|archdaily|建筑|100%...equired clearance area.,The design is a joint effort between the client, Andreas Schwab (and his beautiful wife who always agreed), who studied architecture himself and works as a self-employed product designer, and the architect Felix Huber.,项目完工照片 | Finished Photos,转载自:Ar...


预览图片
17 / 克罗地亚史前公园(2020)(NFO)设计
5年前|archdaily|建筑|100%...vić, Ana Begović, Nikica Pavlović, Dijana Pavić,Architectural Design:Andrea Kocelj,Construction:IF Projekt,HVAC:Termoprojekting,Electrical Installation:K-TIM,景观设计:Boris Gerenčević,Fire Protection:Inspekting,Contractor: Plima,City:Bale,Country:Croatia,设计师描...



预览图片
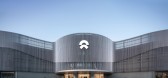
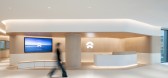
18 / 上海NIO交付中心和办公室设计
3年前|OfficeSnapshots|办公|100%... comfort.,设计师:Kokaistudios,Chief Architects: Filippo Gabbiani, Andrea Destefanis,Architecture Design Team: Chang Liu, Jingning Ji, Ian Hsu, Kia Wei,Interior Design Team: Suzy Zhang, Alba Wang, Yan Song,摄影:RAWVISION studio11 Images | expand for additional detail,转载自:...



预览图片
19 / (Treow Brycg)Omar Gandhi Architect 设计
6年前|Archilovers|建筑|99%... Gandhi, Jeff Shaw, Karl GruenewaldContractor: MRB Contracting Structural: Andrea Doncaster Engineering Physical Model: Chad Jamieson Rendering: Ryan Nelson Photography: Ema Peter
项目完工照片: 平面与结构图:待补充…… 效果与概念图:待补充…… 相关附件...
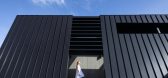

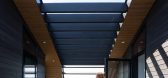


预览图片
20 / 克罗地亚萨格勒布的街头立面改造
14年前|大陈|设计情报|99%...c + brigada: typotecture
http://www.designboom.com/weblog/images/images_2/andrea/bruketa_zinic/typotecture/bz01.jpg
before and after
the zavrtnica business centre of croatia's capital city zagreb has received a facelift, thanks to the staff of the agency brigada,
part of the bruketa & žinić ...
预览图片
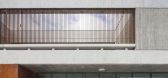
21 / 法国狄德罗大学餐厅(2018)(Chapuis Royer Architectes)设计
5年前|archdaily|建筑|99%...hapuis Royer Architectes, 面积: 9065 m²,年份:2018,摄影:Andrea Bosio,建造商: Zeli,Project Management :Christine Royer, Louise Balliet,City:Grenoble,Country:France,设计师描述 | Designer description: This site, chosen for the Grenoble campus in the early 1960s,...
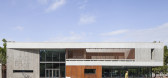
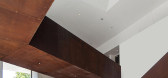


预览图片
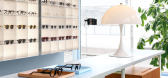
22 / Cubitts布莱顿眼镜商店/Child Studio设计
5年前|Yellowtrace|商业|98%...Studio’s Che Huang and Alexy Kos.
Related: Retrosuperfuture Store by Andrea Caputo in New York City.
The large windows are lined with terrazzo-like ‘Blue Dapple’ recycled plastic, while the central 3-meter long table showcases the brand’s ‘Brighton collection’ evoking the striki...



预览图片
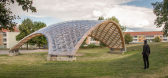
23 / Portalen馆(2019)(Map13 Barcelona)设计
5年前|archdaily|景观|97%...z, Diederik Veenendaal,Engineering : Diederik Veenendaal, Sjef Brands, Andreas Alpkvist, Joacim Vilén, Limträteknik i Falun,Project Support :Marcus Abrahamsson,Builder : David Ramberg, JR Dala Bygg, Steve Corbett, Andrew Holloway,Sponsors :Norrköpings Konstmuseum,Gratefulness :Embass...




预览图片
24 / 福尔马凡斯塔玛的三角洲系列设计成罗马肖像。
6年前|Yellowtrace|产品|93%...as sediments – crated layers of Rome over the centuries.In their work, Andrea and Simone often find knowledge in the past. Almost as in a study-trip to the city, Formafantasma visited the numerous Roman archeological venues and museums, accumulating a large number of photos and documents which ...


预览图片
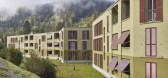
25 / 住宅项目Oberzelg (2018) (Sintzel建筑师事务所)设计
5年前|archdaily|建筑|93%...工程师:Ernst Basler+Partner AG, Zurich,Colour Consultant:Archfarbe, Andrea Burkhard, Zurich,City:Winterthur,Country:Switzerland,设计师描述 | Designer description: Concept. Politically, Sennhof belongs to the city of Winterthur, but geographically the suburb is clearly separated f...
预览图片



