1 / 现代主义奇迹:英国最好的六个现代住宅
6年前|TheModernHouse|产品应用|100%...the UK and are all exemplary executions of the guiding tenets of Modernist architecture: plenty of natural light, integrity of material and incorporation of the natural environment.
Farnley Hey, Farnley Tyas, West Yorkshire
Peter Womersley designed this four-bedroom home in 1954 as a wedding ...


预览图片
2 / 芬兰卡列文·纳维塔艺术文化中心(2020) (Hirvilammi Architects)设计
5年前|archdaily|建筑|100%...ing balance, validation, and reinterpretation of the building. Responsible architectural intervention should offer the means to invent and create something new while safeguarding the traces of history.
To us, a phenomenological approach felt appropriate. The site was nearby, and we could visit ...


预览图片
3 / 纽约市照相馆设计
6年前|OfficeSnapshots|办公|100%Montroy DeMarco Architecture recently completed the design and build-out for PhotoShelter, a website with endless resources for photographers, located in New York City, New York.The build-to-suit office’s layout was customized for PhotoShelter to bring to life the work of the photographers and vis...





预览图片
4 / Leesthorpe Residence | Mim Design | 2026 | 澳大利亚
4月前|Mim-Design|住宅|100%... history while embracing modern family life.
Mim Design led the architecture, interiors, and furniture curation, carefully planning each space for beauty and comfort while maximising light and sightlines. A sculptural staircase links the heritage building with the new addition, while inte...


预览图片
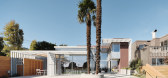
5 / 美国旧金山透明木屋别墅(2019)(Fougeron Architecture)设计
5年前|Fougeron.Archit|住宅|100%...修,家庭室内装饰,旧金山,美国
,设计师:Fougeron Architecture
, 面积:4038 m²
,年份:2019
,摄影:Joe Fletcher
,提供协助:Flos, AutoDesk, Steelcase, Alki, Arper, B&B Italia, Berkley Mills, Bulthaup, Cassina, Classicon, Dornbracht, Electrolux, Extremi...


预览图片
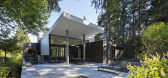
6 / 在房子外面(Inside Outside House)David Coleman Architecture 设计
6年前|archdaily|建筑|100%...riors, Sustainability, Bellevue, United States,Architects: David Coleman Architecture, Area: 5177 m²,Year: 2018,Photographs: Paul Warchol,Manufacturers: AutoDesk, Ann Sacks, Caesarstone, Cement Board Fabricators, Moooi, Resysta, Crystalite, Pental Surfaces, Quantum Windows, Trimble Nav...



预览图片
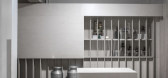
7 / 软木黄油博物馆(2019)(基准建筑工作室)设计
5年前|archdaily|建筑|100%..., Detail, Museum & Exhibition Interiors, Cork, Ireland,设计师:Datum Architectural Studio, Stephen Foley Architects, 面积: 187 m²,年份:2019,摄影:Jack Lehane,Lead 设计师:Jason O'Shaughnessy, Stephen Foley, Viktor Gekker,Joinery:Modet Furniture,Main Contractor:Enga...




预览图片
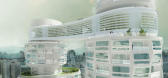
8 / Velo Towers
14年前|武陵魂|建筑|98%...d gym facilities will be housed within the two-storey bridge.
Asymptote Architecture are one amongst a host of international architects that have been commissioned by developer DreamHub to design a landmark tower for the emerging commercial centre.
See all of our stories about the district her...




预览图片
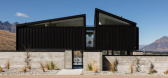
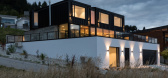
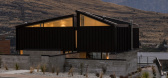
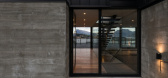
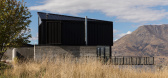
9 / Residencia St Marks Lane(2018)(Dorrington Atcheson Architects)设计
6年前|archdaily|建筑|96%...282 m²,年份:2018,摄影:Mark Scowen,提供协助:Fairview Architectural, Metalcraft, Sto,负责建筑师:Sam Atcheson,设计团队:Sam Lennon,业主:Bruce and Anne Stuhlmann,Constructor:Douglas Building,设计师描述 | Designer description:Un nuevo edificio en Qu...

预览图片
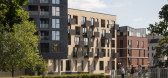
10 / 西方城市公园(2019)(Pollard Thomas Edwards)设计
6年前|archdaily|景观|92%Mixed Use Architecture, Apartments, Chelmsford, United Kingdom,设计师:Pollard Thomas Edwards, 面积: 63150 m²,年份:2019,摄影:Jim Stephenson, Nick Kane, Tim Crocker,建造商: AutoDesk, Vande Moortel, Sapa Building System International NV, Taylor Maxwell, Adobe, Maxwell ...




预览图片
11 / 爱尔兰软木黄油博物馆(2019)(Datum Architectural Studio+Stephen Foley Architects)设计
5年前|archdaily|建筑|92%...lhe, Interiores De Museus E Expografias, Cork, Irlanda,设计师:Datum Architectural Studio, Stephen Foley Architects, 面积:187 m²,年份:2019,摄影:Jack Lehane,Arquitetos Responsáveis:Jason O'Shaughnessy, Stephen Foley, Viktor Gekker,Marcenaria:Modet Furniture,Construtor:...




预览图片
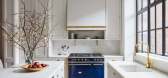
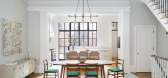
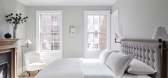
12 / 旅游与传统希腊复兴式联排别墅和中世纪的细节
5年前|ArchitecturalDi|软装|89%...case, and an operable skylight in the living room, as well as the interior architecture in the kitchen and bathrooms, Lekwa also spearheaded an ambitious historical research initiative that incorporated original details like carved pilaster capitals rendered in new plaster and reclaimed fumed-oak fl...



预览图片
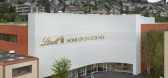
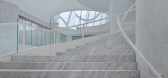
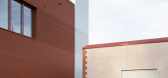
13 / 瑞士莲巧克力的家(2020)(Christ & Gantenbein)设计
6年前|archdaily|建筑|89%...ines a user-focused, mixed-use program in an exceptional new type of civic architecture. Elevating the visibility of the Swiss Chocolate industry to new heights, it is built to seduce visitors with the many charms of chocolate. It features an interactive, immersive exhibition about chocolate, a rese...



预览图片
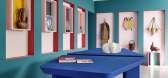
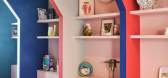
14 / 该项目将说服你颜色组合你的整个家庭
6年前|ArchitecturalDi|软装|89%...cent years. “I have been deeply influenced by Le Corbusier, who said, ‘Architecture is the learned game, correct and magnificent, of forms assembled in the light,’ and by others such as Eliel Saarinen,” he says.
This lively project perfectly exemplifies how to use color with no limits to ...



预览图片
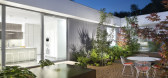
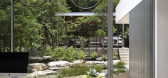
15 / 美国 | Five Yard House | 住宅 | 2019 | Miró Rivera Architects
4年前|archdaily|住宅|85%...an, Sugatsune, TechLighting, Accurate Lock & Hardware, Ashley Norton, Ayre Architectural Lighting, Dearborn Brass, Edge Lighting, Emtek Products, GE, Hubbardton Forge, Interceramic, Porcelanosa, Regianni, Reynaers, Schwinn Hardware, Serien lighting, Slamp, Sub-Zero, Texas Fluorescents, Trimble Navig...



预览图片
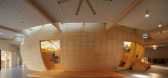
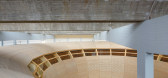
16 / 柏林犹太儿童世界博物馆 | 2020 | Olson Kundig
5年前|OlsonKundig|文育|83%...tives of the various animals.
,Sustainable strategies are embedded in architectural design as an integral part of the user experience. Extensive mechanical systems are eliminated thanks to the environmental buffer of the existing hall, significantly lowering energy loads. Ceiling fans and opera...




预览图片
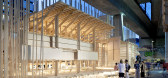
17 / 房子2 -计数器的城市(2917)(爱丽丝)设计
6年前|archdaily|建筑|79%... Metzgerei Keller AG,HOUSE 2 - COUNTER CITY is a 240 square metre public architectural installation situated next to the Toni-Areal in Zurich. The project is based on an experimental format for collaborative design and construction conceived by ALICE (Atelier de la Conception de l’Espace) — a ...



预览图片
18 / Victoria Harbour Residence | NOV.11 | 2026 | 中国香港
24天前|ACT.STUDIO|住宅|75%...ptures the expansive beauty of Victoria Harbour. By dissolving traditional architectural boundaries, the design seamlessly integrates the dynamic seascape into everyday living. Embracing a philosophy of quiet luxury, the interior avoids excessive ornamentation. Instead, it relies on precise proporti...


预览图片
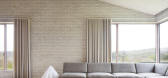
19 / 日本寿日本雪松禁止烧焦的木头包层,一个循序渐进的指南
6年前|TheModernHouse|住宅|75%...he D-Day landings in France, was transformed into a modern holiday home by architecture studio Johnson Naylor in 2018. Situated on a shingle beach in Dungeness, Kent, the concrete structure retains many of its original features, including a concrete plank ceiling supported by steel beams. It was the...




预览图片
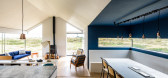
20 / 回顾:现代之家2019年回顾
6年前|TheModernHouse|设计情报|75%...’s been a great year for
‘masterpieces’, which we define as the most architecturally important homes out
there. One standout in this genre was architect John Penn’s
Beach House in Shingle Street, a low-slung structure built in
1970 for his own use. The sellers, Anne and Bruce Page, reflected...




预览图片
21 / 在演员山姆·佩奇位于洛杉矶的海滨农舍别致的家中。
6年前|ArchitecturalDi|软装|71%...m Schoolhouse. The mirror is an antique sourced by Boesch.
,转载自:Architectural Digest,语言:English,阅读原文


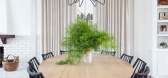
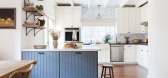


预览图片
22 / 在这个多才多艺的创意丰富、繁荣的世界里
6年前|ArchitecturalDi|软装|55%...Mami art in your own home, definitely check out her shop.
,转载自:Architectural Digest,语言:English,阅读原文



预览图片



