Leesthorpe Residence | Mim Design | 2026 | 澳大利亚
vsszan123938260011381.jpg
vsszan123938260011382.jpg


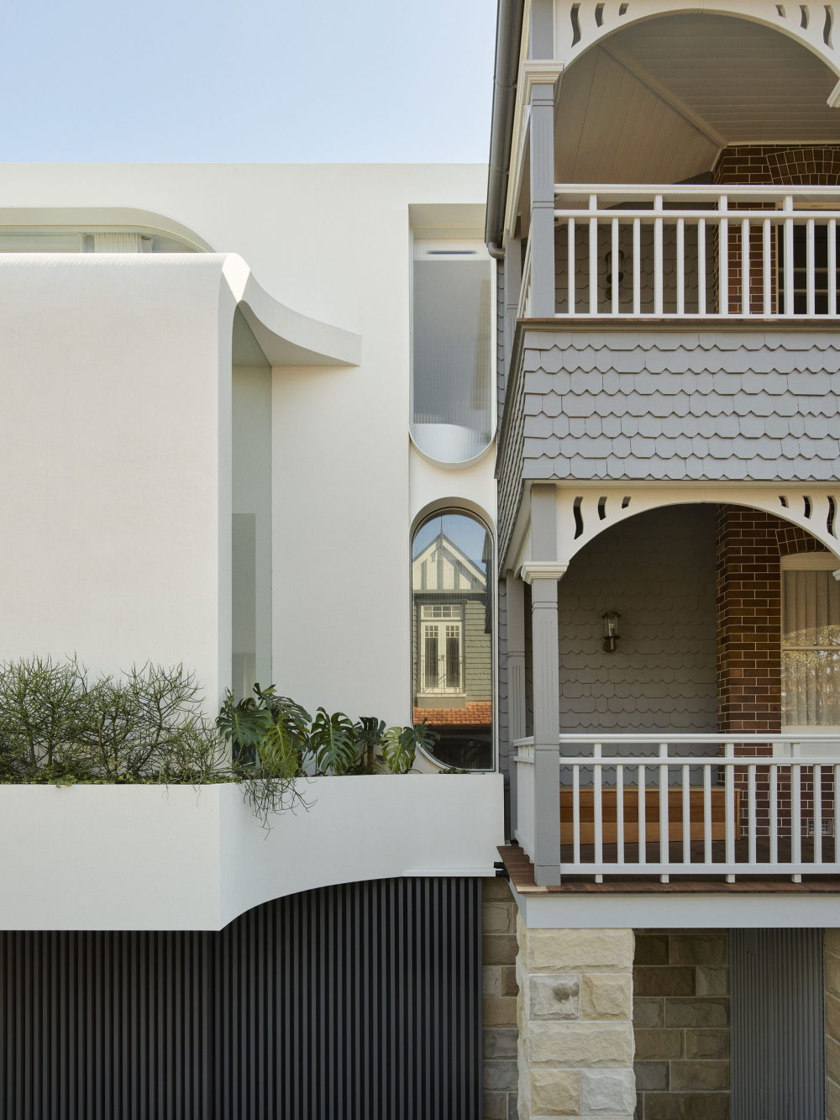
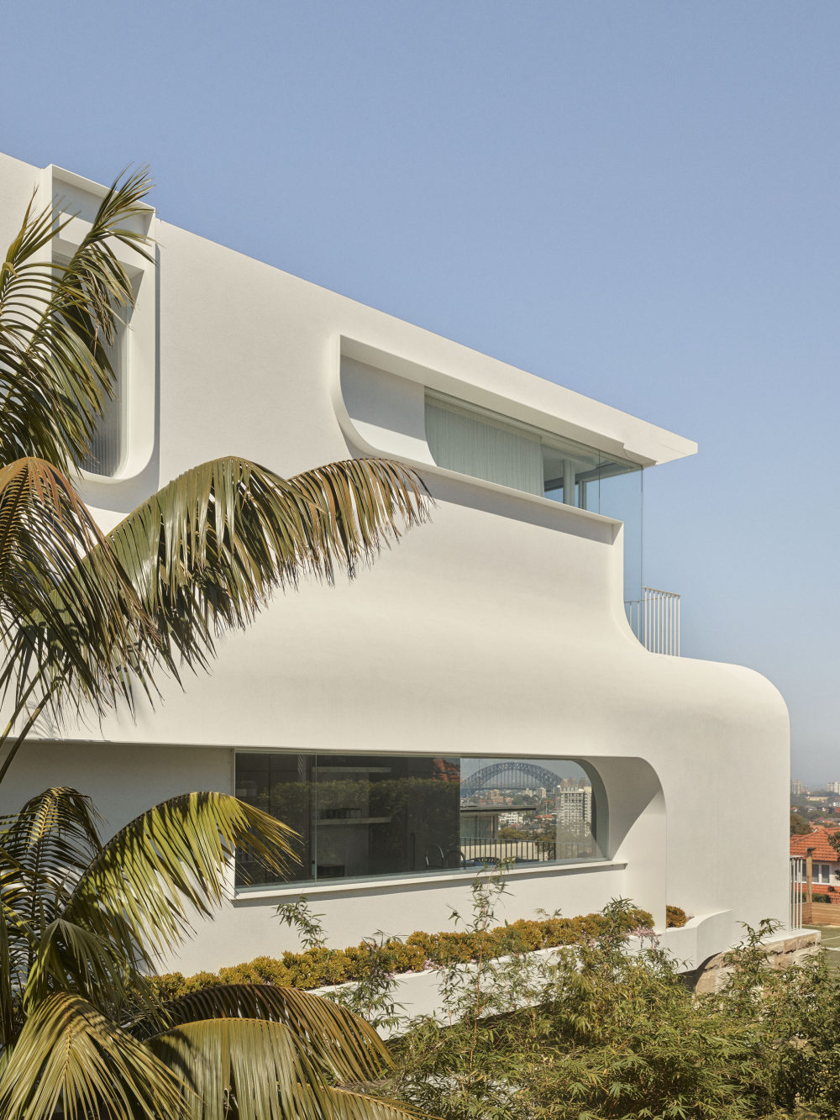
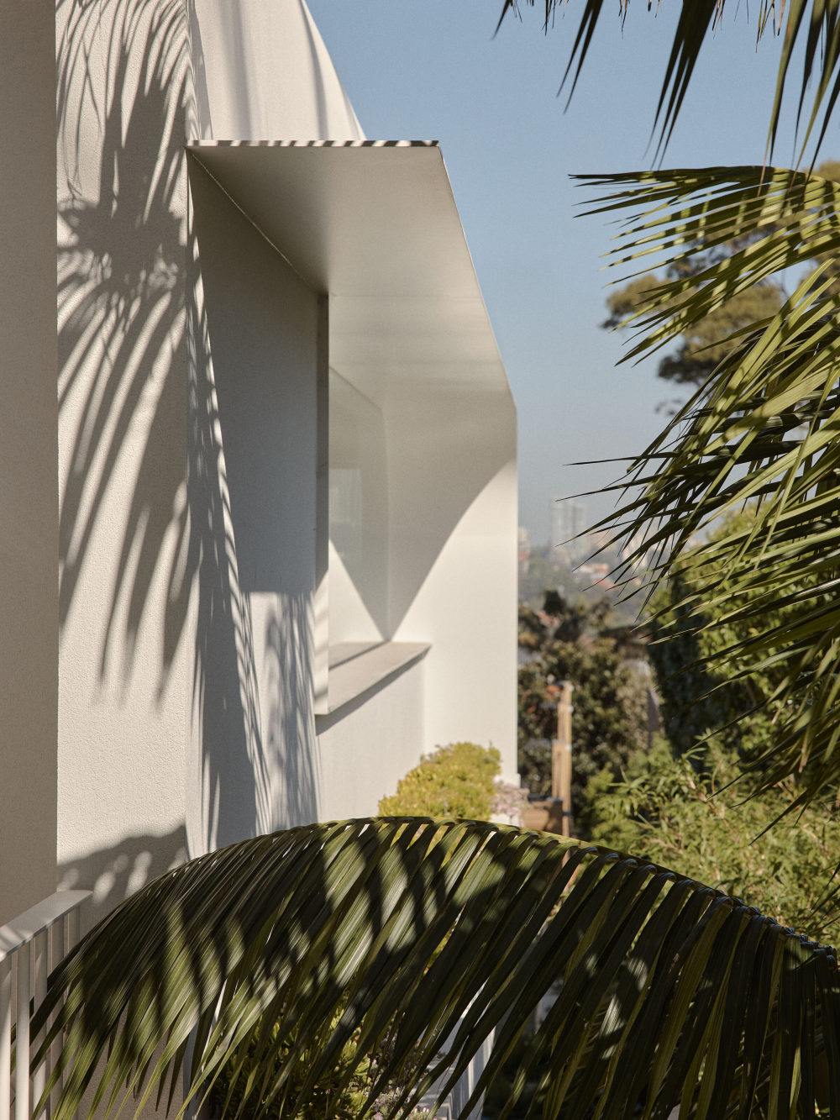
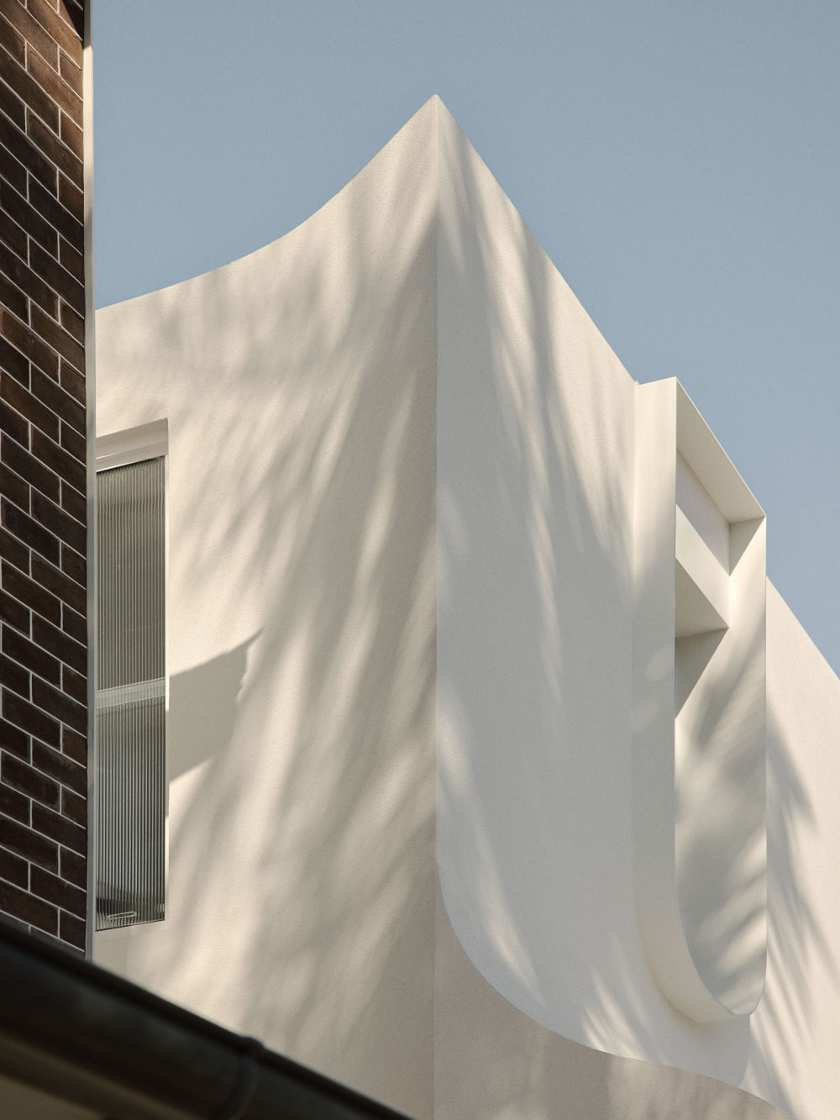
Blending Queen Anne heritage with a contemporary extension, Mim Design has created Leesthorpe Mosman, a striking home overlooking Sydney Harbour. Formerly a Federation glassmaking estate, the property’ curved sandstone foundation and panoramic views inspired a design that honours its history while embracing modern family life.


vsszan123938260011383.jpg
vsszan123938260011384.jpg


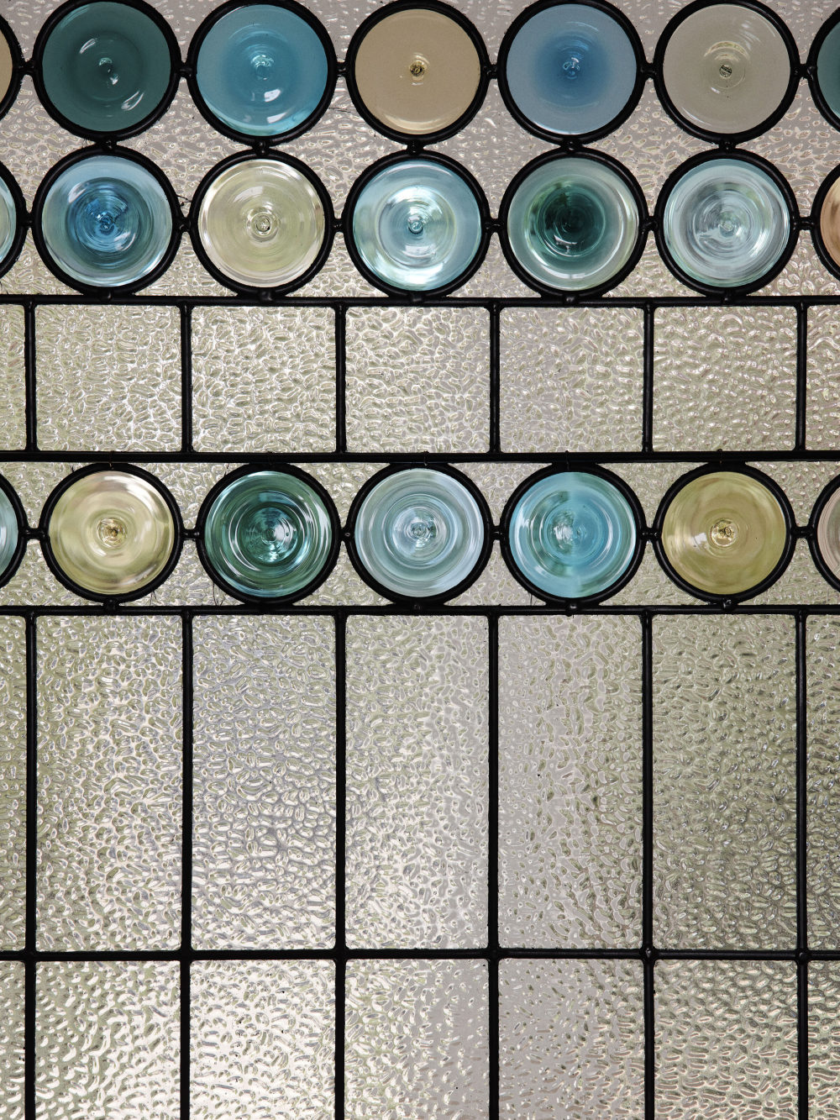
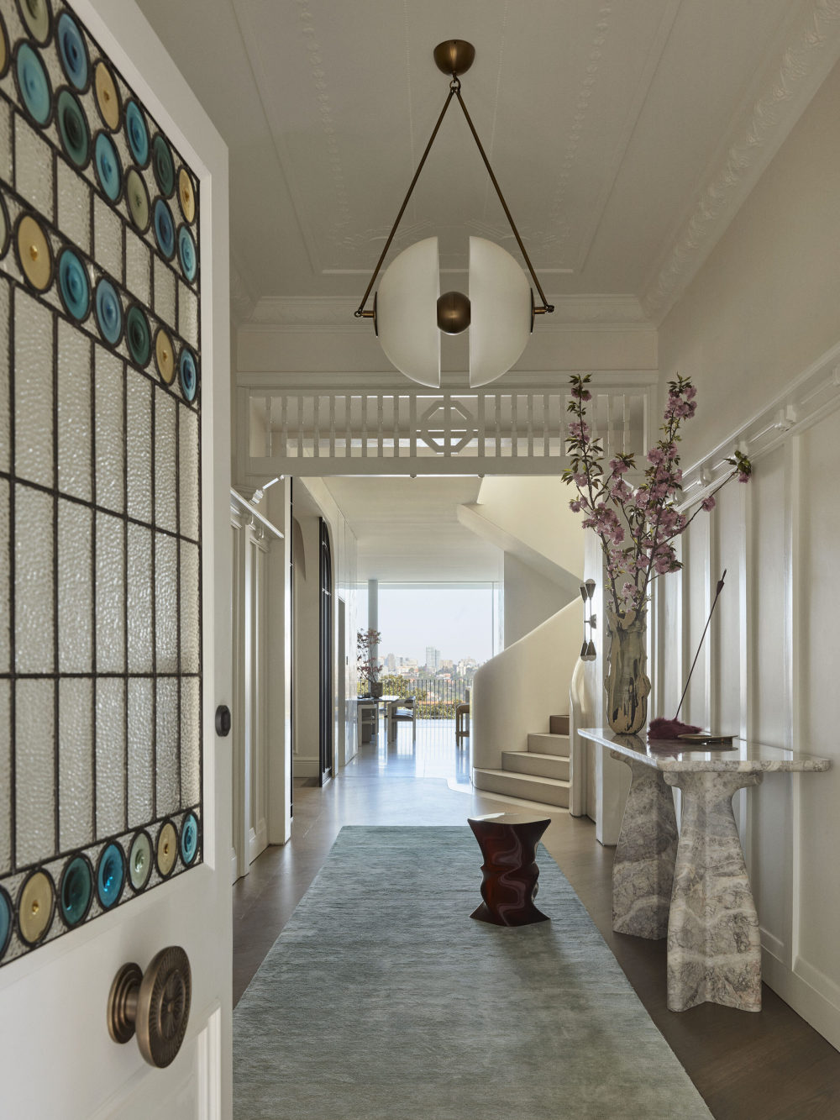
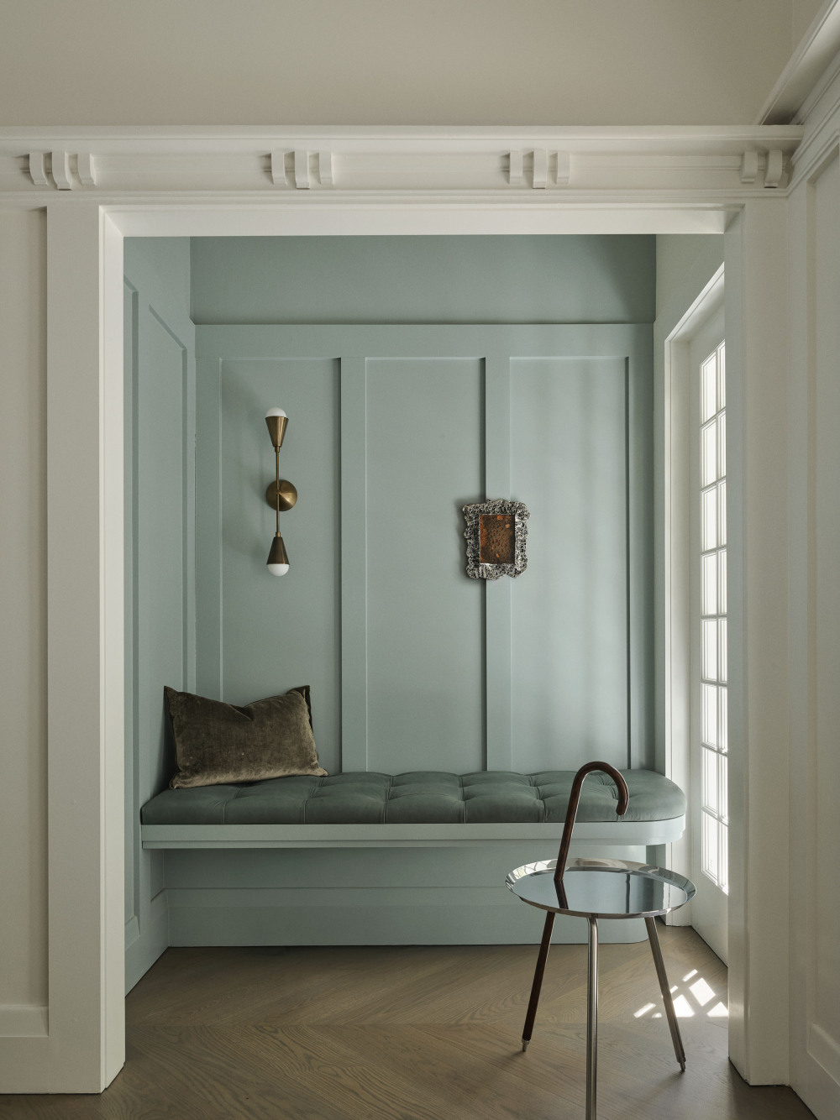
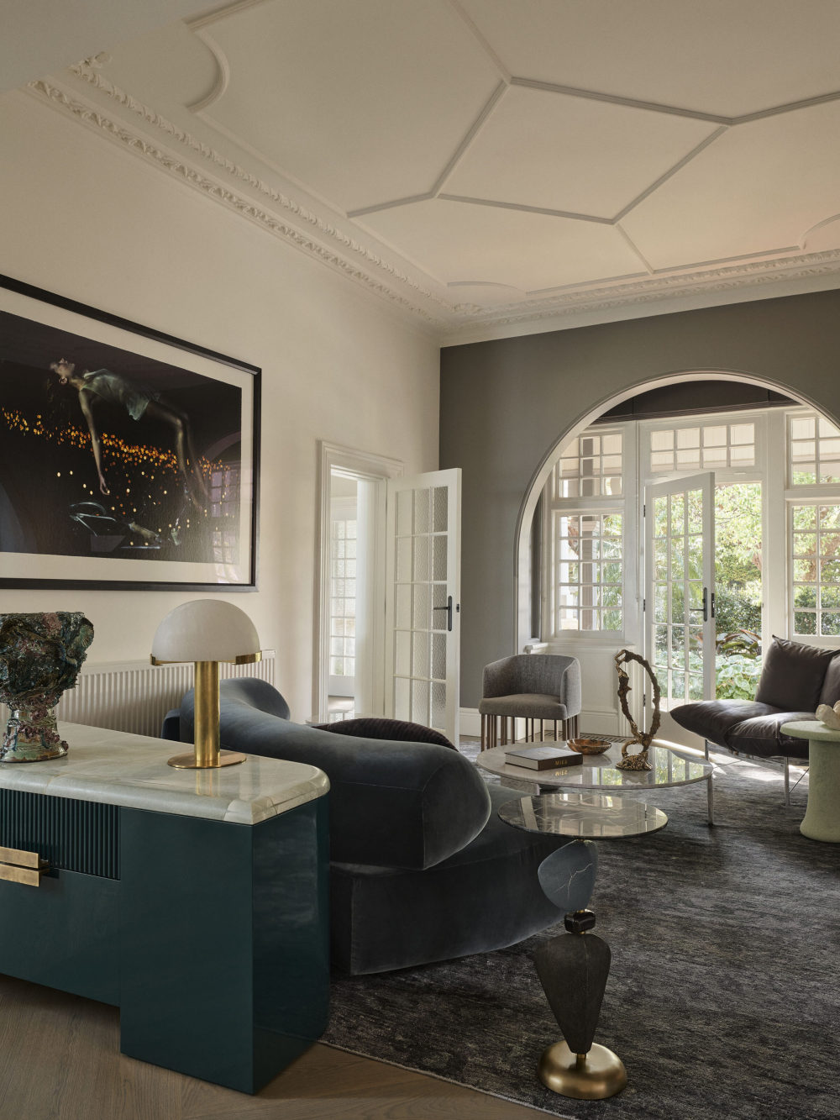
Mim Design led the architecture, interiors, and furniture curation, carefully planning each space for beauty and comfort while maximising light and sightlines. A sculptural staircase links the heritage building with the new addition, while interiors celebrate original lead-light windows, ceilings, arched thresholds, and recreated fretwork and stone elements.


vsszan123938260011385.jpg
vsszan123938260011386.jpg
vsszan123938260011387.jpg


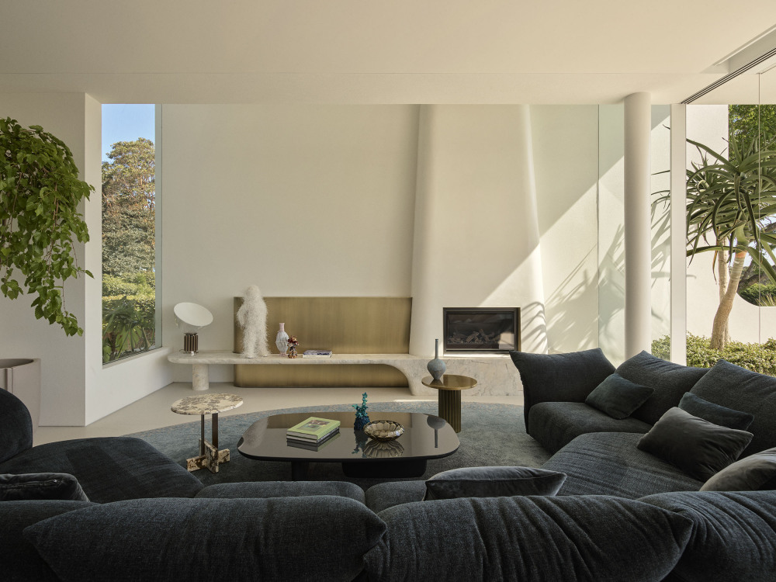
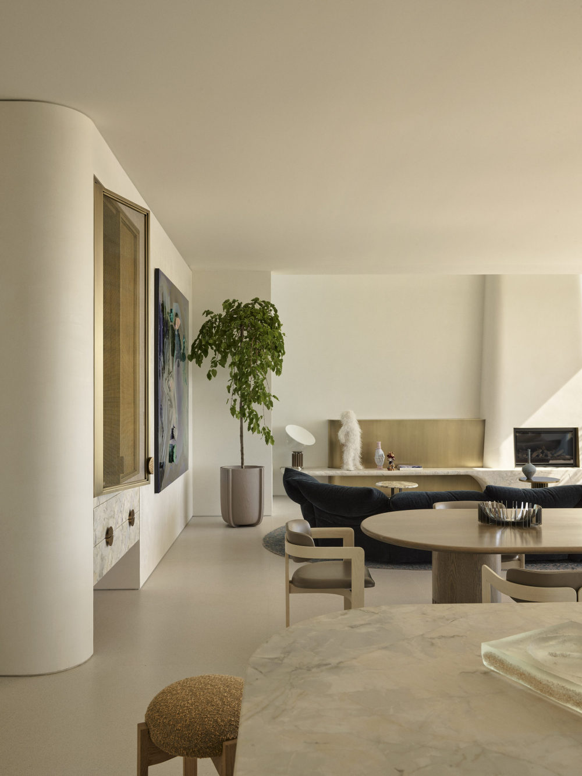
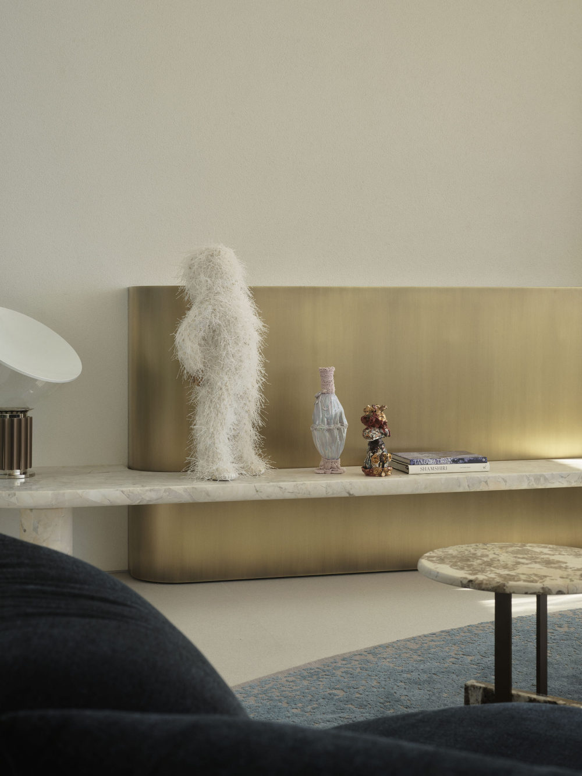
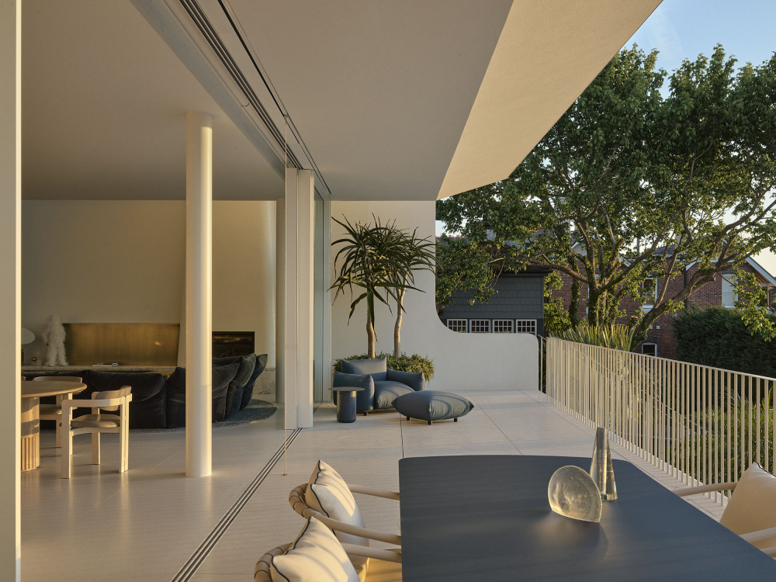
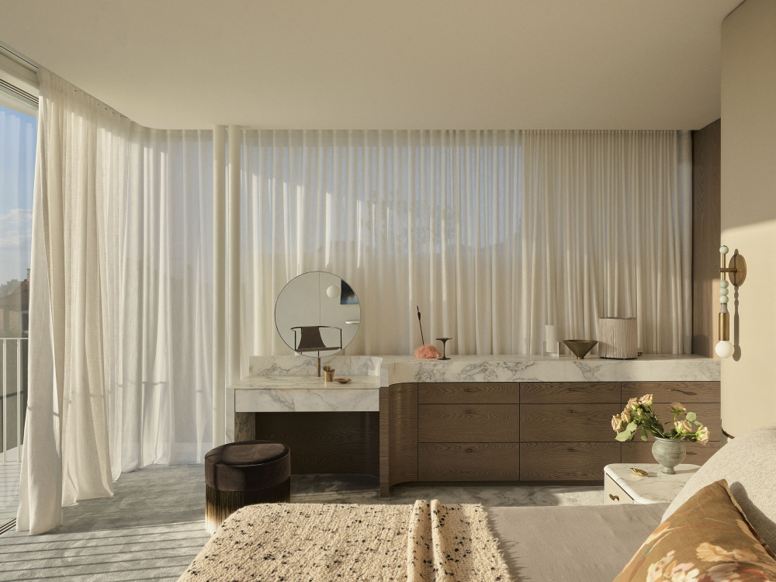
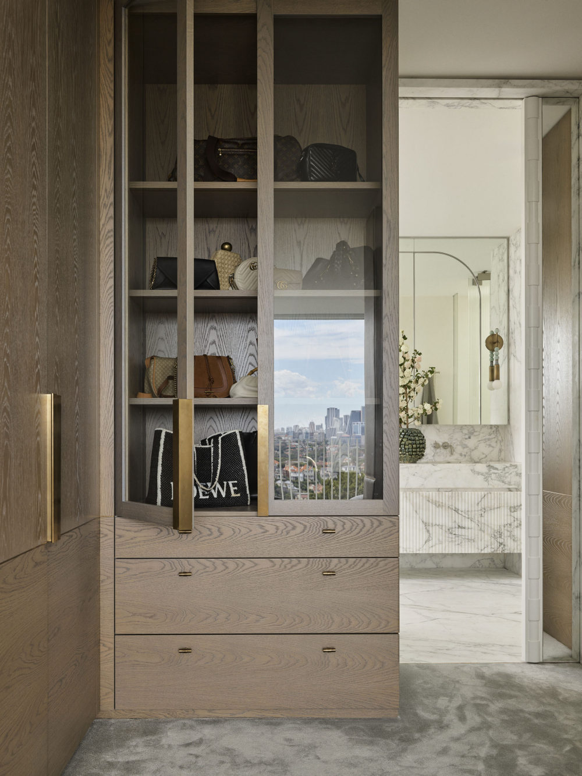
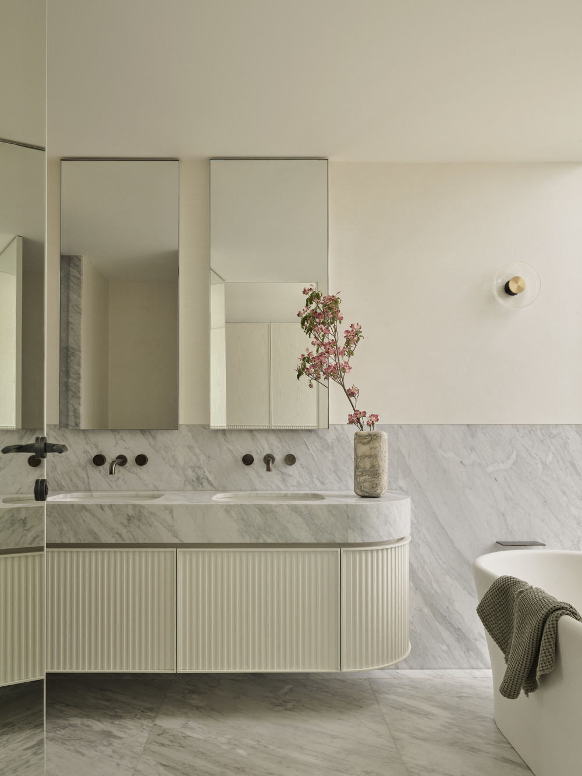
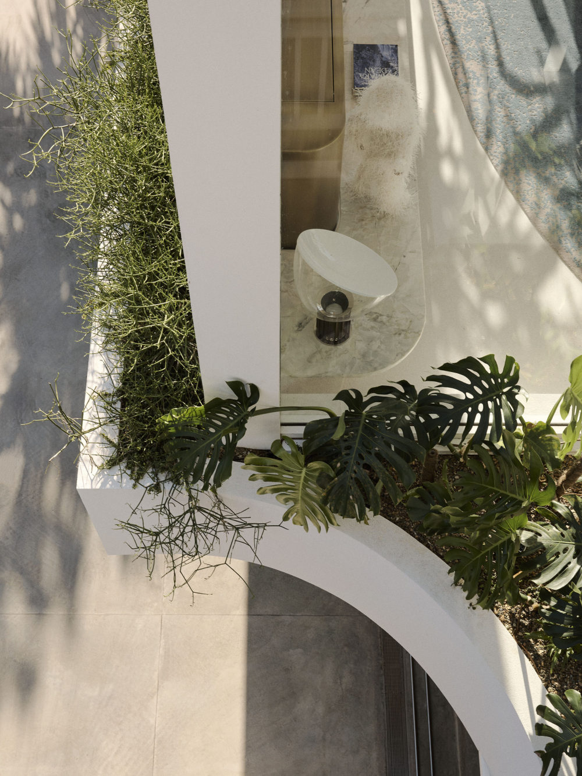
The spacious kitchen, dining, and living areas extend out to a terrace with sweeping views of North Sydney’ Skyline and Sydney Harbour Bridge. Inside, u2018Statuariou2019 crystal stone, timber, and antique brass reimagine 1900s charm. Polished plaster walls subtly reference the site’ glassmaking history while enhancing light throughout. The wine cellar, finished in green quartzite and dark timber, and the striking powder room in u2018Breccia Capraiau2019 marble, are theatrical statements. A second living room frames landscaped gardens by Dangar Barin Smith, while the upstairs primary bedroom opens to a terrace overlooking the lush garden and harbour.


vsszan123938260011388.jpg
vsszan123938260011389.jpg
vsszan1239382600113810.jpg
vsszan1239382600113811.jpg
vsszan1239382600113812.jpg
vsszan1239382600113813.jpg
vsszan1239382600113814.jpg
vsszan1239382600113815.jpg
vsszan1239382600113816.jpg
vsszan1239382600113817.jpg
vsszan1239382600113818.jpg
vsszan1239382600113819.jpg
vsszan1239382600113820.jpg
vsszan1239382600113821.jpg
vsszan1239382600113822.jpg
vsszan1239382600113823.jpg
vsszan1239382600113824.jpg
vsszan1239382600113825.jpg
vsszan1239382600113826.jpg
vsszan1239382600113827.jpg
vsszan1239382600113828.jpg
vsszan1239382600113829.jpg
vsszan1239382600113830.jpg
vsszan1239382600113831.jpg
vsszan1239382600113832.jpg
vsszan1239382600113833.jpg
vsszan1239382600113834.jpg
vsszan1239382600113835.jpg
vsszan1239382600113836.jpg
vsszan1239382600113837.jpg
vsszan1239382600113838.jpg
vsszan1239382600113839.jpg
vsszan1239382600113840.jpg
vsszan1239382600113841.jpg
vsszan1239382600113842.jpg
vsszan1239382600113843.jpg
vsszan1239382600113844.jpg
vsszan1239382600113845.jpg
vsszan1239382600113846.jpg


项目信息
Project Architecture, Interior Design, Furniture and Styling: Mim Design
Design Architect: Stafford
项目建造:Bellevarde Constructions
Landscape Architect: Dangar Barin Smith
Photoshoot Styling: Claire Delmar
项目摄影:Anson Smart

    • 转自:Mim Design
    • 图片©Mim Design
    • 编辑:序赞网
    • 阅读原文
    AI文本分析中……
    AI色彩命名中……

    暂时没有评论,你回一个呗!~

    您需要登录后才可以回帖 登录 | 注册序赞号

    快速回复 返回顶部 返回列表