约有10项符合查询结果,库内数据总量为1205578项。[ 耗时:0.0125秒 ]
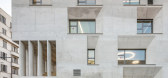
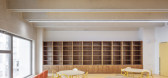
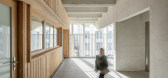
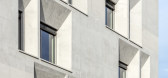
1 / 法国马赛矿石Antoine de Ruffi小学(2021)(TAUTEM Architecture)设计
5年前|archdaily|文育|100%小学及初中, 马赛, 法国,建筑设计:TAUTEM Architecture, bmc2 architectes, 面积:4150 m²,项目年份:2021,摄影师: Luc Boegly,厂家:KEIM,主创建筑师:TAUTEM Architecture,联合建筑师:bmc2,土壤净化:Ekos,调度、试点与协调:Alpha i Eco,经济...


预览图片
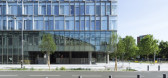
2 / Biotope 办公园区(2020)(Henning Larsen)设计
6年前|archdaily|办公|92%办公设施, Lille, 法国,建筑师:Henning Larsen, KeurK architecture, 面积:3000 m²,项目年份:2020,摄影师: Jonathan Alexandre,厂家:AutoDesk, Bouygues batiment Nord Est, COEXIA, Corona, Dalux, Edwood, Enscape, Granit et Matériaux, Groupe Roger Delattre, Groupe Solid...




预览图片
3 / 比利时设计师的布鲁特集体探索博登(土壤)有限版家具收藏。
6年前|Yellowtrace|产品|91%...fe in their Milan display scenography through a collaboration with Belgian architectural finishes brand Antoine. ,图片 © BRUT Collective. Campaign photography by Alexander Popelier. Installation photography by Eline Willaert ,转载自:Yellowtrace,语言:Engli...


预览图片
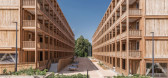
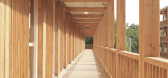
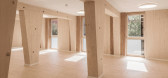
4 / Rigot 难民临时公寓(2019)(acau architecture)设计
6年前|archdaily|建筑|89%公寓, 日内瓦, 瑞士,建筑师:acau architecture, 面积:7070 m²,项目年份:2019,摄影师: Marcel Kultscher, Enric Rovira Ferrer,厂家:Arquivo Contemporâneo, AutoDesk, Bontempo Brasília, Carminati tapetes, Danilo Vale, Deca, Decortiles, Divino Galeria, Docol, Estilo e...



预览图片
5 / 设计师collective产品设计新作/城市遗迹。
5年前|Yellowtrace|产品|88%...s third shared production, undertaken in close collaboration with Antoine Architectural Finishes.
With ‘contemporary city’ as its muse, the installation becomes an ode to its archetypal forms and functions, but equally an investigation into the relationships between the public and the domesti...


预览图片
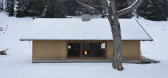
6 / 瑞士西元Bellerine小屋(2020)(Cloux Architecture)设计
5年前|archdaily|建筑|80%Houses, Sustainability, Bex, Switzerland,设计师:Cloux Architecture, 面积: 65 m²,年份:2020,摄影:Tonatiuh Ambrosetti, David Cloux,建造商: Spartherm, Rabotage du Rhône,Project Architect: David Cloux,Architect: Pavla Cloux,Structure & Carpentry:Roger Moret,Maso...


预览图片
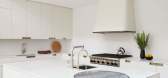
7 / 在洋溢着小镇的房子在纽约的历史性的格林威治村
6年前|ArchitecturalDi|软装|77%...iet and repose.” Moreover, they, like Skolnick (whose monograph Skolnick Architecture + Design Partnership: Public/Private will be published next month), wanted the house to open to views of neighboring gardens, a particularly pleasant feature of the area. Having designed houses for both artists a...



预览图片
8 / Rigot集体居住中心(2019)(acau架构)设计
6年前|archdaily|建筑|76%Apartments, Genève, Switzerland,设计师:acau architecture, 面积: 7070 m²,年份:2019,摄影:Marcel Kultscher, Enric Rovira Ferrer,建造商: AutoDesk, Arquivo Contemporâneo, Bontempo Brasília, Carminati tapetes, Danilo Vale, Deca, Decortiles, Divino Galeria, Docol, Estil...


预览图片
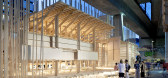
9 / 房子2 -计数器的城市(2917)(爱丽丝)设计
6年前|archdaily|建筑|74%... Metzgerei Keller AG,HOUSE 2 - COUNTER CITY is a 240 square metre public architectural installation situated next to the Toni-Areal in Zurich. The project is based on an experimental format for collaborative design and construction conceived by ALICE (Atelier de la Conception de l’Espace) — a ...



预览图片
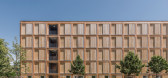
10 / Rigot Collective Dwelling Centre(2019)(acau architecture)设计
6年前|archdaily|建筑|70%Apartamentos, Genève, Suiza,设计师:acau architecture, 面积:7070 m²,年份:2019,摄影:Marcel Kultscher, Enric Rovira Ferrer,提供协助:Hunter Douglas, AutoDesk, Arquivo Contemporâneo, Bontempo Brasília, Carminati tapetes, Danilo Vale, Deca, Decortiles, Divino Galeria, ...

预览图片



