1 / Federal 地产办公室 | AP+I Design | 2023 | 美国
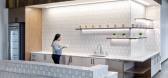
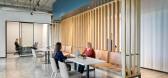
1年前|OfficeSnapshots|办公|100%...emier Experience for Seamless Move-in,Federal Realty partnered with AP+I Design to transform their new eight-story building near San Jose’s Santana Row into a premier office space. Facing a challenging market, they aimed to position the building as a top choice for tenants.,The journey began w...



预览图片
2 / 惠普工业设计工作室 | AP+I Design | 2022 | 美国
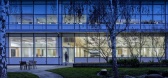
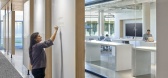
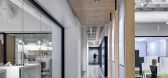
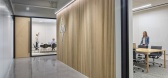
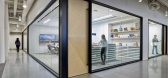
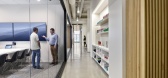
4年前|OfficeSnapshots|办公|100%...份:2022,坐落:Palo Alto, California, United States, ,行业: Design, Technology, ,AP+I Design was engaged by HP to complete their Industrial Design Studio located in Palo Alto, California.,The overarching goal of the HP Industrial Design Studio project was to create a workshop space ...
预览图片
3 / Aurora总部 | AP+I Design | 2021 | 美国
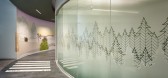
4年前|OfficeSnapshots|办公|100%...Mountain View, California, United States, ,行业: Technology, ,AP+I Design created a thoughtful space utilizing curves and natural light at the Aurora headquarters in Mountain View, California.,The open road,A light-filled, expansive workspace was designed to house many of the company’s...




预览图片
4 / 阿拉米达房地产 | AP+I Design | 2021 | 美国

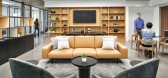
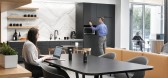
4年前|OfficeSnapshots|办公|100%...:Menlo Park, California, United States, ,行业: Spec Suite, ,AP+I Design was engaged by Alameda Realty to turn their space into 8 private and shared offices for lease in Menlo Park, California.,The owner of the building had a 3,300 SF office suite on the first floor of his 4-story profess...



预览图片
5 / 多伦多赛门铁克办公室设计
5年前|OfficeSnapshots|办公|100%
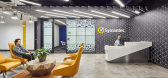
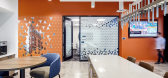
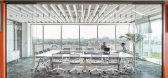
AP+I Design was tasked with the office design for security software company, Symantec, located in Toronto, Canada.
AP+I Design strategically designed interactive areas to take advantage of the large windows and views while providing for privacy and focus in the workspace. The project needed to ...



预览图片
6 / 圣卡洛斯Yummly办公室 | AP+I Design | 2021 | 美国
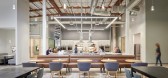
4年前|OfficeSnapshots|办公|100%...lifornia, United States, ,行业: Food / Beverage, Technology, ,AP+I Design created a space to reflect the values and culture of Yummly for their offices in San Carlos, California.,Yummly is more than just a food app. Yummly blends the world of culinary art and technology by providing users ...


预览图片
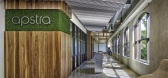
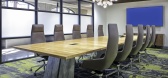
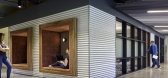
7 / 门洛帕克Apstra办公室设计
5年前|OfficeSnapshots|办公|100%
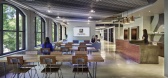
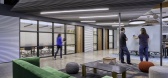
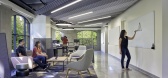
AP+I Design was tasked with the design of the Apstra offices, a multi-national software company, located in Menlo Park, California.
Founded in 2014 and growing quickly, Apstra set out to design and construct their new headquarters in Menlo Park. The new space had to accommodate additional emplo...
预览图片
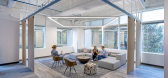
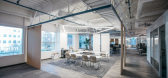
8 / 圣何塞贝宝办事处设计
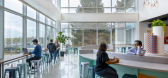
6年前|OfficeSnapshots|办公|100%HGA, SWA Group and AP+I Design have collaborated to design the innovative headquarter offices of Paypal, located in San Jose, California.PayPal is a global fintech company committed to democratizing financial services and empowering people and businesses to join and thrive in the global economy. Aft...



预览图片
9 / 在汉普斯特德如何度过周末
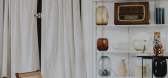
5年前|TheModernHouse|软装|89%...ing and hosting events one week and taking a hands-on approach to interior design the next.
As a creative director, she takes the digital lead on projects for brands including Diageo and Bottega Veneta, and as a writer, she has recently joined Harper’s Bazaar US a columnist. In this Studio Vi...



预览图片
10 / 美国奥克兰的东奥克兰体育中心
14年前|大陈|设计情报|81%
East Oakland Sports Center \ ELS Architecture and Urban DesignTo build a new sports center in Oakland’s Ira Jinkins Park and make fitness and recreation accessible to the low-income Brookfield neighborhood has been the city’s dream for more than 20 years. After San Francisco’s 2012 Olympic...
预览图片
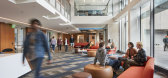
11 / 美国科罗拉多大学图书馆扩张与转型(2017)(Pfeiffer)设计
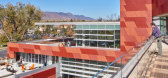
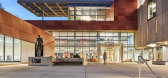
5年前|archdaily|建筑|71%...rs Natasha Brewer, IIDA, Associate, Interiors Jeremy Brunel, AIA, Project Designer Kevin O’Brien, AIA, Design Principal (former staff) Scott Parker, AIA, Project Architect (former staff),业主:Colorado College,Structural Engineering :HCDA Engineering,机械工程:Farris Engineering,C...



预览图片
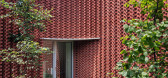
12 / Omnibus 住宅 | SON-A | 2022 | 韩国
3年前|archdaily|建筑|70%...设计团队: Soonjoo Kwon, Hyunsoo Kim, Hyunwoo Lee,家具设计:AP Design,项目成市: Yangpyeong-gun,项目国家: South Korea,转载自:Archdaily,设计师:SON-A,图片©SON-A,语言:英语,编辑:序赞网,阅读原文



预览图片
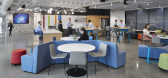
13 / 波士顿剑桥顾问办公室设计
3年前|OfficeSnapshots|办公|69%...usetts, United States, ,行业: Consulting / Business Services, ,SGA designed the Cambridge Consultants offices as a hybrid space in Boston, Massachusetts.,SGA, a national, multi-disciplinary firm whose work spans architecture, interior design and master planning for life sciences, academic,...




预览图片
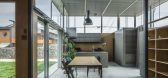
14 / Iizuka住宅(2020)(Peak Studio)设计
6年前|archdaily|住宅|62%...ji,工程师:Graph Studio,顾问:Marugensangyo,设计师描述 | Designer description: The site is located between the national road and a village with fields, and there is a big gap between the traffic on the west side, where the flow of time is fast, and the open landscape with the Hon...




预览图片
15 / 日本花园住宅# 2(2020)(U.L.A.design)设计
5年前|archdaily|建筑|58%Houses, Sustainability, Yokohama, Japan,设计师:U.L.A. design, 面积: 173 m²,年份:2020,摄影:Katsumasa Tanaka,建造商: NICHIHA, YKK AP, Hirata TILE, KASCO, Lilycolor, Lixil Group, Sanwa Company, Takahiro Mokuzai,Project Designer:Yuji Sasaki,Chief Architect:Keichi Hi...



预览图片
16 / 意大利现代大厦改造(2021)(Atelier(s) Alfonso Femia / AF517)设计
5年前|Archilovers|建筑|56%... paysage | architectural urbanistic, preliminary, definitive and landscape design
Atelier(s) Alfonso Femia / AF517
architetto mandatario | architecte | architect in charge
Alfonso Femia
Coordinamento | cordennement | coordination
Simonetta Cenci
ingegneria strutturale | BET structu...



预览图片
17 / 格罗顿-白色天使
11年前|gondenrs-遠東|住宅|53%... 于 2015-3-15 18:37 编辑
[size=1.3em]
Boston-based company LABhaus designed and built this contemporary addition to a 1930’s Sears kit house.[size=1.3em]Completed in 2013, it is located in Groton, a town in northwestern Middlesex County, Massachusetts, USA.@贡德设计公司https://mmbiz.q...

预览图片



