1 / 首爾 Naver App Square
14年前|顺水江流|建筑|100%...ard box – that recently sat outside Seoul’s Myeongdong Theatre – the studio created a unique showcase for the mobile app services of South Korean search engine, Naver. Putting a ‘real world’ edge onto digital services has rarely been so stylishly executed, with the cardboard theme running ...


预览图片
2 / 特拉维夫 Bazaart 办公室 | Alter Studio | 2022 | 以色列
3年前|OfficeSnapshots|办公|100%...份:2022,坐落:Tel Aviv, Israel, ,行业: Technology, ,Alter Studio brought to life an inspiring creative space for graphics and design app, Bazaart, located in Tel Aviv, Israel.,Bazaart enables people to discover their creativity by removing barriers and simplifying editing allowing ...


预览图片
3 / ANZ 办公总部 | Foolscap Studio | 2022 | 澳大利亚
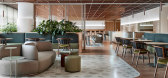
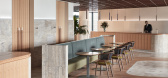
4年前|The.Local.Proje|办公|100%... - 并且可以提高室内设计的质量。 ANZ Open House 由 Foolscap Studio 设计,舒适、现代且充满活力,欢迎即兴静坐,并为虚拟会议提供愉快的背景。它也是一个接待空间和办公空间,旨在以温暖的联系感欢迎客户和访客。
,...



预览图片
4 / 韩国全州云朵咖啡馆CUUN(2020)(Design Studio Maoom)设计
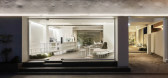
5年前|archdaily|餐饮|100%...啡馆, 咖啡店室内设计, Jeonju-si, 韩国,建筑设计:Design Studio Maoom, 面积:192 m²,项目年份:2020,摄影师: SUNGKEE JIN / SOULGRAPH PHOTOGRAPHY,厂家:APP, Benjamin Moore,主创建筑师:Design Studio Maoom,客户:CUUN Coffee,City:Jeonju-si,Country:...



预览图片
5 / 圣卡洛斯Yummly办公室 | AP+I Design | 2021 | 美国
4年前|OfficeSnapshots|办公|100%...mpanies by featuring two fully functioning kitchens, a bar and a recording studio.,The building’s existing concrete walls and floors with exposed glulam beams and skylights were seamlessly integrated into the design, enhancing the overall atmosphere of the office with volume and natural light. U...



预览图片
6 / 美国纽约 Perkins&WIll 设计总部
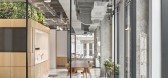
5年前|OfficeSnapshots|办公|100%...adway in Midtown of New York City, New York.,The vision for the New York studio comes to life as an agile and intuitive space that can pivot to accommodate behavioral, cultural, and technological change in the workplace. The studio’s flexibility allows for the new space to serve as an agile lear...


预览图片
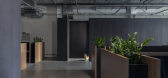
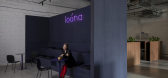
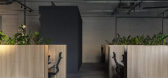
7 / 明斯克Loona办公室设计
5年前|OfficeSnapshots|办公|100%
Studio11 brought fresh energy to an industrial building for the design of Loóna‘s offices, a sleep app company located in Minsk, Belarus.
The passage to the main workspace of Loona runs through an ebony tunnel housing a dressing zone and a small waiting area.
The workstations of the open ...



预览图片
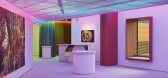
8 / ANZ 画廊中心 | Foolscap Studio | 2022 | 澳大利亚
3年前|archdaily|商业|100%...中庭和下面活跃的工作楼层内的高能量和活动。 Foolscap Studio 被委托在阐明独立但封闭在校园总部内的画廊空间之间定义良好的平衡。 该空间是一个空间和功能框架,展示了值得建立画廊的多样化艺术收藏品,虽然没有任何特定...



预览图片
9 / 粉红玉石装饰显露女人心-时尚女装品牌Ozlana旗舰店
4年前|石通记App|材料应用|100%...亚的纯原材料而自豪。为了保持这种精神,设计师Pattern Studio采用了天然材料,重点关注石材来塑造室内造型。点缀着弯曲的冰川花岗岩和玻璃的细节。淡粉色玉石制成的像冰一样的立方体支撑着抛光的黄铜展栏,而铺在地板上...


预览图片
10 / 25 平米公寓翻新,床和墙成了改造重点
9年前|anywood16071|软装|100%最近,Naimi Studio 改造了一间位于巴塞罗那的 25 平米单身公寓,还是在收纳设计和多功能家具套件上动了脑筋。这次的项目名为 25 Loft,藏于巴塞罗那市中心的一幢古老建筑内,原来的内饰经过拆旧后,仅剩下了裸露的砖墙和拱...



预览图片
11 / 新·趣 | STUDIO.Y | 2021 | 中国四川
1年前|余颢凌|住宅|100%...
项目名称 | 新·趣
项目地址|中国 成都
设计机构|STUDIO.Y室内设计事务所
设计内容|精装房改造
设计团队|余颢凌 唐晨翔
项目品宣|徐彩红
项目面积|205㎡
完工时间|2021年8月
空间摄影|李恒
使用品牌 | Baxter、Mo...


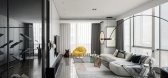

预览图片
12 / 大理石:浓缩就是精华,发酵却不是糟粕
8年前|石通记App|材料应用|100%...果所带来的冲击是分段远远不能够达到的。
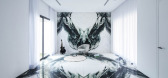
1、设计:Studio Toggle/音乐室作品:雅莫科别墅坐标:科威特
整个音乐室都是用花色大理石装饰,墙面和地面自成一色,简直好看炸裂!特别的是,大理石的花色通过有序的拼接还...



预览图片
13 / Spotlight Design News November 2013.
7年前|lbbz1314|产品应用|93%...月的设计新闻中,你可以读到Mim Design、Piccolo Architecture和Studio赤道的三个墨尔本项目;亨利·威尔逊(Henry Wilson)、空间家具、亚当·康尼什(Adam Cornish)、黄黛娃(黄色Diva)和设计师地毯的新产品;恐龙设计与杰克(Jac Jack)之间的首次合...




预览图片
14 / Spotlight Design News November 2013.
7年前|[BLT]FQX|产品应用|93%...月的设计新闻中,你可以读到Mim Design、Piccolo Architecture和Studio赤道的三个墨尔本项目;亨利·威尔逊(Henry Wilson)、空间家具、亚当·康尼什(Adam Cornish)、黄黛娃(黄色Diva)和设计师地毯的新产品;恐龙设计与杰克(Jac Jack)之间的首次合...



预览图片
15 / 明尼阿波利斯OurFamilyWizard办公室设计
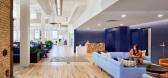
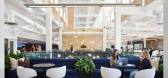
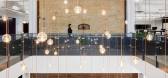
3年前|OfficeSnapshots|办公|92%...落:Minneapolis, Minnesota, United States, ,行业: Technology, ,Studio BV completed the first office for OurFamilyWizard, a technology company in Minneapolis, Minnesota.,The company had grown during the pandemic and wanted to find a new office that would be a draw for the employee mix and...



预览图片
16 / 澳大利亚 | Microsoft | 办公 | 科技 | 软件 | 2021 | GroupGSA
4年前|OfficeSnapshots|办公|92%...fices in Sydney’s CBD.,The new headquarters, designed by global design studio GroupGSA, sets a new benchmark for hybrid workplaces in Australia. Spanning 10,000sqm across seven levels, the workspace goes against the conventional norms of office design. Collaboration powered by advanced technolog...


预览图片
17 / 优雅摩登 美国移动应用Dscout芝加哥总部設計欣赏
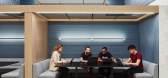
7年前|时尚办公网|设计情报|89%...的品牌文化和科技公司轻松的工作文化。
設計:Eastlake Studio
地址:美国 伊利诺伊州 芝加哥
面积:2,138 平方米
时间:2019年
摄影:Kendall McCaugherty/Hall + Merrick
Tags:软件,开放协作、多元灵动、标志性图标软装设计墙、阶梯...



预览图片
18 / Domino Park Turns 2: A Look Back on New York City’s Game-Changing Development Site
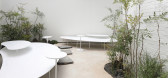
6年前|archdaily|餐饮|89%Coffee Shop, Jeonju-si, South Korea,Architects: Design Studio Maoom, Area: 192 m²,Year: 2020,Photographs: SOULGRAPH,Manufacturers: Benjamin Moore, APP,Architect In Charge: Design Studio Maoom,Clients:CUUN Coffee,Text description provided by the architects. Capturing the seren...




预览图片
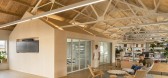
19 / IA室内建筑师办公室 | IA Interior Architects | 2021 | 英国
3年前|OfficeSnapshots|办公|88%...f both worlds at a single location is the concept behind IA’s new London studio. The team set out to design an office-as-home, a workplace superior at inspiring innovation and enabling the types of interpersonal experiences that can only happen face-to-face, while nurturing the growth, balance, an...


预览图片
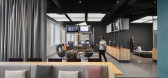

20 / Sunnyvale Netapp办公室设计
6年前|OfficeSnapshots|办公|88%Studio O+A was engaged by technology company, NetApp, to design their new Data Visionary Center located in Sunnyvale, California.Room by Room, Chapter by Chapter Every O+A design begins with a story, but NetApp’s space is unique for the linear way it lays out the narrative, inviting visitors to m...




预览图片
21 / Zwift 办公室 | IA Interior Architects | 2020 | 美国
4年前|OfficeSnapshots|办公|87%...gn of all three—a joint endeavor of IA’s Orange County and Los Angeles studios that integrated the expertise of the firm’s Strategy, EGD, Lighting, and Design teams. The energetic and budget-conscious new scheme aligns with the Zwift motto, “Fun Powers Performance,” inspiring activity and ...


预览图片
22 / ZONE 共享办公 | ADBA Architects | 2023 | 斯洛伐克
1年前|OfficeSnapshots|办公|84%...Antošova, Mikuláš Konček,Graphic Designer: Matej Rudinsky | Rudinsky studio,IT Solutions: Michal Olšavský | Crea:Space,摄影:Pavel Kudiváni14 Images | expand for additional detail,转载自:Office Snapshots,语言:English,编辑:序赞网,阅读原文


预览图片
23 / 洛杉矶这家儿童保育中心运用了经典蓝 | Brella
6年前|Brella|商业|84%...
设计公司:Darien Williams, AIA; and Yasmeen Khan of Rectangle Design Studio
FF&E Design and interior design: Project M Plus in collaboration with Darien Williams and Yasmeen Khan
摄影:Brandon Shigeta


预览图片
24 / 柏林意旨办公室设计
3年前|OfficeSnapshots|办公|82%...坐落:Berlin, Germany, ,行业: Technology, ,toi toi toi creative studio utilized natural light and playful colors for the Contentful offices in Berlin, Germany.,Growing while preserving the startup energy – toi toi toi creative studio (T3) managed this feat with poise for software comp...


预览图片
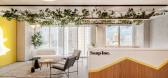
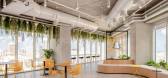
25 / 特拉维夫。公司办公室设计
3年前|OfficeSnapshots|办公|81%... enjoy using the app.,设计师:switchup,摄影:Yoav Peled | Peled Studios13 Images | expand for additional detail,转载自:Office Snapshots,语言:English,编辑:序赞网,阅读原文




预览图片



