约有700项符合查询结果,库内数据总量为1205588项。[ 耗时:0.0391秒 ]
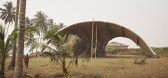
1 / 加纳哈杜瓦舞台(2016)([applied] Foreign Affairs, Institute of Architecture, University of Applied Arts Vienna)设计
5年前|archdaily|建筑|100%演艺建筑, 公共建筑, Apam, 加纳,建筑师:[applied] Foreign Affairs, Institute of Architecture, University of Applied Arts Vienna, 面积:1200 m²,项目年份:2016,摄影师: Julien Lanoo,主创建筑师:Baerbel Mueller,项目团队:Christian Car, Joseph Hofmarcher, Ili...



预览图片
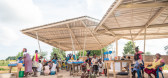
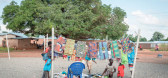
2 / 加纳新瓜布利加市场在地营建(2020)([applied] Foreign Affairs, Institute of Architecture, University of Applied Arts Vienna)设计
5年前|archdaily|设计情报|100%市场, Guabuliga, 加纳,建筑师:[applied] Foreign Affairs, Institute of Architecture, University of Applied Arts Vienna, 面积:634 m²,项目年份:2020,发起人:NGO Braveaurora, Chief Salifu Mahama Tampurie,教授:Baerbel Mueller,设计团队:Toms Kampars, Magdalena Gorecka,...



预览图片
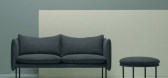
3 / Andreas Engesvik applies simple geometries to Fogia furniture
7年前|showmessage|产品应用|100%

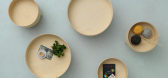
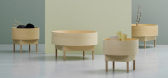
斯德哥尔摩2015:奥斯陆设计师安德烈亚斯·恩格斯维克(AndreasEngesvik)扩大了他的座位系列,并在瑞典设计品牌Fogia(幻灯片)的范围内增加了一张新桌子。
Fogia的Tiki座椅和碗桌都是由Engesvik设计的,他...


预览图片
4 / 苏拉卡尔塔Teleperformance办公室设计
3年前|OfficeSnapshots|办公|100%...,Through the design concept of “The Vibrancy of Surakarta”, Designer applied local elements such as Batik & Wayang that assimilated to a vibrant modern design.,Entering the Reception Area, the bright colors with an energetic impression are applied aligned to corporate identity. For the local...


预览图片
5 / CAD外轮廓生成插件
8年前|卓大|设计情报|100%...ame->vla-object (ssname s (setq i (1- i)))))
(vlax-method-applicable-p o 'getboundingbox)
(not (vl-catch-all-error-p (vl-catch-all-apply 'vla-getboundingbox (list o 'a 'b))))
)
(setq m (cons (vlax-safearray->list a) m)
n ...
预览图片
6 / TRANS Sculptures by Kohei Nawa
13年前|evnali|产品应用|100%Exhibited for the first time through this solo exhibition, Nawa’s recent work TRANS has been produced through cutting-edge sculptural technique using computer and scanner. This process involves a 3D scanning of a person or an object, then applying computer graphics to create work using the scanned...


预览图片
7 / 七度餐厅(Seven Degrees Restaurant)KIE 设计
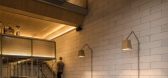
6年前|archdaily|餐饮|100%...ign team decided to use common materials available on the local market and applied them mostly raw. ,The walls are covered with white light bricks to create a more spacious and clean impression to the interior space. To balance hardness of the wall, raw-unfinished plywood is applied to the ceilin...


预览图片
8 / 内罗毕机密律师事务所办公室设计
5年前|OfficeSnapshots|办公|100%...office floors were kept clean and simple with more well-appointed finishes applied to the client meeting suites on the ground floor and the client entertainment areas on the 4th and 5th floors.
The client was very engaged in the project and the resultant outcome is the result of a very successful...





预览图片
9 / Health Insurance Company Offices – Seoul
10年前|wfwd12|办公|100%...a friendly and warm feeling is created by using timber. Bright fabric was applied as a focal element to present a cheerful working environment. The interior is divided into three zones by function: the amenity zone, the telemarketing zone, and the office area. Orange, blue, and green color scheme...


预览图片
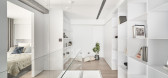
10 / Cozy White | Creative Group
6年前|Creative.Group|住宅|100%... and warm daily life for the family of four.
The interior applied the pure white tone to present the quiet environment and using the wooden material and reflecting glasses to create a light and warm feelings.
The designers placed the spiral stairs which infl...



预览图片
11 / 无锡Wayzim技术办公室设计
3年前|OfficeSnapshots|办公|100%...d the lightness of glass curtain wall. Aluminum panels in orange color are applied as the theme color of this project and adds a layer of vibrance in the carve-ins. The glass volume is articulated with a random pattern of aluminum panels which offers a playful, yet highly functional sun-shading purp...


预览图片
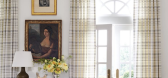
12 / 以下是如何让你的木家具看起来很破旧的方法
6年前|ArchitecturalDi|软装|100%...e Weathered Wood Accelerator, follow the manufacturer’s instructions for application.
Brush With Water
If you’re using regular wood stain to DIY the look, start by brushing water on the wood. This allows less of the stain to be absorbed into the wood.
Add the Stain
Let the wood dry a few s...


预览图片
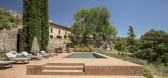
13 / 西班牙Terra Dominicata酒店及酒庄景观设计(2019)(SCOB)设计
5年前|archdaily|建筑|100%...s for these rural areas, conceived in harmony with the landscape, but also applies these concerns to the construction techniques employed. These include the recovery and use of methods used in harnessing the agricultural landscape of Priorat, such as the dry-stone walls and metal trellises. Locally ...



预览图片
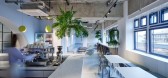
14 / 慕尼黑Personio办公室 | INpuls | 2022 | 德国
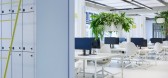
3年前|OfficeSnapshots|办公|100%...signing the fourth floor. The aspiration was to create space that could be applied equally in Munich as well as in other European offices.,Based on this idea, we developed a modular CI design that can be applied to each space individually and is expressed in specific modules. The derivation can be...


预览图片
15 / 德国 | Aera Bakery | 咖啡店 | 2021 | Gonzalez Haase Architects
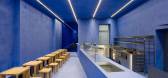
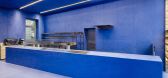
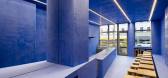
5年前|archdaily|餐饮|100%... part of the room due to its proportions and size.,Monotone concrete was applied evenly in 80cm strips in an intense Lapis Lazuli blue colour embedded so consistently throughout the space that the room as a whole becomes a spatial sculpture, inseparable from its bold colour. The furniture designed...



预览图片
16 / 现代乡村住宅
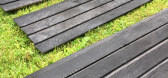
6年前|TheModernHouse|材料应用|100%...natural fire-proofing to their buildings.The shou sugi ban method could be applied to lots of creative projects, particularly outdoor ones: wooden raised garden planters or a unique garden shed, for example. This project obviously involves the controlled use of fire with gas torches, so all appropri...


预览图片
17 / 迪拜武田制药办公室设计
5年前|OfficeSnapshots|办公|100%... made using khoos – a palm leaf weaving technique that was traditionally applied to build house roofs and floor mats. The dried palm leaves are collected then cut and washed to weave.
The interior design takes its essence from Takeda: the colour palette alludes to the Takeda red while the shape...


预览图片
18 / BASF 办公室 | LGD Arquitectos | 2022 | 乌拉圭
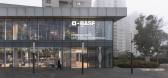
1年前|OfficeSnapshots|办公|100%... design of these offices.,As fundamental values, we worked on innovation applied to sustainability, inclusion and technology. The levels are connected not only by the staircase but by the incorporation of an elevator to provide complete accessibility. The space has LEED certification in interior c...


预览图片
19 / yooncoms 办公室 | SPACEBASE | 2024 | 韩国
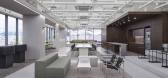
1年前|OfficeSnapshots|办公|100%... gray, infused with hints of green — YOONCOMS’ branding color — were applied to the walls and ceilings, allowing the company’s brand identity to resonate softly throughout the space.,Functional Zoning for Optimized Space,The workspace layout carefully separates key zones such as the DX S...




预览图片
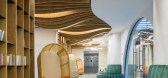
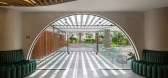
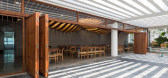
20 / 越南GHTK室内办公室(2020)(iplus Architecture)设计
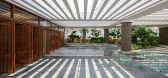
5年前|archdaily|办公|100%...e does not allow us to locate a garden. Instead, some floor treatments are applied to heighten the ground and create contour lines for functional arrangement. Once again, the local green bamboo is chosen as a recall to the Company’s brand color and the lobby’s design on the 1st floor. The dinin...


预览图片
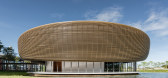
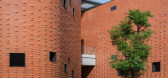
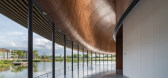
21 / 泰国 Sarnsara 学习中心 | 2020 | Architects 49
5年前|archdaily|建筑|100%...ng the company’s customer centric values. This triangular module is also applied to spaces for outdoor activities. In line with this triangular theme, the shape is also applied to the ceiling systems for semi-outdoor spaces to filter natural light from the skylight to meet the needs of each activi...



预览图片
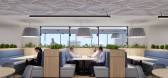
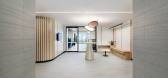
22 / 墨尔本港口墨尔本办事处设计
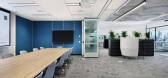
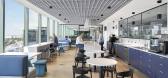
5年前|OfficeSnapshots|办公|100%... is equidistance to communal spaces and facilities. This configuration was applied so that they can grow without overcrowding towards an agile work environment, utilising space efficiently.
Central to the design is the shared multipurpose zone that comprises of a variety of typologies with flexib...


预览图片
23 / 斯德哥尔摩EQT办公室设计
5年前|OfficeSnapshots|办公|100%
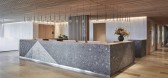
Studio Stockholm has completed the office design for global investment firm, EQT, at their location in Stockholm, Sweden.
Studio Stockholm have worked with the global investment organisation EQT since 2016 and is today their concept architect for all of EQT’s global offices. Their latest proj...


预览图片
24 / 开放式住宅:历史油漆专家佩德罗·达科斯塔·费尔古伊拉斯在白教堂修复了格鲁吉亚住宅
6年前|TheModernHouse|软装|100%...ry building techniques, I used lath, which involves lime and horse plaster applied to split strips of green oak.
“I love old techniques because they require a different way of thinking. Its about going back to basics, I suppose, having respect for the environment and spending the time to think ...


预览图片
25 / 拱门与工艺:新工匠选择五个家庭来庆祝建筑工艺。
6年前|TheModernHouse|软装|100%...ving in The Sugden House, Herefordshire
Cornish clay wall finish applied using the Japanese Arakabe technique in Clay House, N19
Specialist crafts build character into our surroundings.
With this in mind, The New Craftsmen have curated a selection of our current sales.
Ma...


预览图片



