1 / White Cube by Arch.625 CAANdesign Architecture and home design blog
7年前|CCouQPvx|住宅|100%描述:
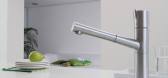
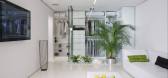
这套面积为80平方米的公寓最初的规划是将这一空间划分为狭小、孤立的房间和狭窄的走廊,无情地“偷走”了空旷的空间。然而,任何内部分区都无法承受,而且“迷宫”在不费吹灰之力的情况下就被清理掉了,...


预览图片
2 / WPP 米兰创意园 | 967arch | 2021 | 意大利
4年前|archdaily|办公|100%
967arch 和 BDG architecture + design 在米兰推出了最新的 WPP 校园,这是一个现代化的创新中心,将 35 个 WPP 机构和 2,000 人聚集在一个地点。 校园为共同创造提供了独特的空间,旨在促进更大的协作并鼓励团队之间的创造力,以造福...


预览图片
3 / grand arch
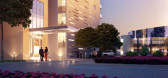
10年前|新鬼子|酒店|100%...
BUDGET $100M +
Photos matthew.torlesse
keywords:architecture, architecture news, interiors, interior design, portfolio, spec, brands, marketplace, products Grand Arch
关键词:建筑、建筑、新闻、室内、室内设计、组合、规格、品牌、市...




预览图片
4 / 帕多瓦大学实验室大楼 ENA - Engineering Architecture
6年前|haijian03|建筑|100%公众号:文森特室内资料库加微信:pixpix01,获取更多室内设计资料!
转:Archdaily
主创建筑师:Edoardo Narne, Gianluca Salvemini
设计团队:Arch. Edoardo Narne, Arch. Gianluca Salvemini, Ing. Marco Zagallo
客户:Università degli studi di Padova
工程师...


预览图片
5 / 码头别墅 | Sergio Sampaio Arch + Tectônica | 2022 | 巴西
2年前|archdaily|建筑|100%...f light and shadow, interstitial spaces and landscape integration make the architectural object an addition to the natural context in a contemplative way and the perception of the "subtle substances of architecture".
Comfort and Innovation:
Materials specified for construction were chosen to a...





预览图片
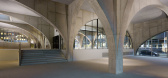
6 / Westbeat住房复杂(2020)(Studioninedots)设计
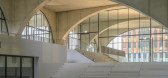
5年前|archdaily|建筑|100%Park, Cultural Architecture, Community Center, Amsterdam, The Netherlands,设计师:Studioninedots, 面积: 24300 m²,年份:2020,摄影:Frans Parthesius,Client:Achmea Dutch Residential Fund,Contractor:Heddes Bouw en Ontwikkeling BV,Installations:Huygen installatie advies,Co...



预览图片
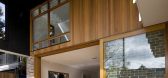
7 / 澳大利亚悉尼 Castlecrag 住宅 The Castlecrag Residence by CplusC Arch...
12年前|qunqun87|住宅|100%这是由CplusC Architectural Workshop事务所设计的位于澳大利亚悉尼的一个住宅项目,项目将一个住宅进行扩建,将后墙拆除,看起来好似一个娃娃屋。新的黑色木质盖顶创造出一个屋顶和侧面的墙壁,它们围绕首层和二层的房间和阳...



预览图片
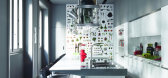
8 / google dolce vita project new italian head quarter in milan design by 967arch
7年前|vincenttin|软装|100%... Office
STATUS Built
YEAR 2014
keywords:architecture, architecture news, interiors, interior design, portfolio, spec, brands, marketplace, products Google - Dolce Vita project - New Italian Head Quarter in Milan - design by 967arch
关键词:建筑,建...




预览图片
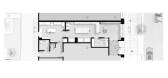
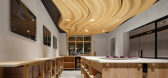
9 / Blue Table 巧克力工坊和零售空间 | Arch&Type | 2024 | 美国
2年前|archdaily|商业|100%...目面积: 780 ft²,项目年份:2024,项目摄影:Kim Smith ,Architecture & Design:Arch&Type (Seth Amman and Adam McCullough) ,Millwork Fabrication: McCullough Design, McCullough Design and Mark Amman,Parametric 3 D Modeling: Mariella Hirschoff,Parametric Programming: Dan Vrana an...



预览图片
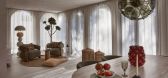
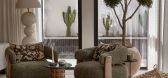
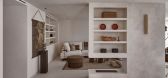
10 / 马贝拉的家 | Antonio Montilla | 2026 | 西班牙
3月前|ArchitecturalDi|软装|100%...d strengthened its relationship with the outdoors
What does Mediterranean architecture get right that modern homes often forget? Mediterranean architecture has never needed to convince anyone of its merits; it has simply got on with the job for several thousand years while the rest of us caught up....
预览图片
11 / MAŁOPOLSKA GARDEN OF ARTS(艺术花园)
13年前|J_ting|办公|100%... the Year 2012 in the opinion poll of Polska Architektura XXL / XXL Polish Architecture
The Polish Edition of the Brick Award 2013 in the category of Public Building
The title of the Most Beautiful Ceramic Site awarded by users of the portal Architektura Inspiracji / Architecture of Inspiration
C...


预览图片
12 / 加减智库丨SUPIN速品家女装复合零售空间
7年前|Hi设计|设计情报|100%...hinese modern history, has an indelible imprint of history with European architectures standing in great numbers. Under the background of metropolis in a rapid change, it has already become a place where people experience exotic customs and fashionable petty bourgeoisies gather. SUPIN+LIVING PAV...


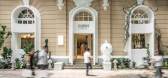

预览图片
13 / Pujiang Platform | MVRDV | 2025 | 中国四川
9月前|序赞精选|建筑|100%...rchitect: 四川省建筑设计研究院有限公司 (Sichuan Provincial Architectural Design andResearch Institute Co., Ltd,简称SADI)
Contractor:成都建工第三建筑工程有限公司 (Chengdu Third Construction Engineering Of
CDCEG)
Photography: © Arch-Exist
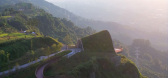
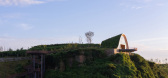
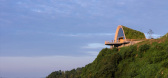
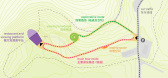
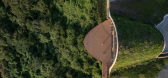
预览图片
14 / 意大利博尔扎诺布拉斯公司总部办公楼 Blaas general partnership
14年前|charliexu|建筑|100%Location: Bolzano, Italy
Architect: monovolume architecture + design | Patrik Pedó, Juri Pobitzer
Architectural staff: Arch. Christian Gold / Arch. Barbara Waldboth / Thomas Garasi
Structural engineers: Baucon Bozen (Ing. Neulichedl Simon)
Photographer: Oskar Da Riz
Program: commercial buildi...


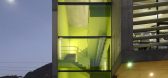
预览图片
15 / Bespoke Romance Showroom | Paolo Cesaretti arch
6年前|paolo.cesaretti|商业|100%...g perfection and durability create the rounded bold enclosure. Due to pure architectural shapes enhanced by a theatrical use of light, the entire showroom space is characterized by a metaphysical atmosphere. Displays evoke domestic and commercial spaces arranged on a loop path. Decorative tableaux m...
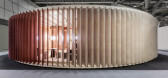



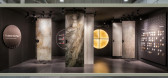
预览图片
16 / Contemporary Apartment Biancamaria by Paolo Frello - Partners CAANdesign Arch
7年前|captainpc|住宅|100%... home design luxury mansion Luxury residence Manhattan Milan Modern modern architecture Modern Building modern design Modern Home Modern Home Design Modern House Modern Interior Modern Interior Design modern mansion Modern Residence modern villa Panoramic Views Paolo Frello & Partners Selected Work ...


预览图片
17 / 幼儿园Sluderno (2018) (Roland Baldi建筑师)设计
6年前|archdaily|建筑|100%...elopment are combined with a high quality of life and special attention to architecture.,The project is the result of an architectural competition won in 2011. The task was to design a new kindergarten with three group rooms and the associated functional areas. Already in the first phases of the a...



预览图片
18 / Arcus | Haydn VON Werp
8月前|NewNorm|产品|100%...ing January 13–19, the series positions furniture as a kind of distilled architecture: pared back to structure, weight, and proportion.
Von Werp’s practice sits between architecture, sculpture, and Italian craftsmanship, informed by years lived across New York and Paris before settling in Italy...


预览图片
19 / (景德镇御窑博物馆)Studio Zhu-Pei设计
5年前|Archilovers|文育|100%...ad, Zhushan District, Jingdezhen, Jiangxi
Architect: Studio Zhu-Pei, Architectural Design and Research Institute of Tsinghua University
Design Principal: Zhu Pei
Front Criticism: Zhou Rong
Art Consultant: Wang Mingxian, Li Xiangning
Design team: You Changchen, Han Mo, He Fa...




预览图片
20 / 芬兰城市环境住宅(2020)(Lahdelma & Mahlamäki Architects)设计
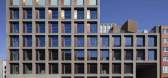
5年前|archdaily|建筑|100%Mixed Use Architecture, Auditorium, Public Architecture, Helsinki, Finland,设计师:Lahdelma & Mahlamäki Architects, 面积: 40900 m²,年份:2020,摄影:Marc Goodwin, Kuvatoimisto Kuvio,Principal Designer:Ilmari Lahdelma,Project Architect:Teemu Seppälä,Interior Architect:...




预览图片
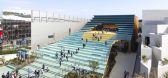
21 / 大阪世博会西班牙馆 | EXTUDIO + ENORME Studio + Smart & Green Design | 2025 | 日本
1年前|序赞精选|建筑|100%... Néstor Montenegro, Rocío Pina, Carmelo Rodríguez, and Fernando Muñoz. Architecture team: Víctor Criado, Alba Fernández, Lucía García, Diego García, Alba Gómez, Aureliana Rizzo, Alexis Rodríguez, Paula Rodríguez, Marion Roth, and Eva Stamatiou.
,Contents and curatorship: Miguel Ángel...




预览图片
22 / A Beautiful Mess 2.0 : Wonders of Weaving | Helen Agustine | 2022 | 马来西亚
昨天 |HelenAgustine|商业|100%...on 2022, this 74 sqm installation shows a different angle to experience an architecture, where its soul and aesthetic lies in the power of meanings that resonate to the people.
videowatch
Location : Tangerang
Category : Installation
websiteA Beautifull messEvent : Arch ID 2022
Ev...


预览图片
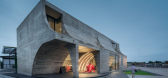
23 / French Kitsch III咖啡厅 | TOUCH Architect | 2023 | 泰国
2年前|序赞精选|餐饮|100%...ncept of ‘Kitsch’, a form of art that appreciates imperfection through architecture elements and materials.
▽项目概览© Anan Naruphantawat,Metipat Prommomate
▽立面© Anan Naruphantawat, Metipat Prommomate
▽入口处© Anan Naruphantawat
▽入口处的斗牛犬艺术品©...



预览图片
24 / Shell House | Joe Adsett Architects | 2026 | 澳大利亚
2月前|Joe.Adsett|建筑|100%...ulated, hovering above a grounded pavilion of arches, stone and glass. The architecture balances strength and softness, creating a home that feels both monumental and deeply calming.
Oriented to capture the movement of the sun, the breeze and the water, Shell House is designed as an immer...


预览图片
25 / Podium 先进技术 | ACC Naturale | 2024 | 法国
1年前|Archilovers|办公|100%...e comunicazione visiva:
ACC Naturale Architettura Cristiana Catino + PlaC architecture urban design
Prestazioni: Progettazione e direzione artistica architettonica; progettazione e direzione lavori interior design e allestimenti; grafica e allestimenti, comunicazione visiva e immagine coordinata.
...


预览图片



